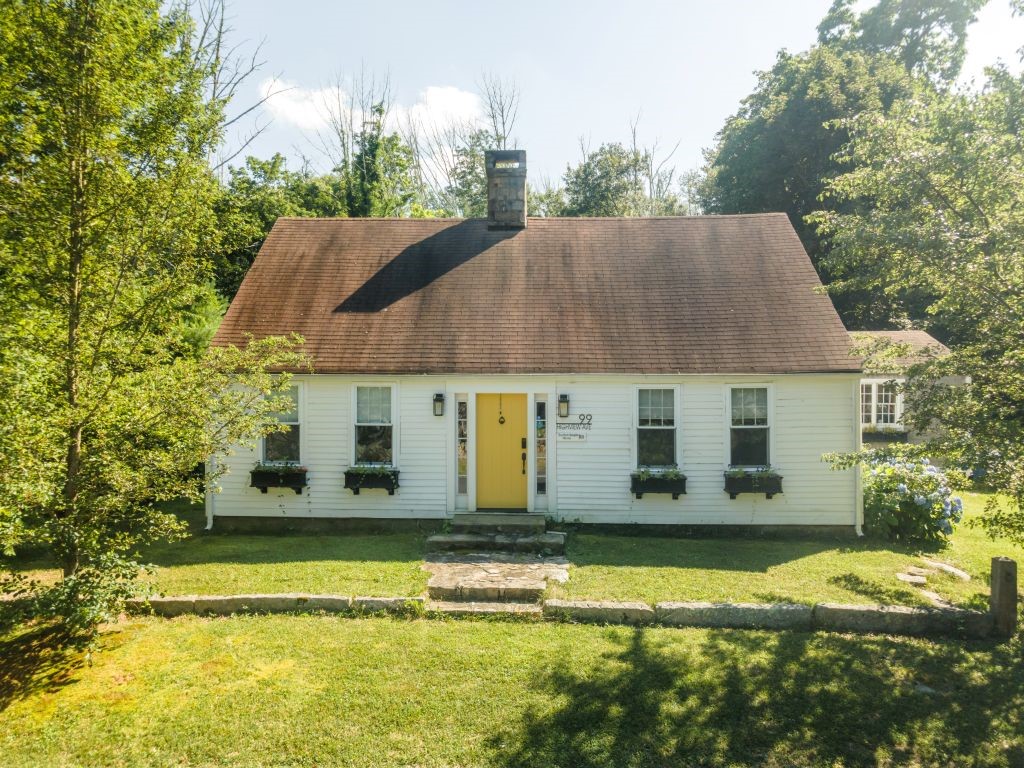
White cottage with a yellow front door, black window boxes, and a stone path through the lawn.
99 Highview Avenue
99 Highview Avenue
99 Highview Avenue
99 Highview Avenue
99 Highview Avenue
99 Highview Avenue
99 Highview Avenue
99 Highview Avenue
99 Highview Avenue
99 Highview Avenue
99 Highview Avenue
99 Highview Avenue
99 Highview Avenue
99 Highview Avenue
99 Highview Avenue
99 Highview Avenue
99 Highview Avenue
99 Highview Avenue
99 Highview Avenue
99 Highview Avenue
99 Highview Avenue
99 Highview Avenue
99 Highview Avenue
99 Highview Avenue
99 Highview Avenue
99 Highview Avenue
99 Highview Avenue
99 Highview Avenue
99 Highview Avenue
99 Highview Avenue
99 Highview Avenue
99 Highview Avenue
99 Highview Avenue
99 Highview Avenue
99 Highview Avenue
99 Highview Avenue
99 Highview Avenue
SEE ALL PHOTOS
White cottage with a yellow front door, black window boxes, and a stone path through the lawn.
99 Highview Avenue
99 Highview Avenue
99 Highview Avenue
99 Highview Avenue
99 Highview Avenue
99 Highview Avenue
99 Highview Avenue
99 Highview Avenue
99 Highview Avenue
99 Highview Avenue
99 Highview Avenue
99 Highview Avenue
99 Highview Avenue
99 Highview Avenue
99 Highview Avenue
99 Highview Avenue
99 Highview Avenue
99 Highview Avenue
99 Highview Avenue
99 Highview Avenue
99 Highview Avenue
99 Highview Avenue
99 Highview Avenue
99 Highview Avenue
99 Highview Avenue
99 Highview Avenue
99 Highview Avenue
99 Highview Avenue
99 Highview Avenue
99 Highview Avenue
99 Highview Avenue
99 Highview Avenue
99 Highview Avenue
99 Highview Avenue
99 Highview Avenue
99 Highview Avenue
99 Highview Avenue
Sold

99 Highview Avenue

99 Highview Avenue, Hopkinton, RI 02832

$532,000
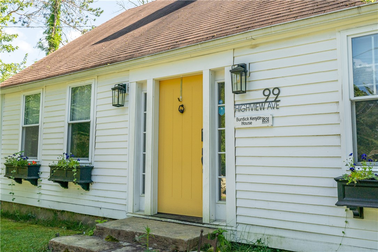
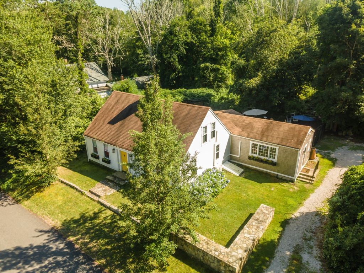
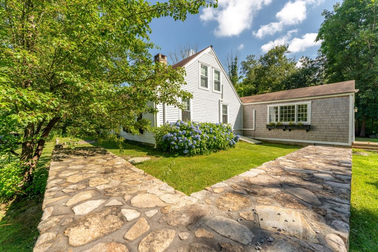
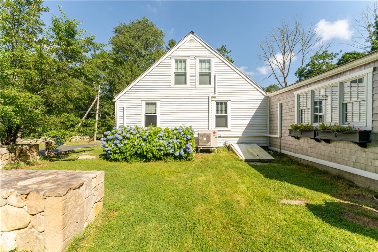
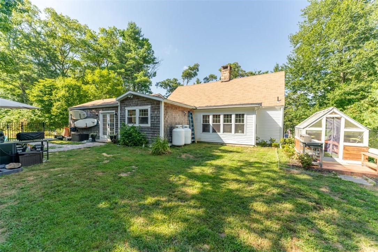
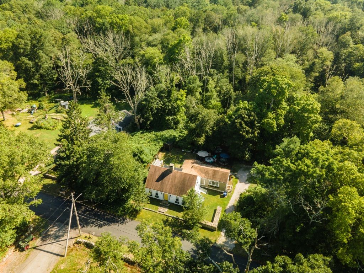
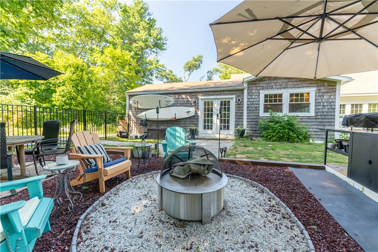
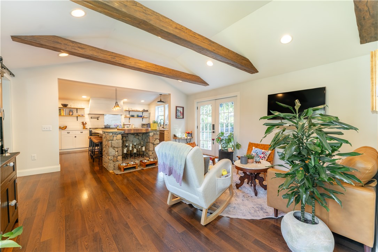
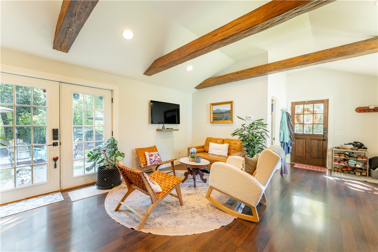
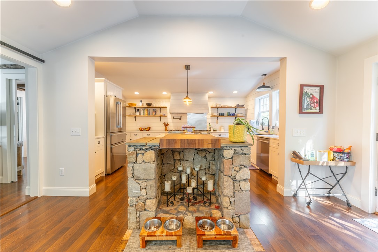
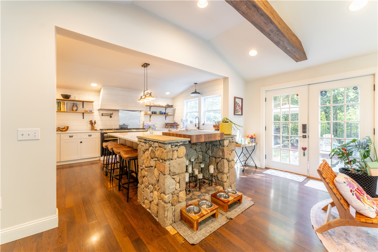
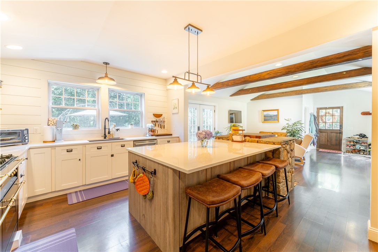
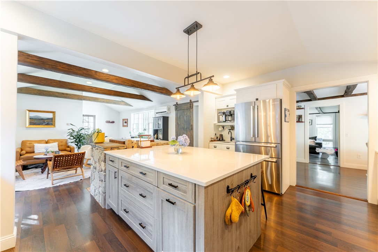
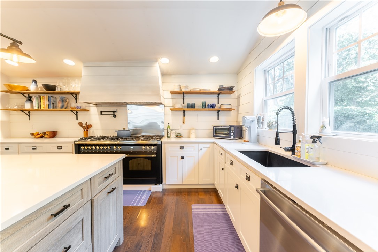
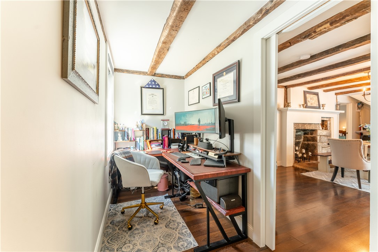
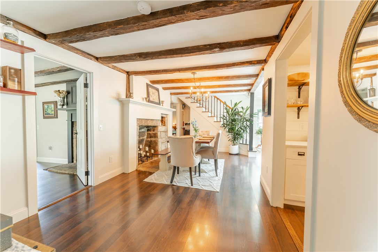
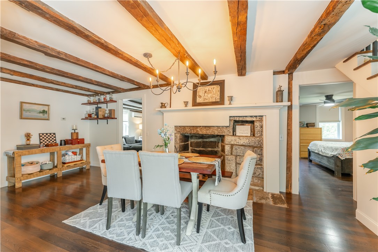
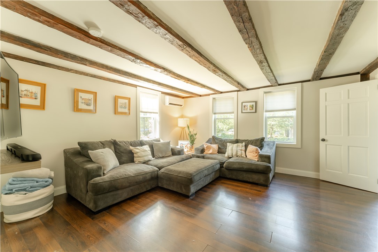
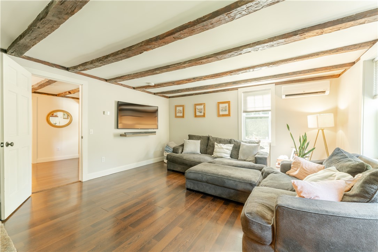
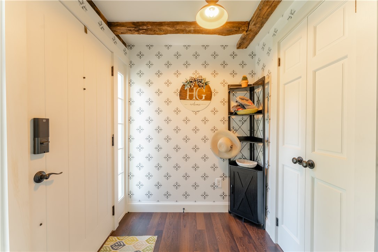
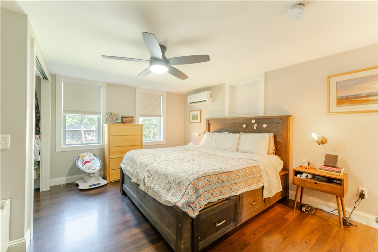
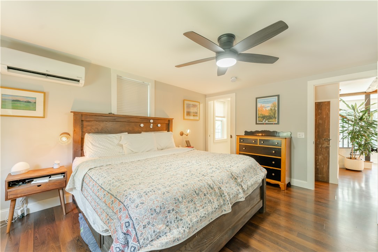
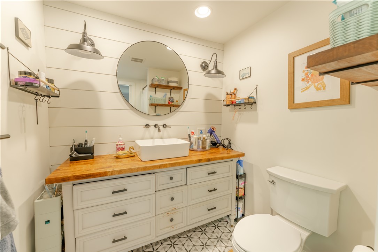
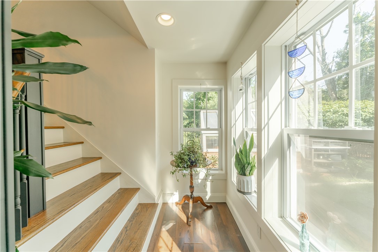
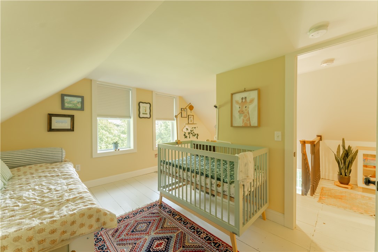
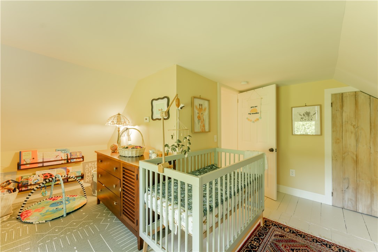
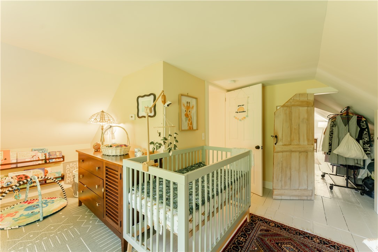
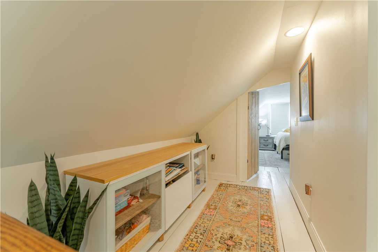
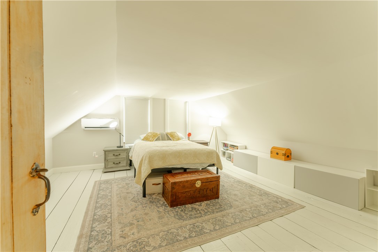
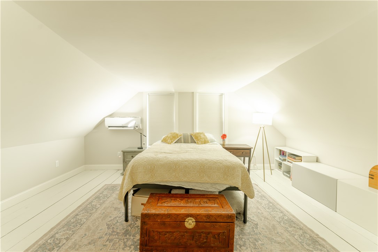
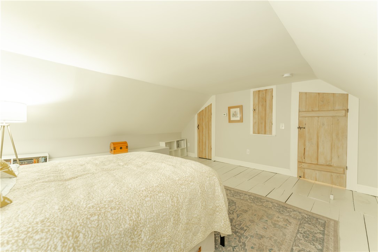
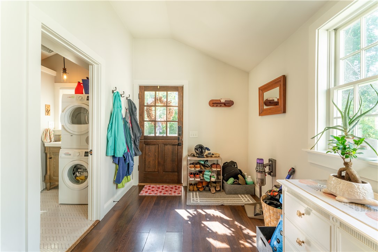
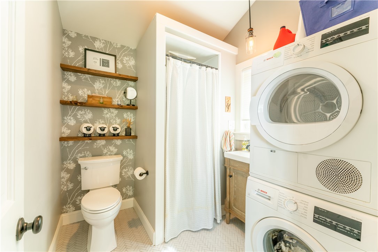
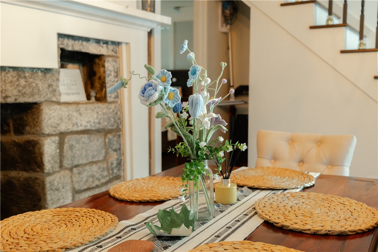
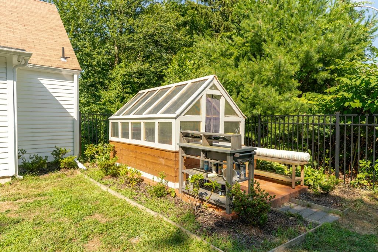
Welcome to the historic Burdick Kenyon House, a charming center-chimney Cape Colonial built in 1831. Original details remain throughout, including B + K and 1831 chiseled into the chimney capstones. This beautifully renovated 2 BD, 2 BA home blends timeless character with modern updates. The chef's kitchen features a 60 Lofra Dolcevita gas stove with 6 burners and double oven, quartz countertops, black quartz sinks, breakfast island, and gleaming newer appliances. The fireplaced living room, formal dining room, and family room with French doors to the backyard offer cozy and inviting spaces. First-floor primary bedroom with ensuite bath, plus a second full bath with laundry. Upstairs includes two additional bedrooms. Updates include central A/C (2024), 6-zone radiant heat, hard-wired Cat-5, 2x6 framing, insulation, windows, concrete basement, new plumbing, electrical, well, and septic (all 2012). Set on 3.63 wooded acres with stone walls and crushed stone horseshoe driveway. Minutes to I-95, close to kayaking, hiking, and more! Possible Assumable VA mortgage at 2.75 percent

2
beds

2
baths

2,145 Sq.Ft. LIVING AREA

3.63 Acres lot

Dan Contino

Dan Contino

Features & Amenities

Interior

  • total bedrooms2
  • Total bathrooms2
  • full bathrooms2
  • Flooring Ceramic Tile, Laminate, Wood
  • Fireplace Stone
  • APPLIANCES Dryer, Dishwasher, Electric Water Heater, Oven, Range, Refrigerator, Range Hood, Washer
  • other interior Features Interior Steps, Stall Shower, Tub Shower

Area & Lot

  • Status Sold
  • Date Sold September 5, 2025
  • Living Area2,145 Sq.Ft.
  • Total Area2,145 Sq.Ft.
  • Lot Area3.63 Acres
  • MLS® ID1390344
  • TypeResidential
  • YEAR BUILT1831
  • Architecture StylesCape Cod

Exterior

  • STORIES2
  • water SourceWell
  • lot featuresWooded
  • parkingNo Garage
  • HEAT TYPEDuctless, Propane, Radiant
  • AIR CONDITIONINGDuctless
  • sewerSeptic Tank
  • SubstructureStone
  • security FeaturesSecurity System Owned

Financial

  • Sales Price$532,000
  • Real Estate Tax $6,524/yr
  • Zoning SFR

Experience on Your Side

From determining the right value to creating an effective selling strategy, we combine decades of market knowledge with personalized service to make your real estate experience seamless and successful.

Follow Us on Instagram