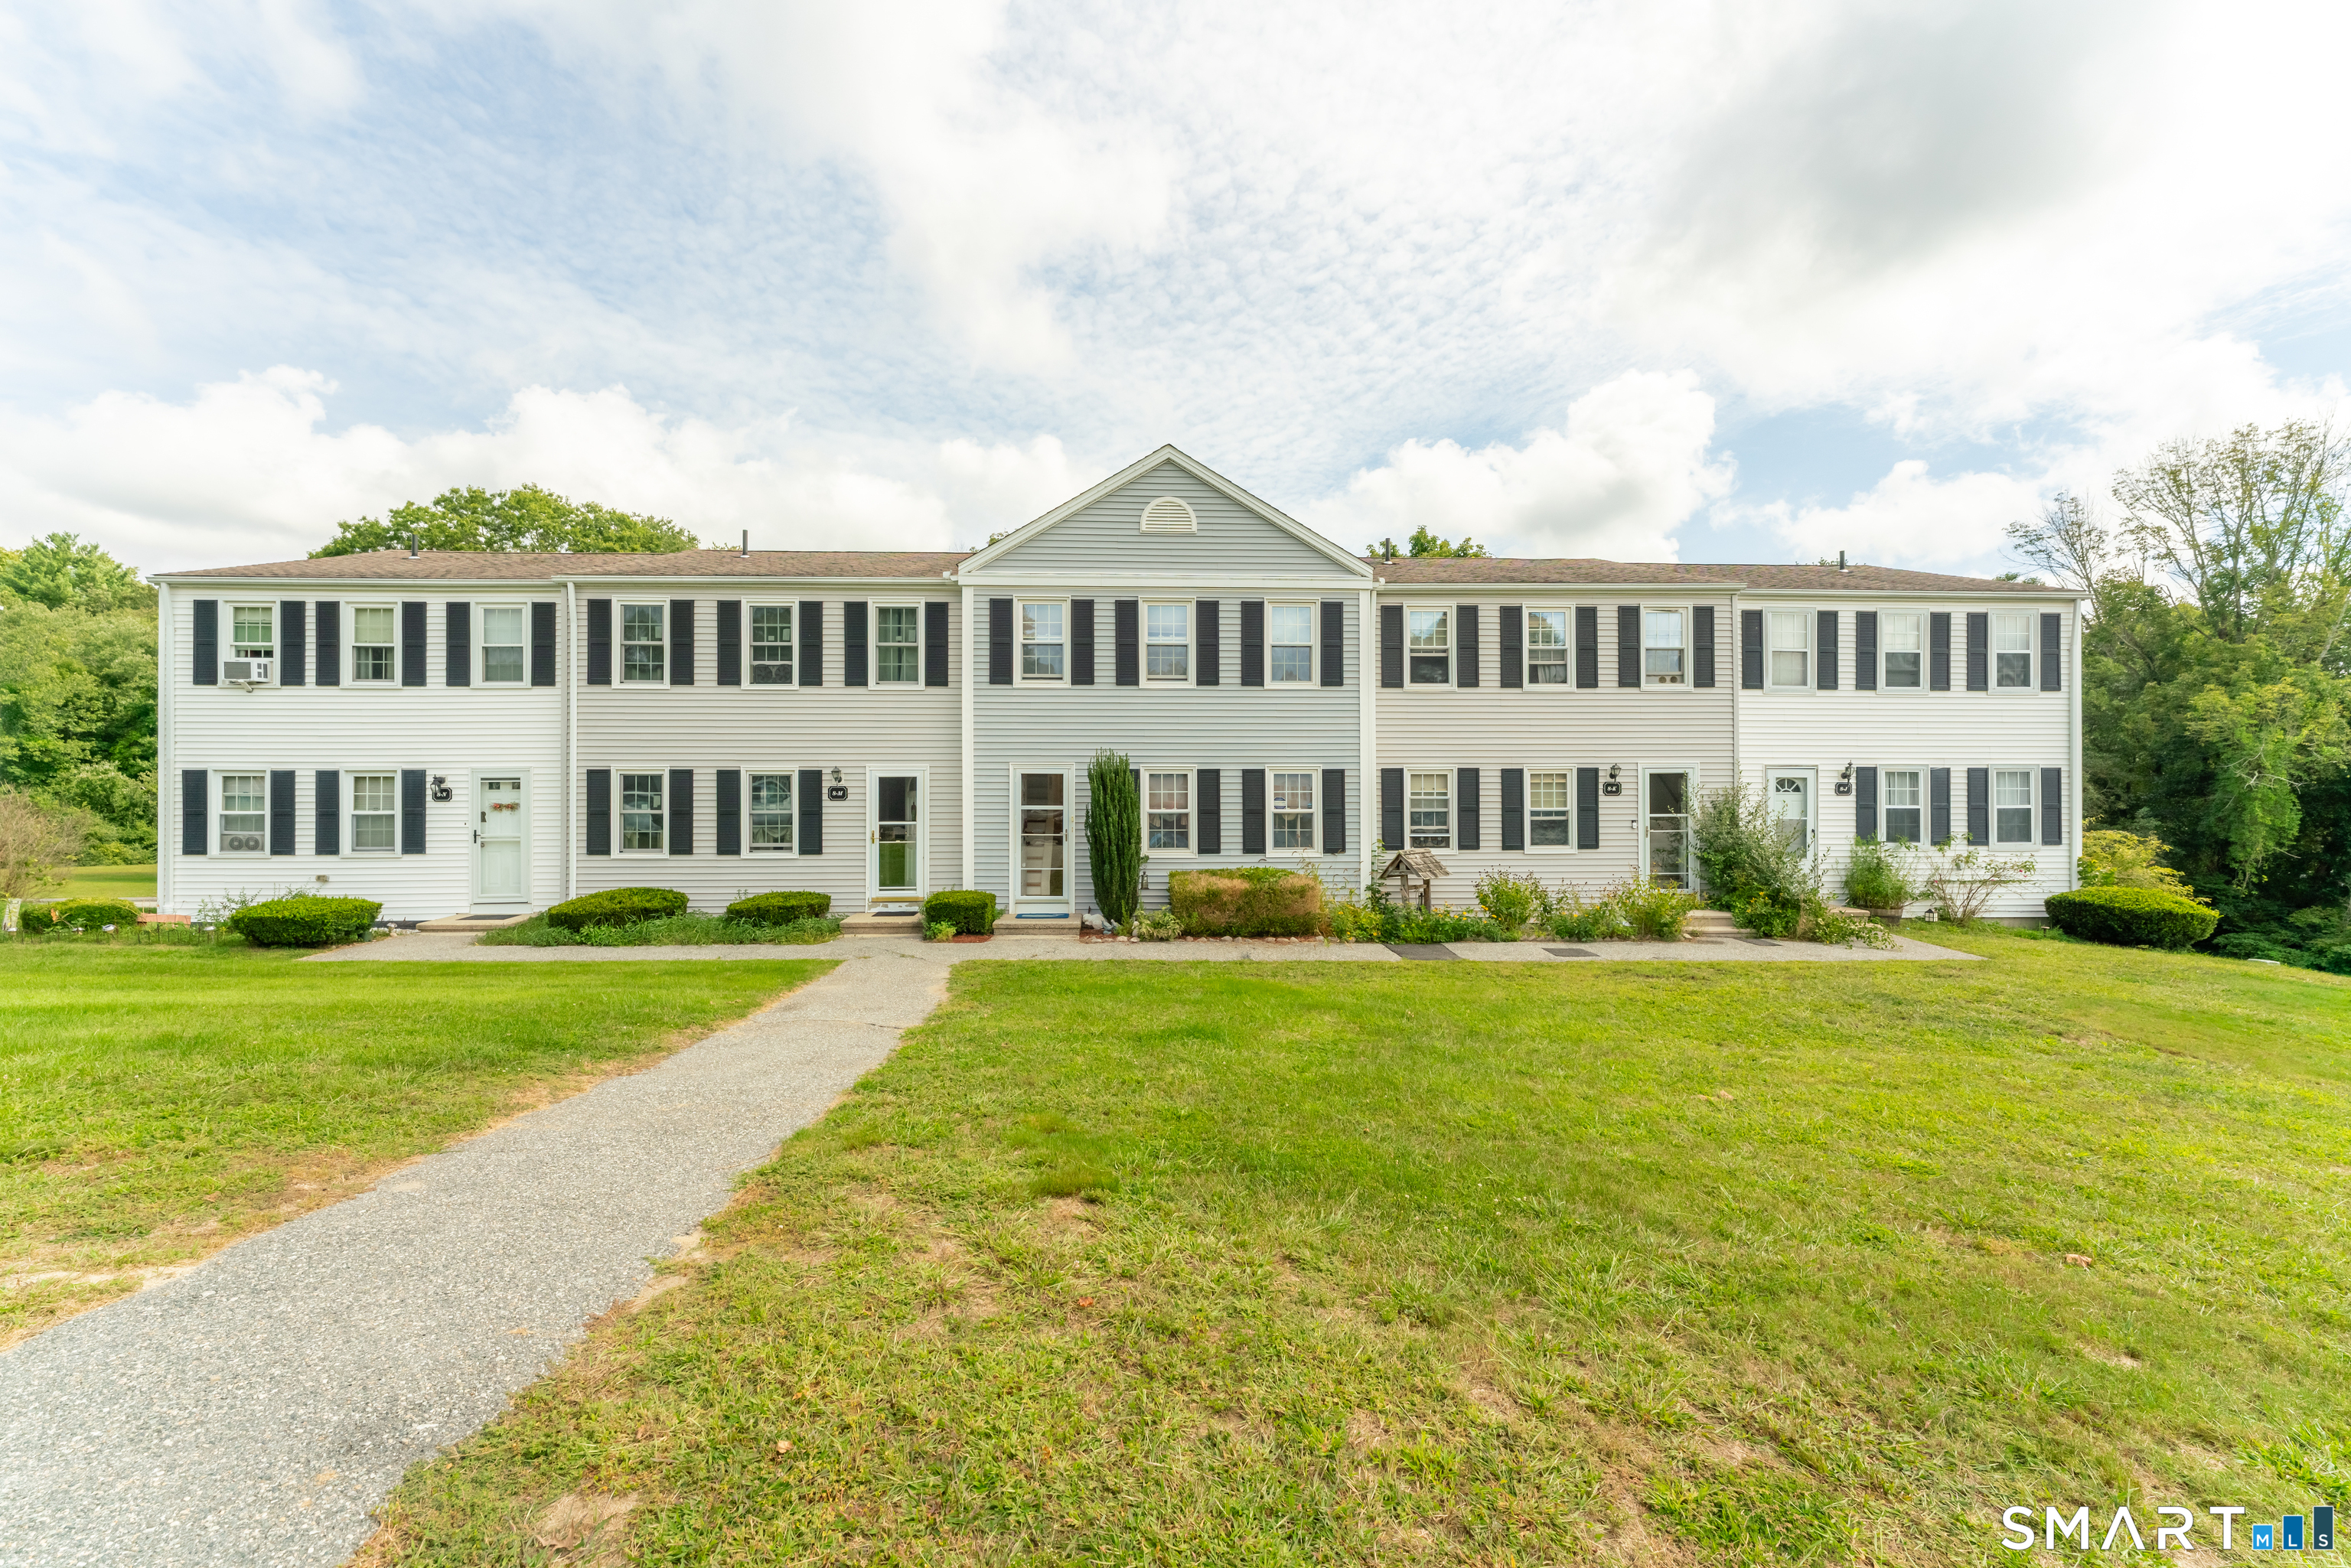
Long, two-story white residential building with dark shutters, a central gable, and a broad front lawn.
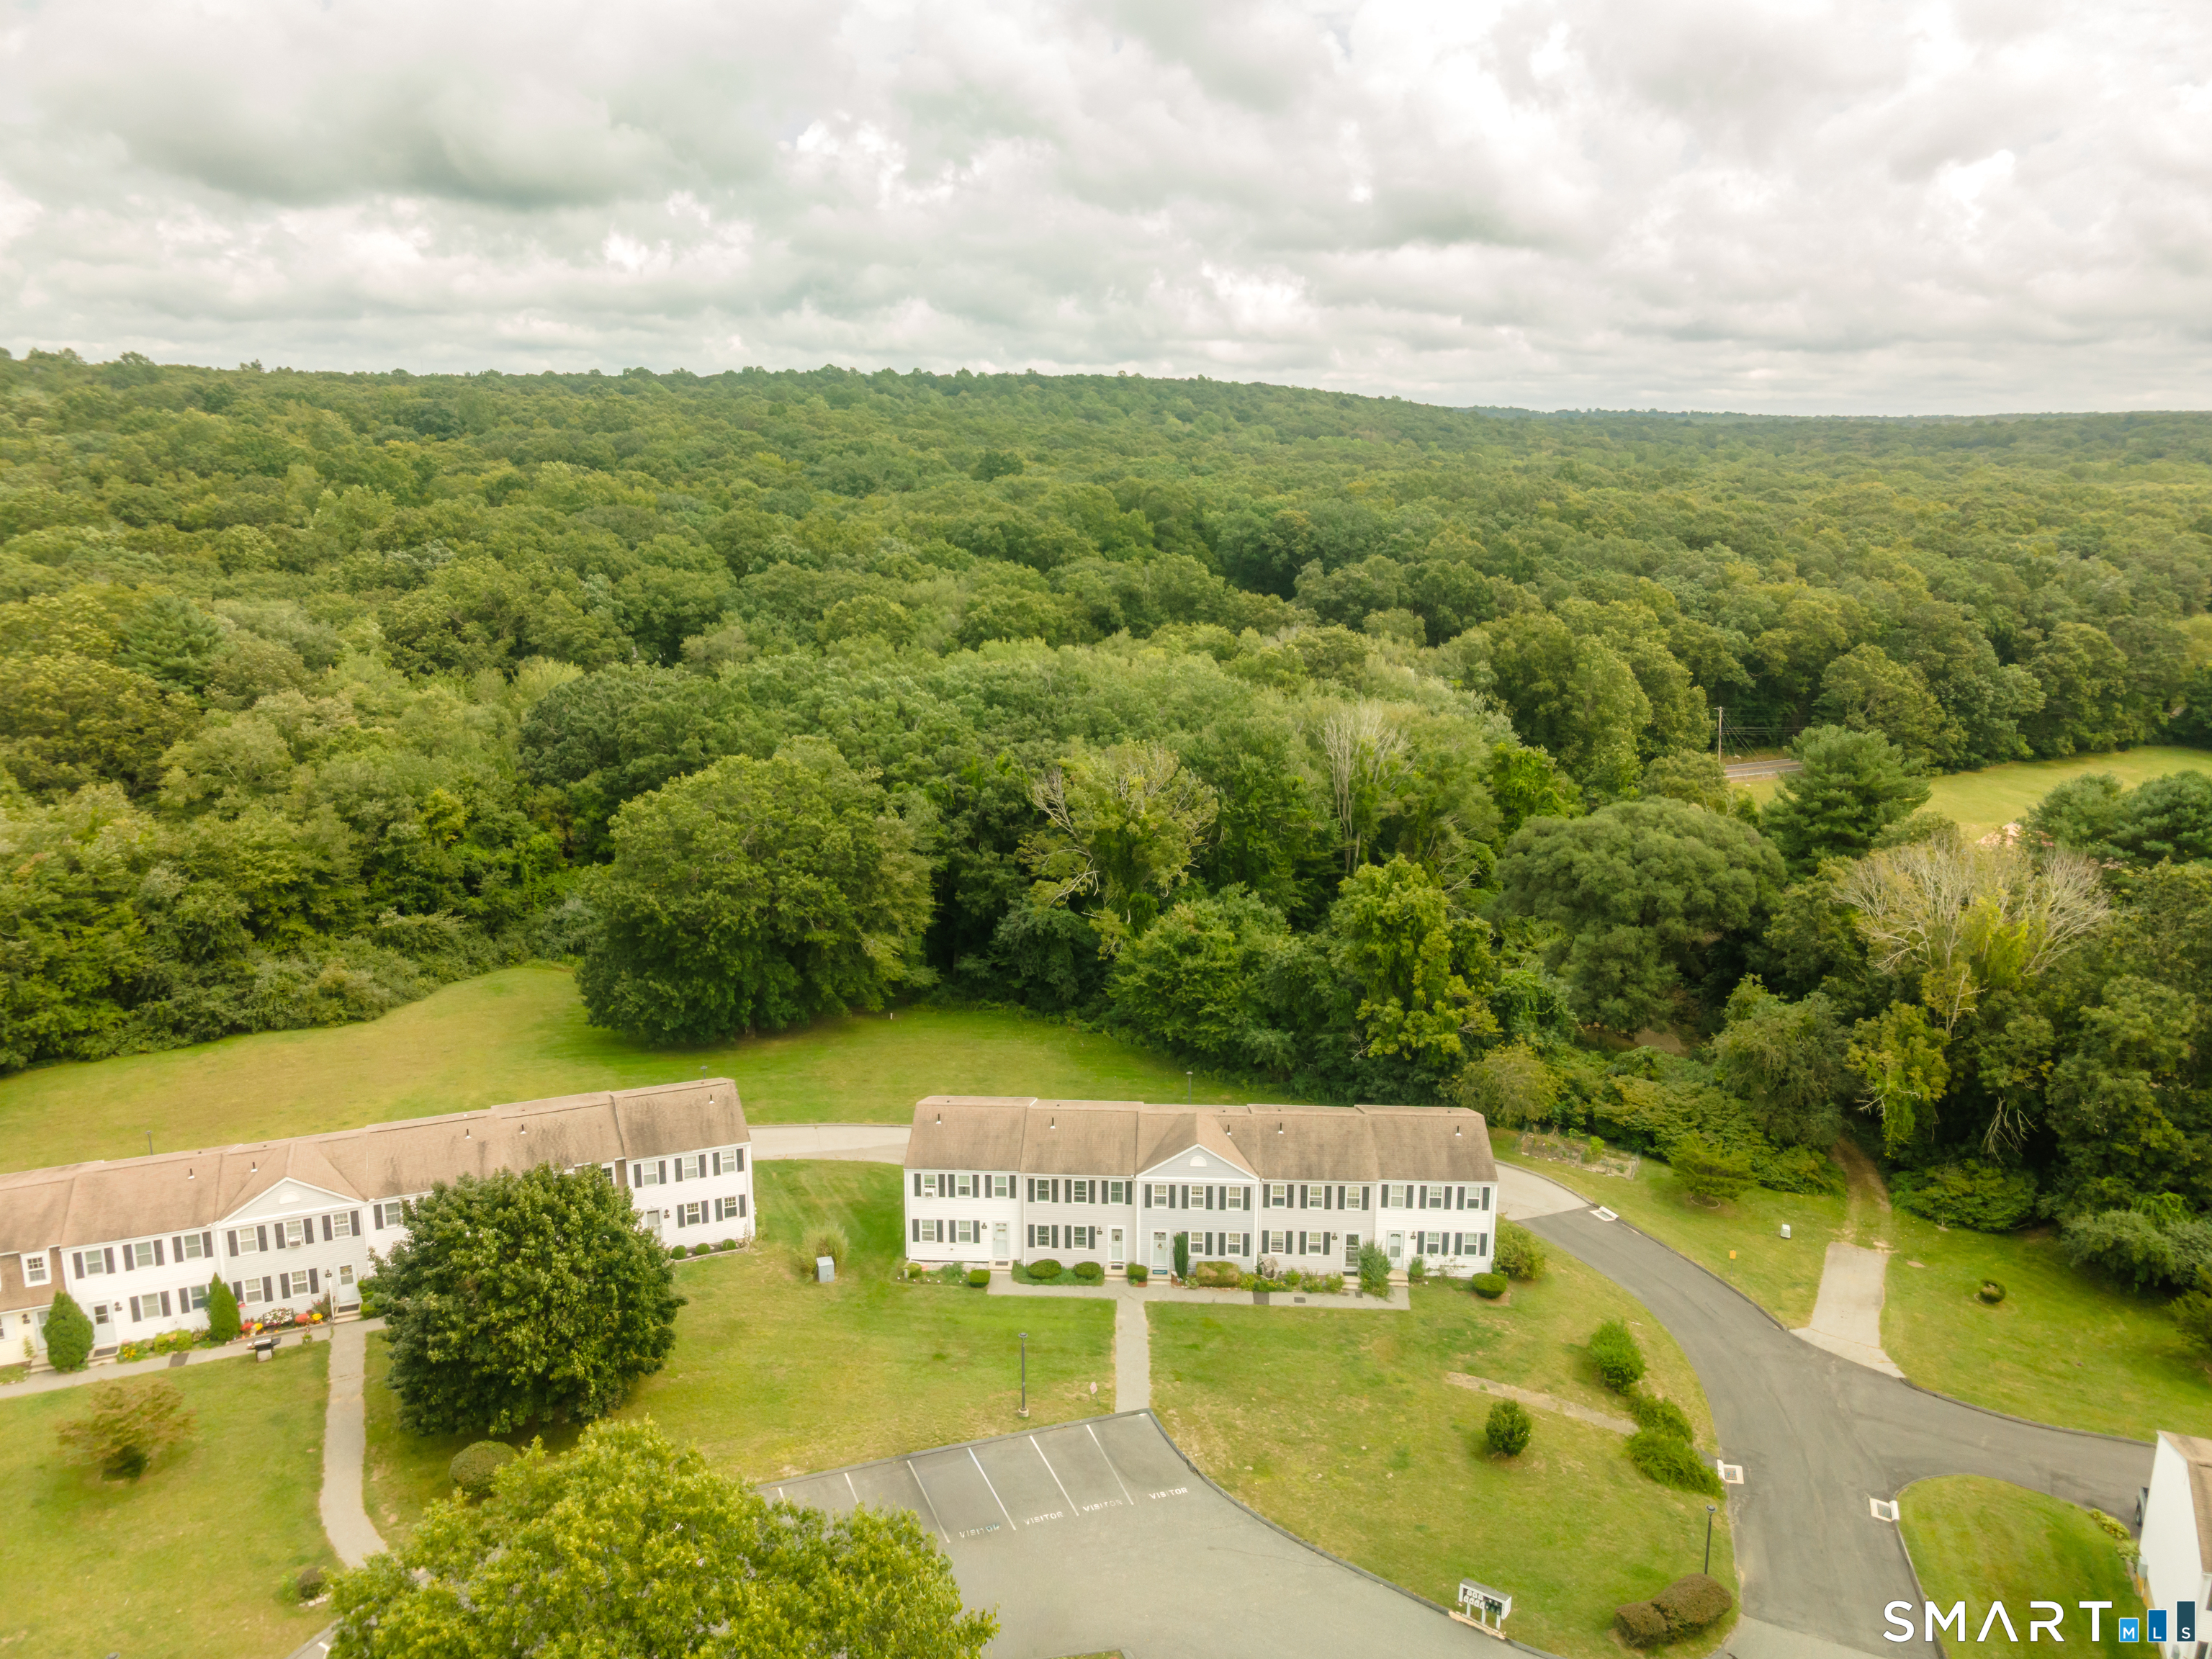
Aerial view of white townhomes beside visitor parking, with dense woodland behind them.
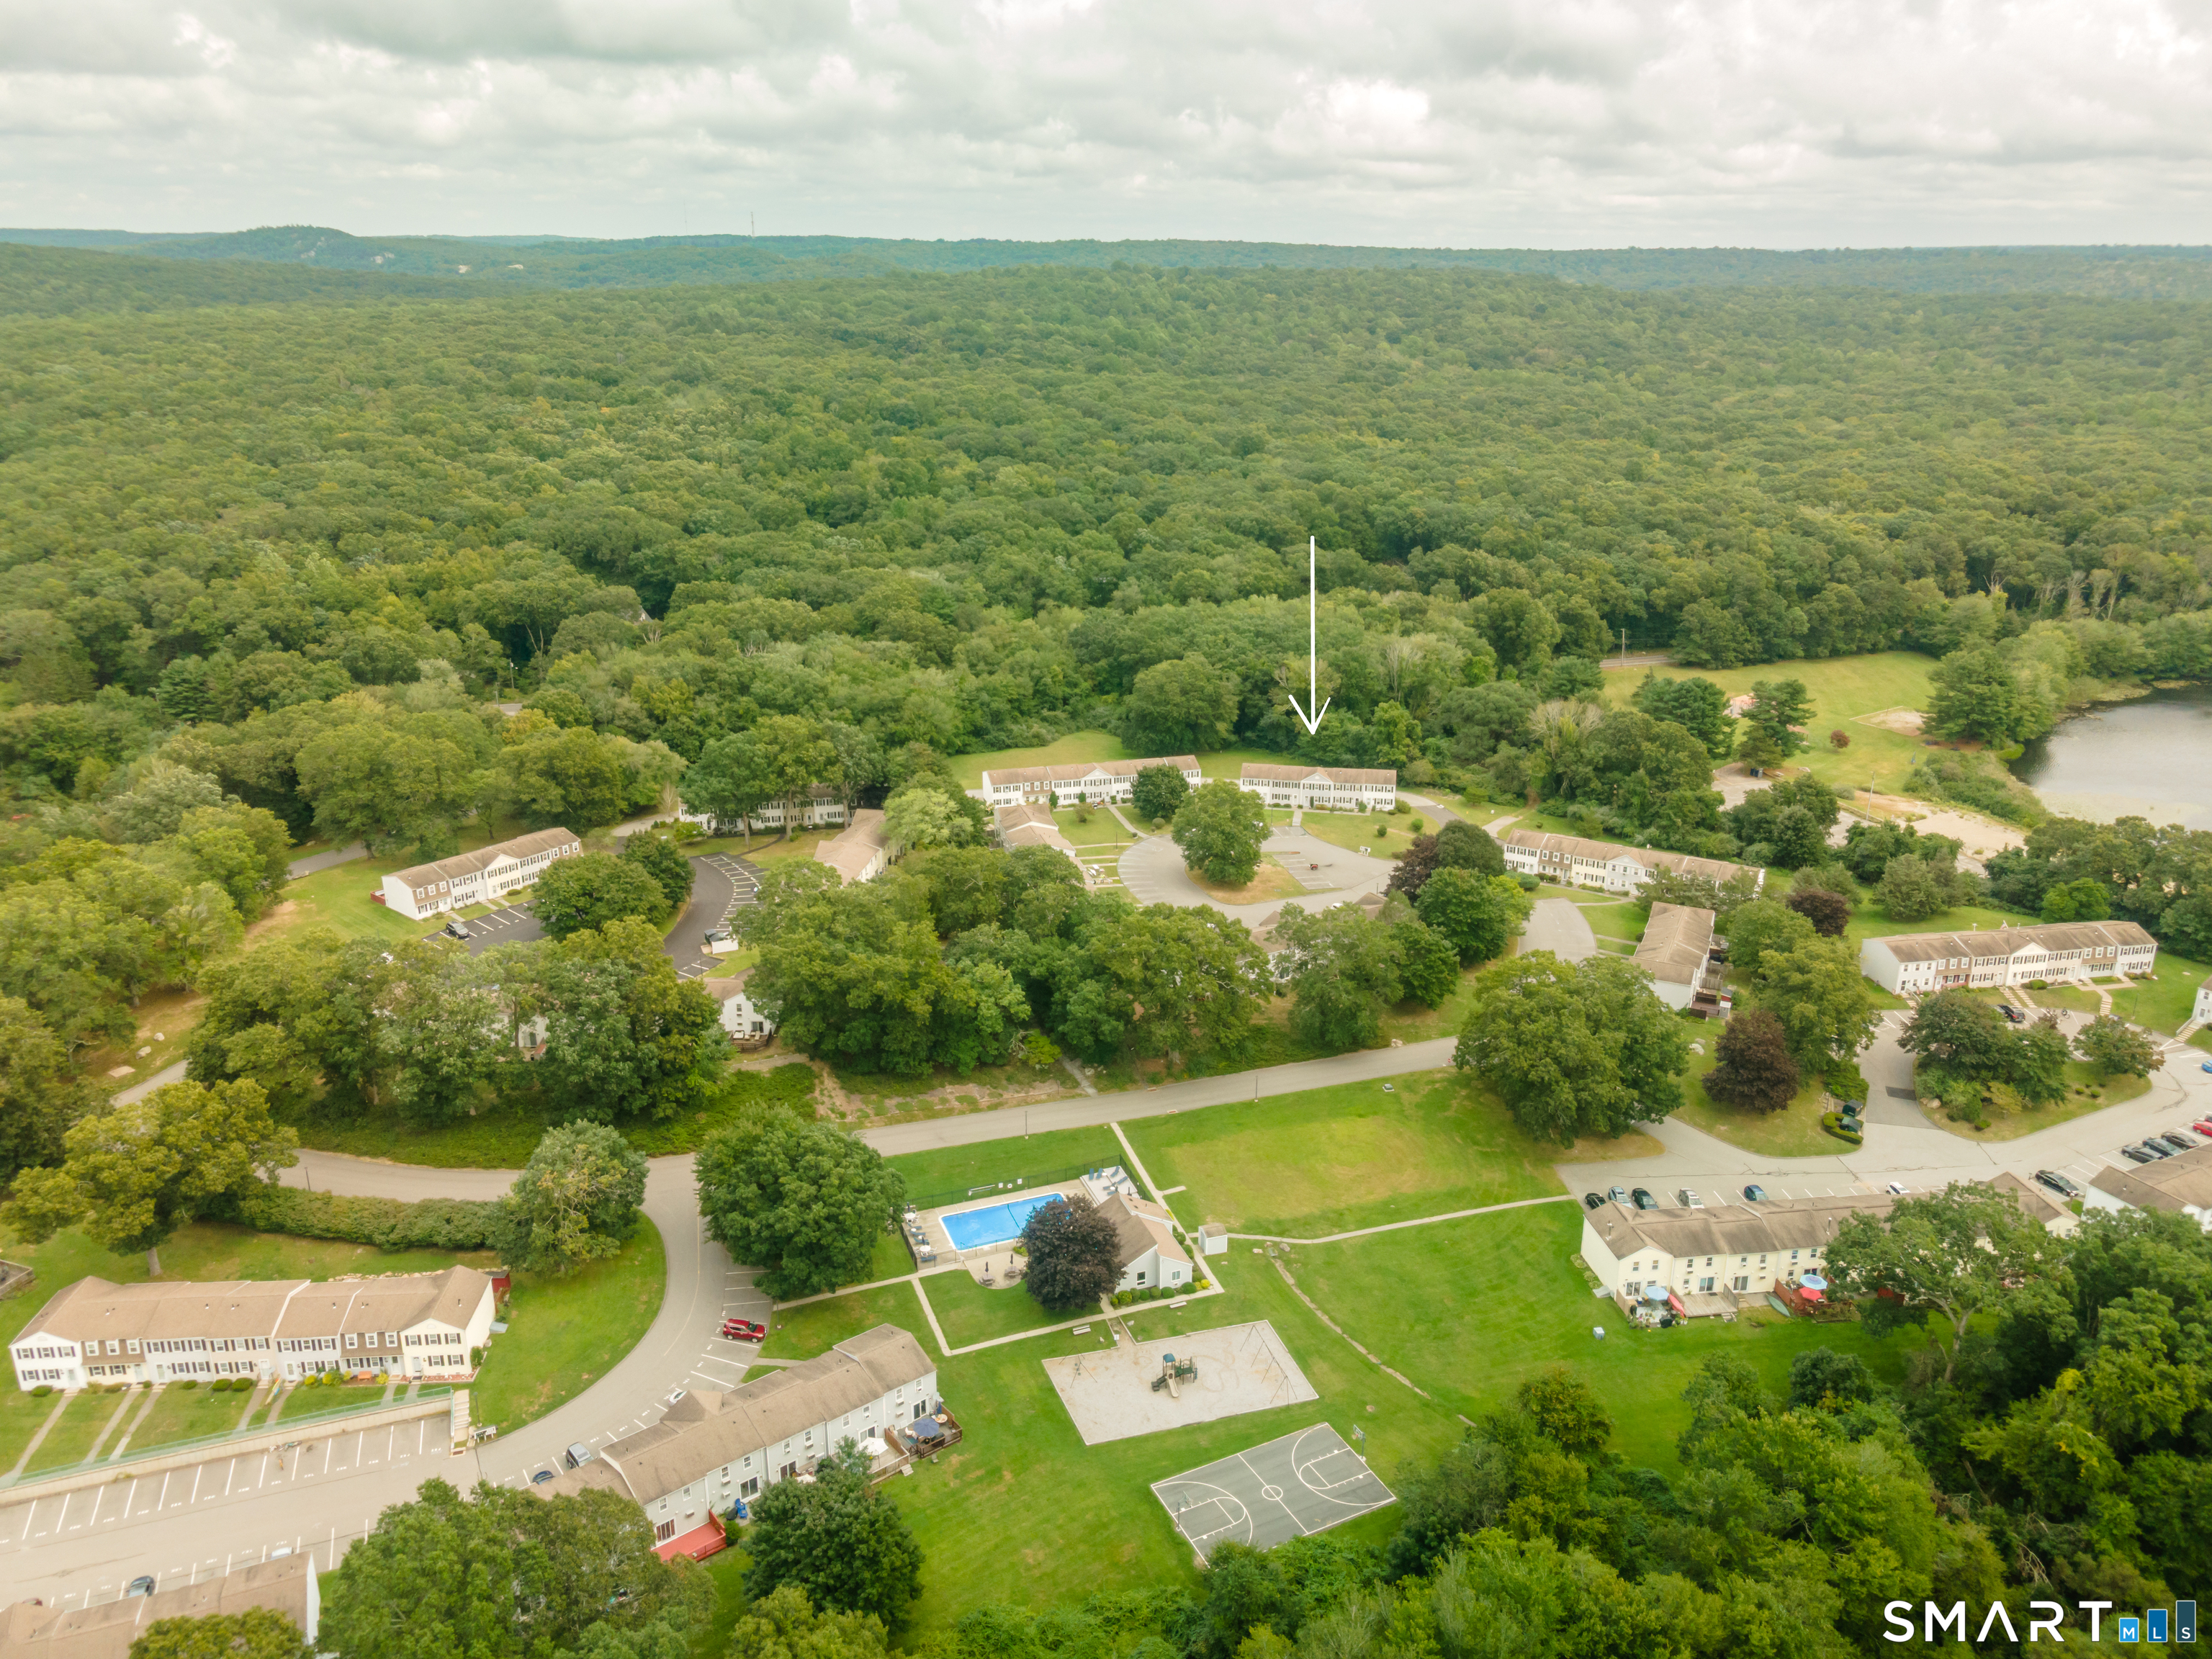
Aerial view of a wooded residential complex, with an arrow marking a building near the pool and sports courts.
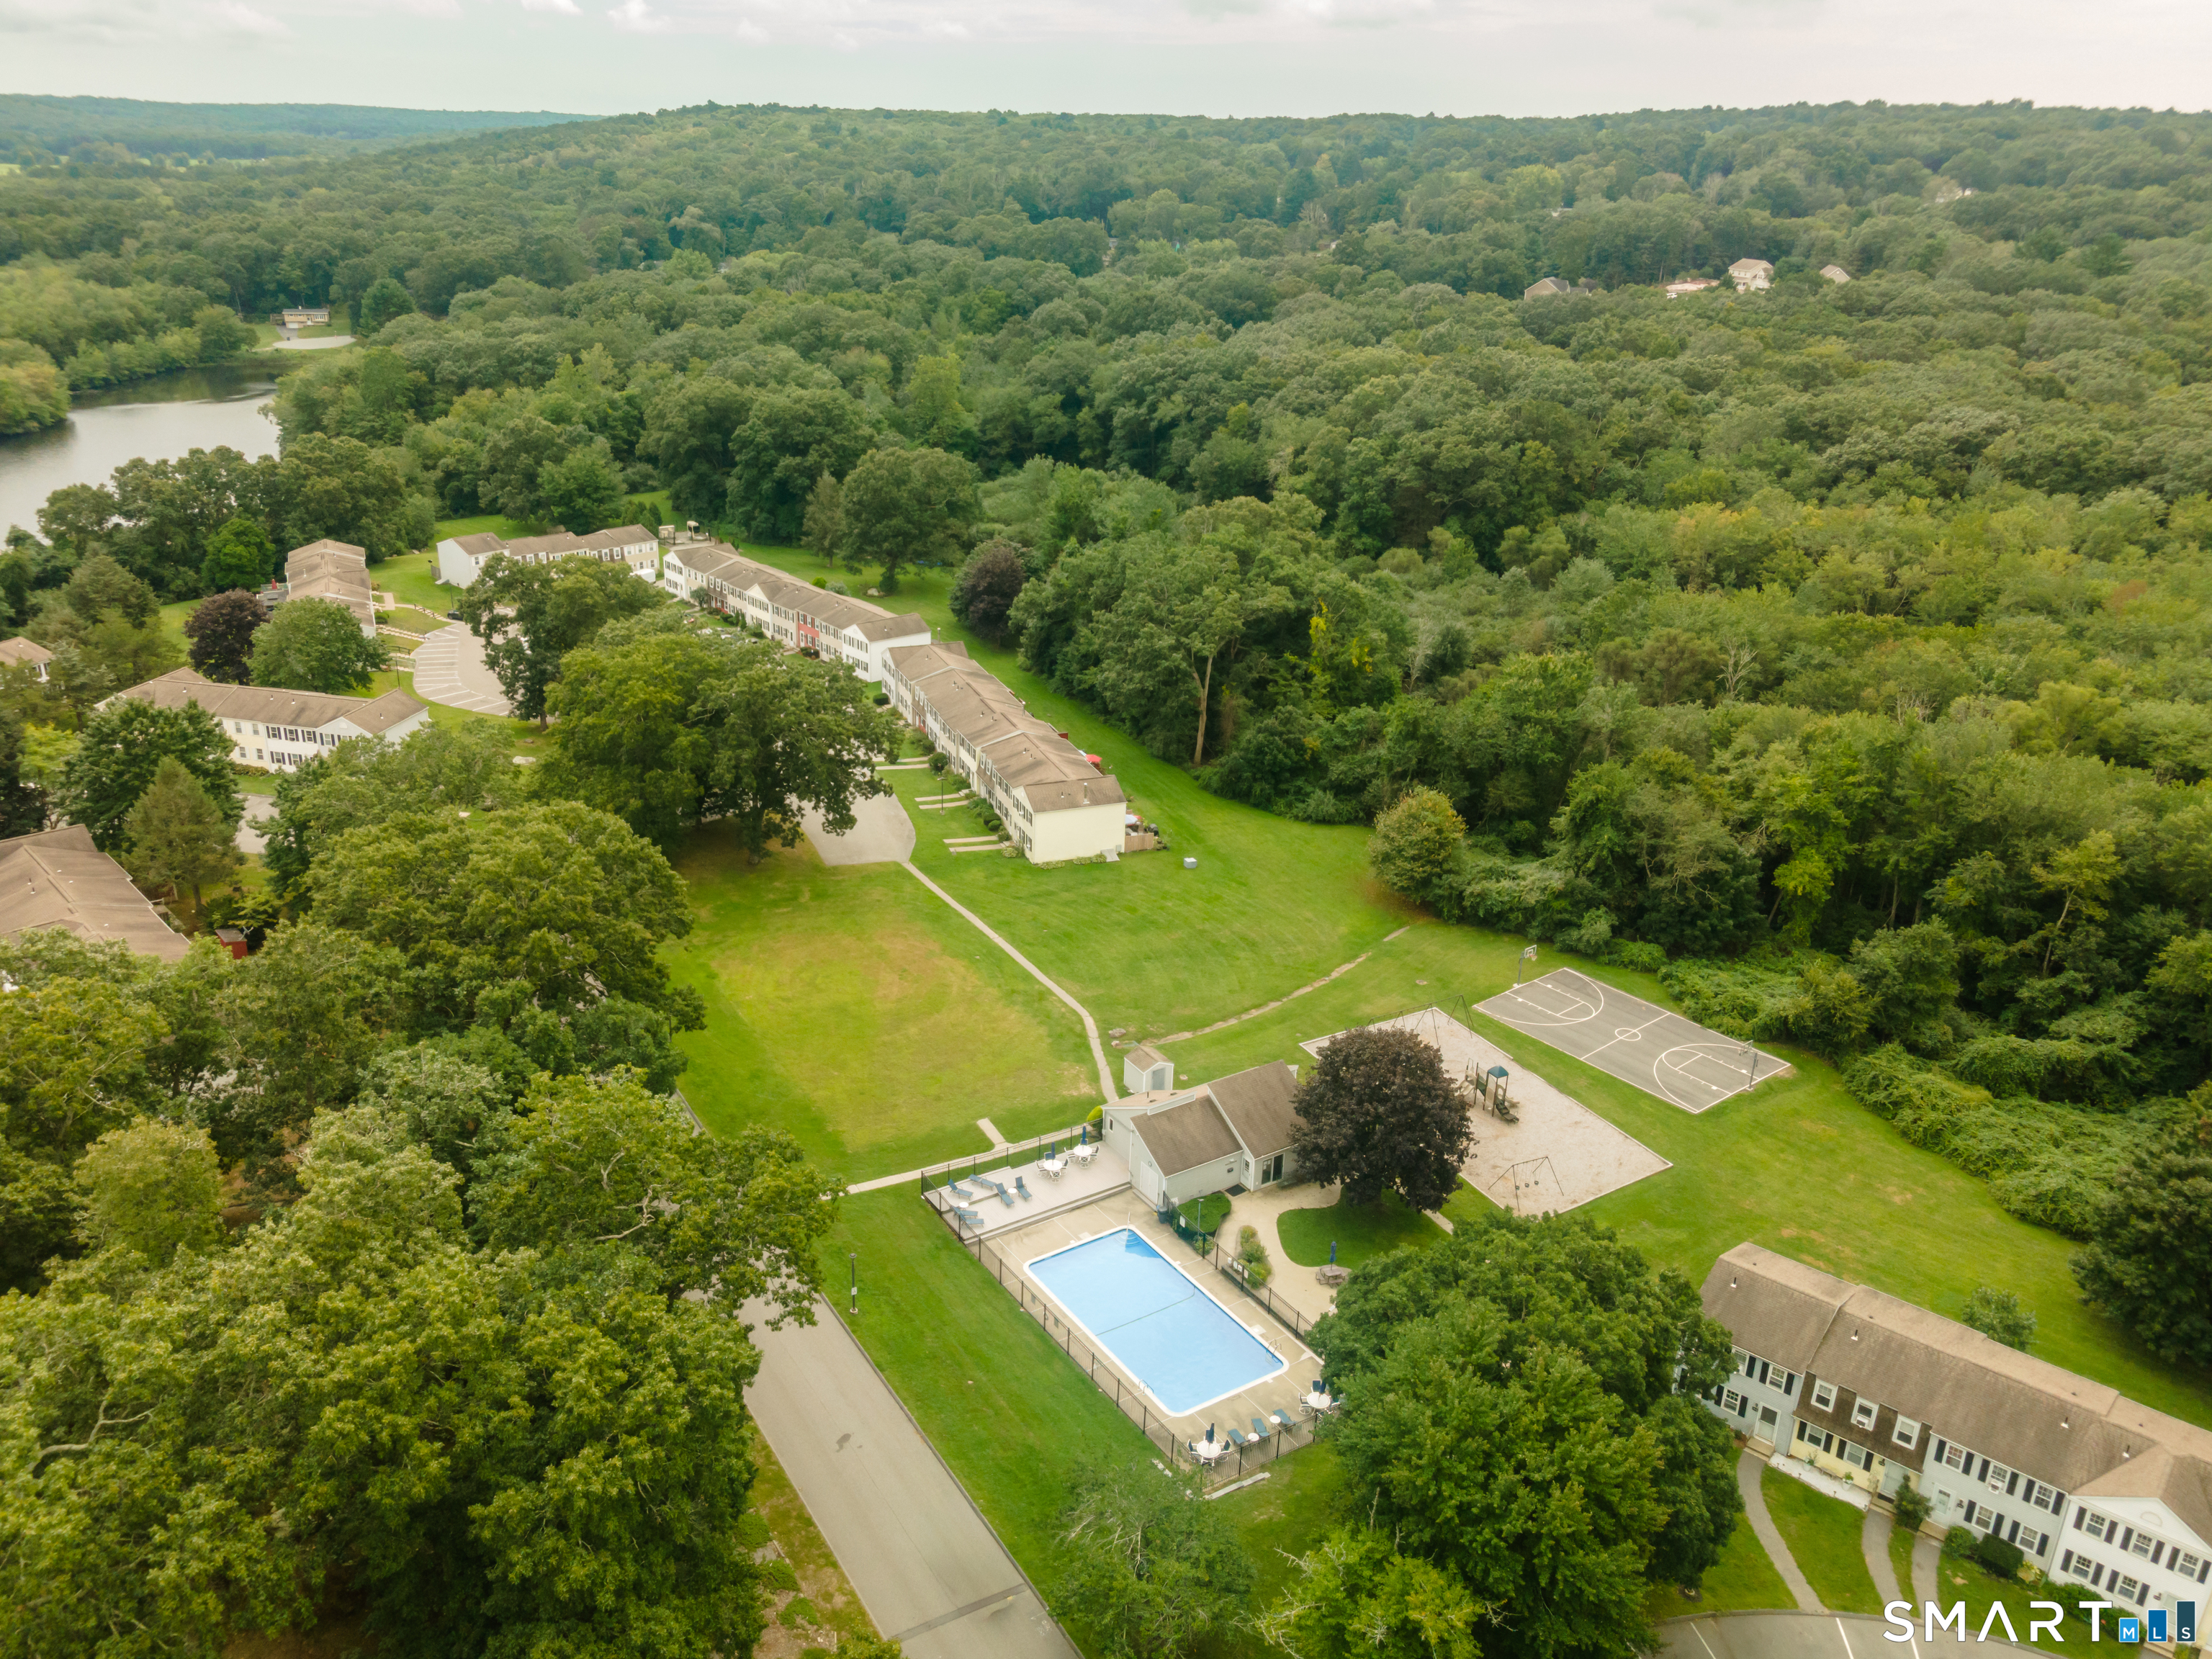
Aerial view of townhouses, a swimming pool, basketball court, and wooded grounds beside a lake.
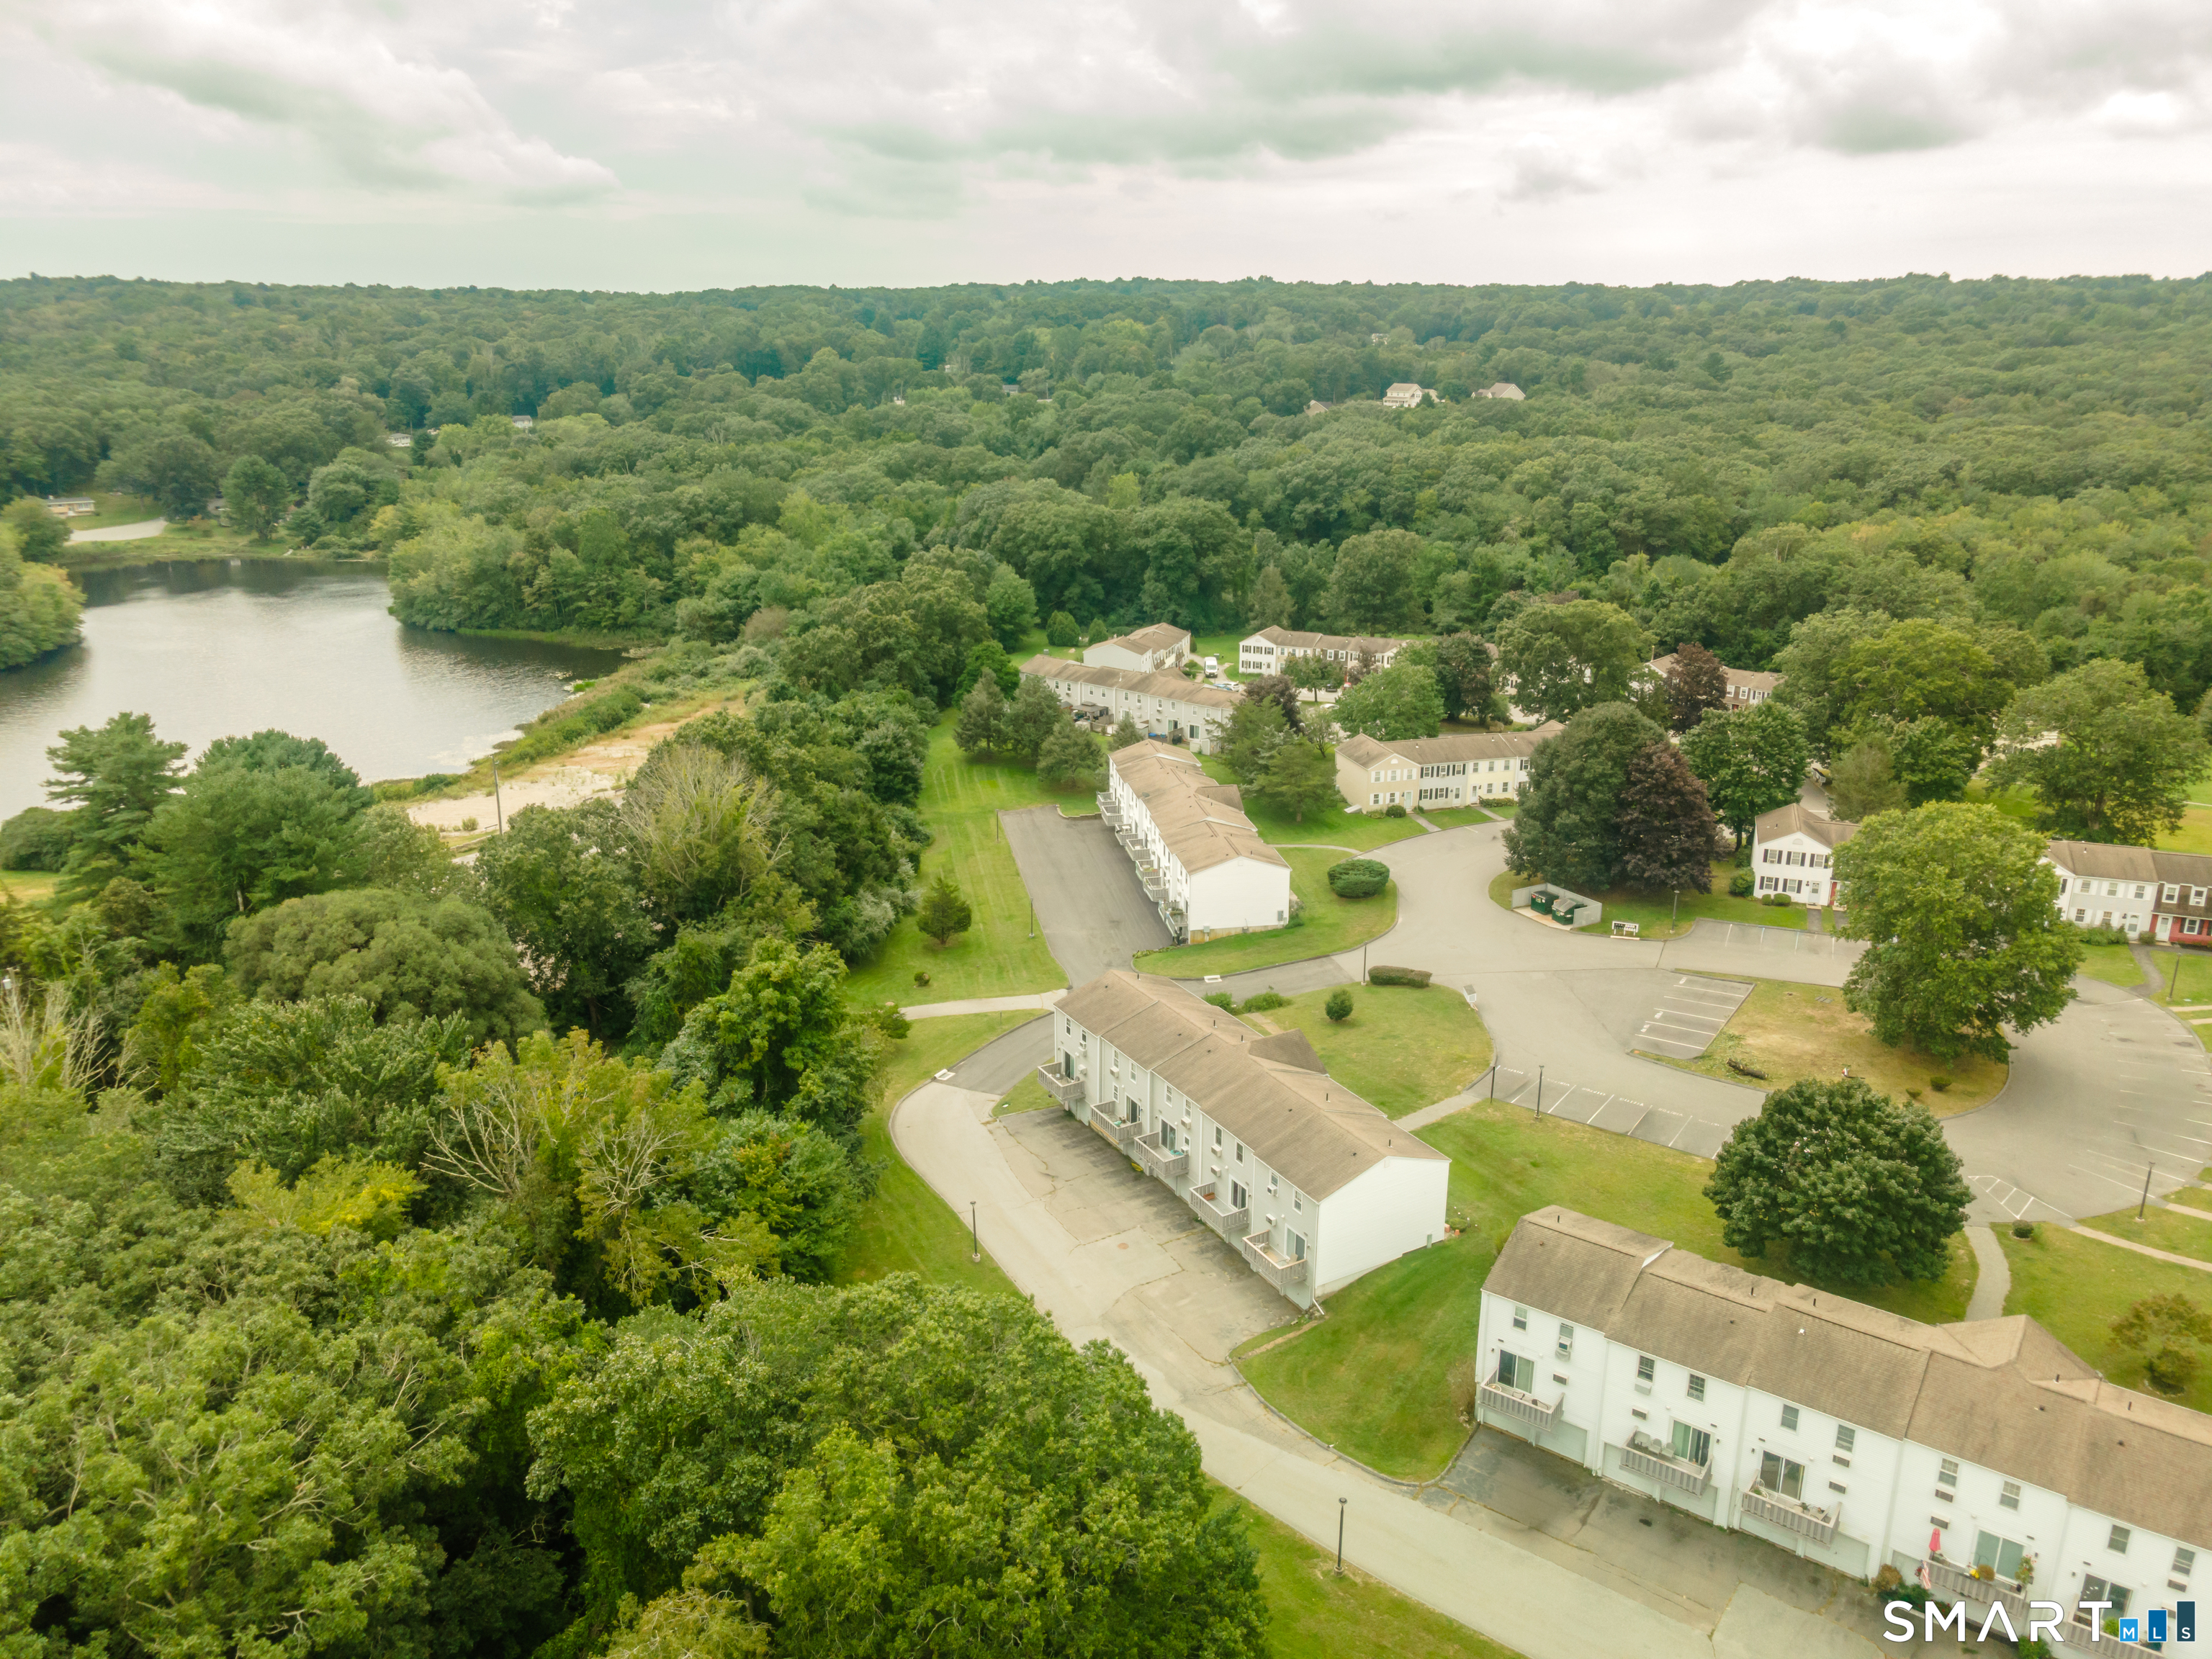
Aerial view of lakeside condominiums surrounded by woods, lawns, and parking areas.
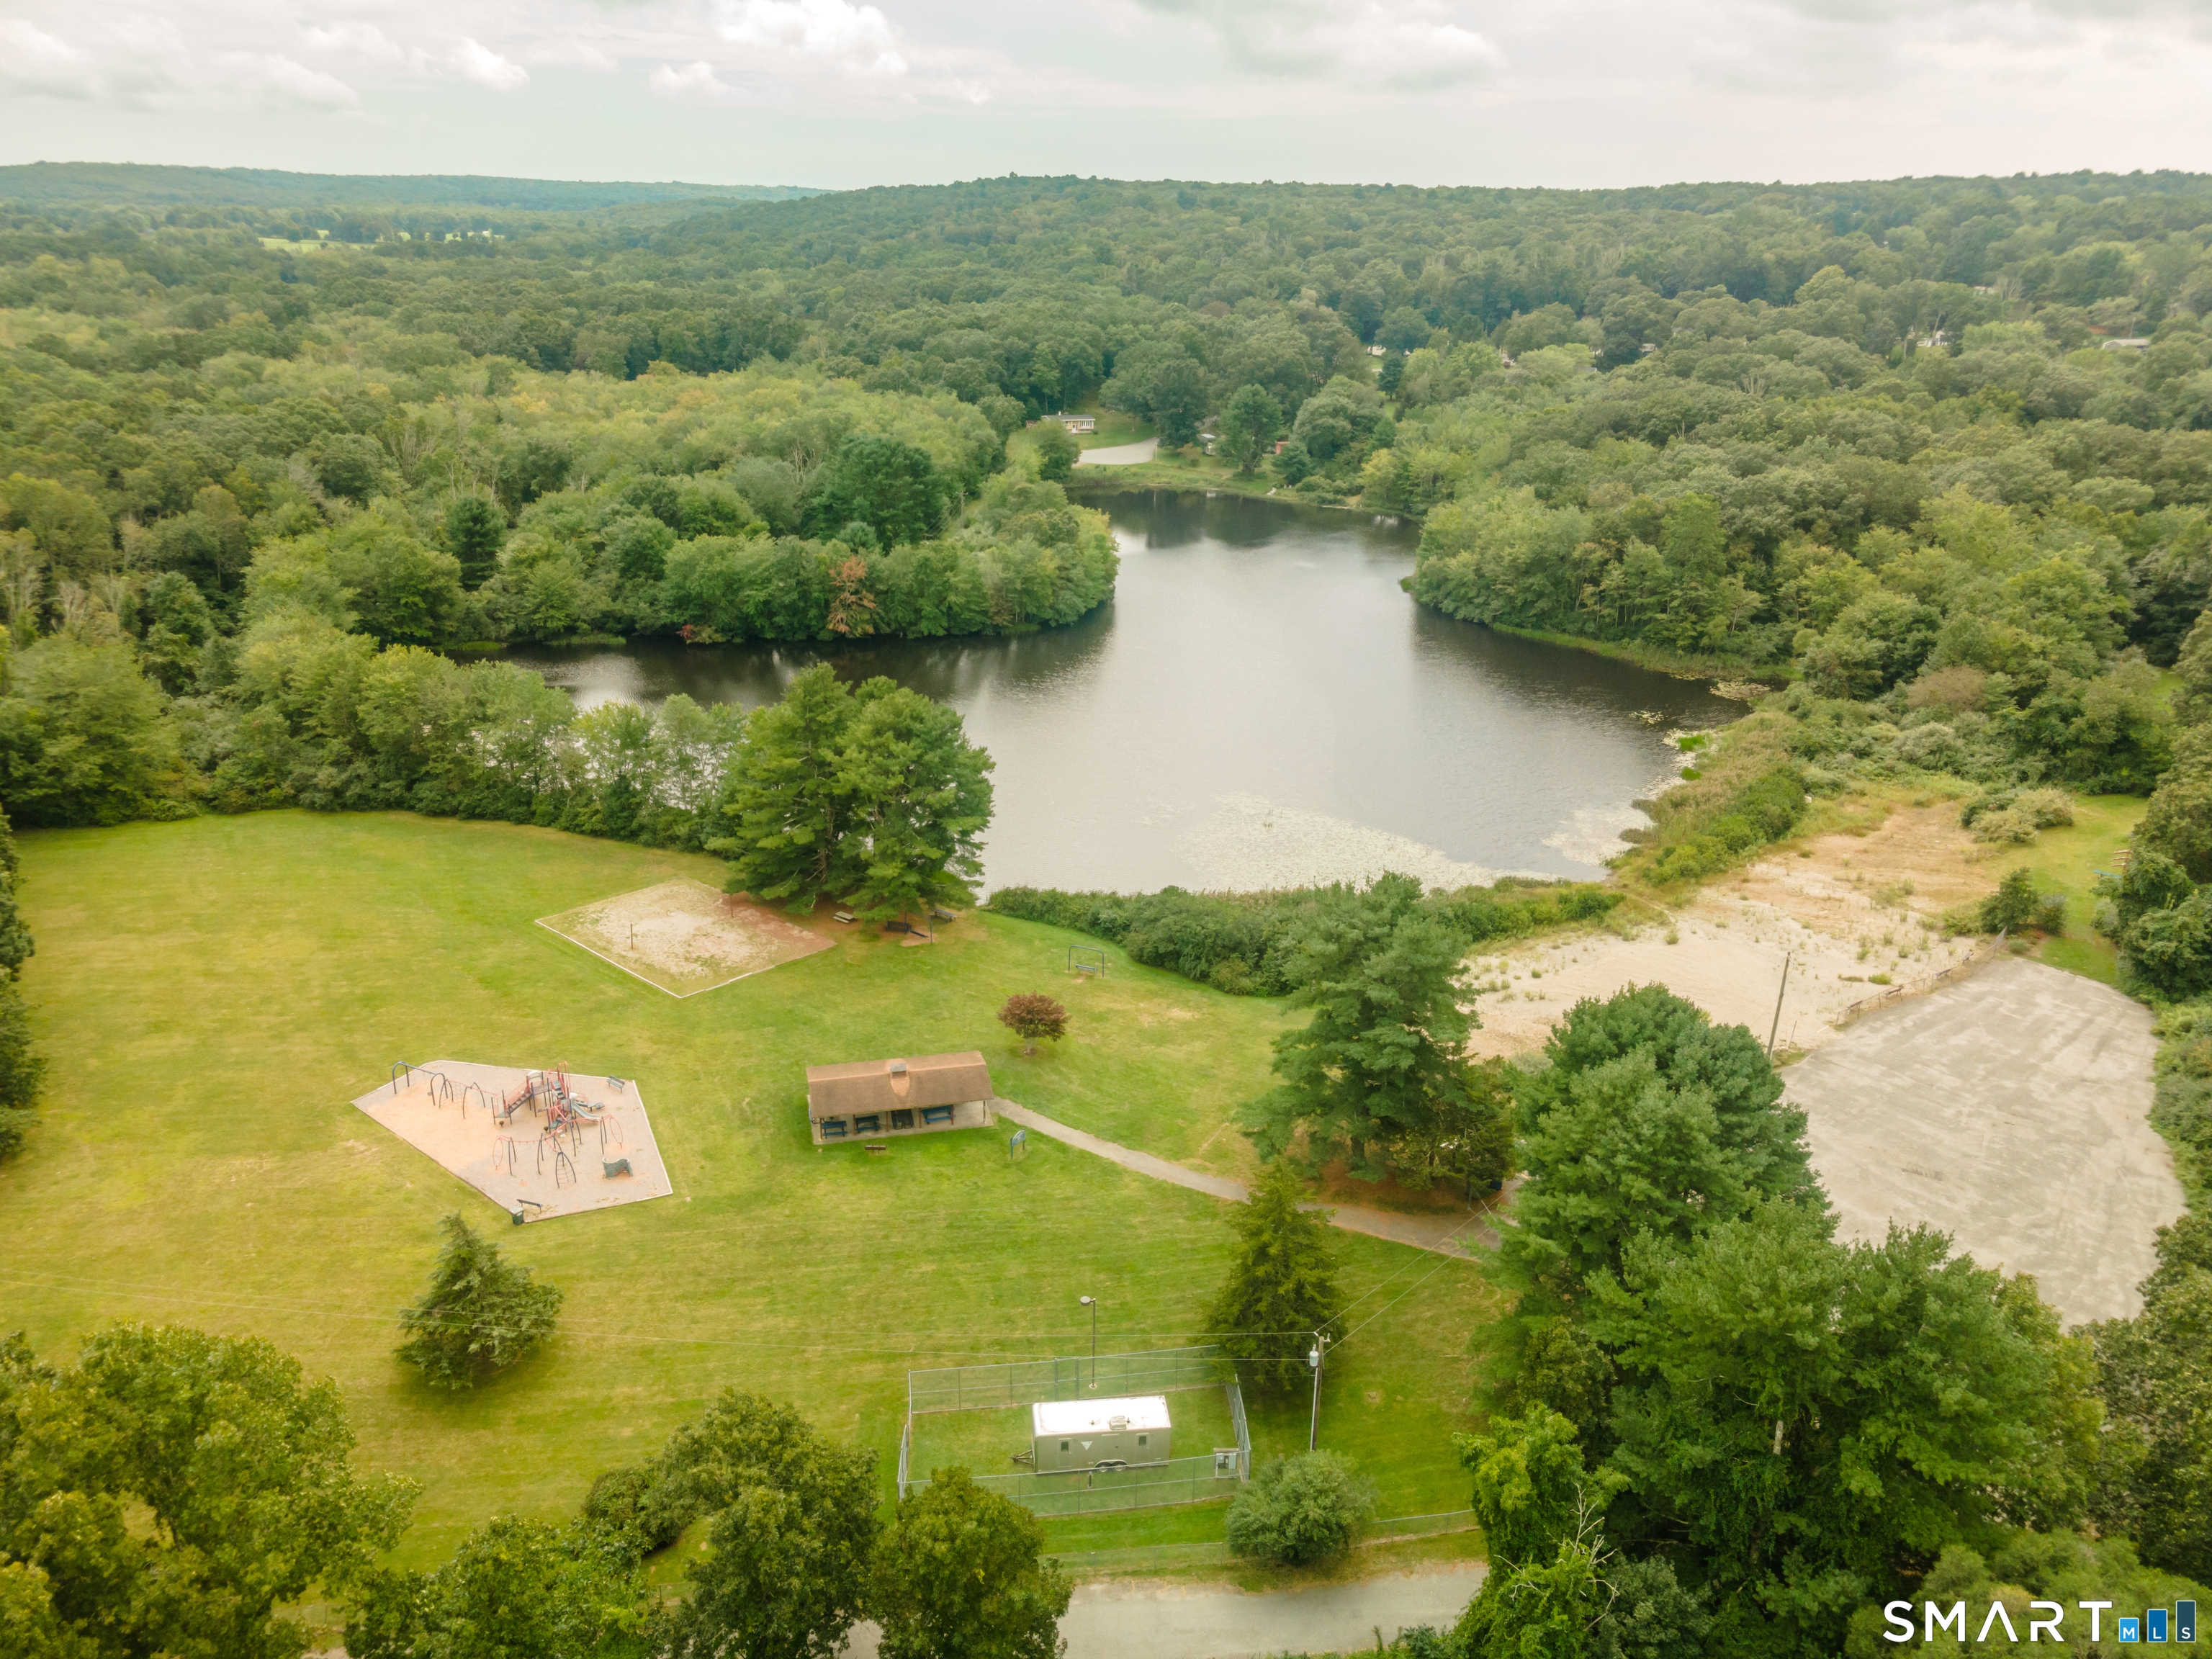
Aerial view of a wooded lake beside a recreation area with a playground and open lawn.
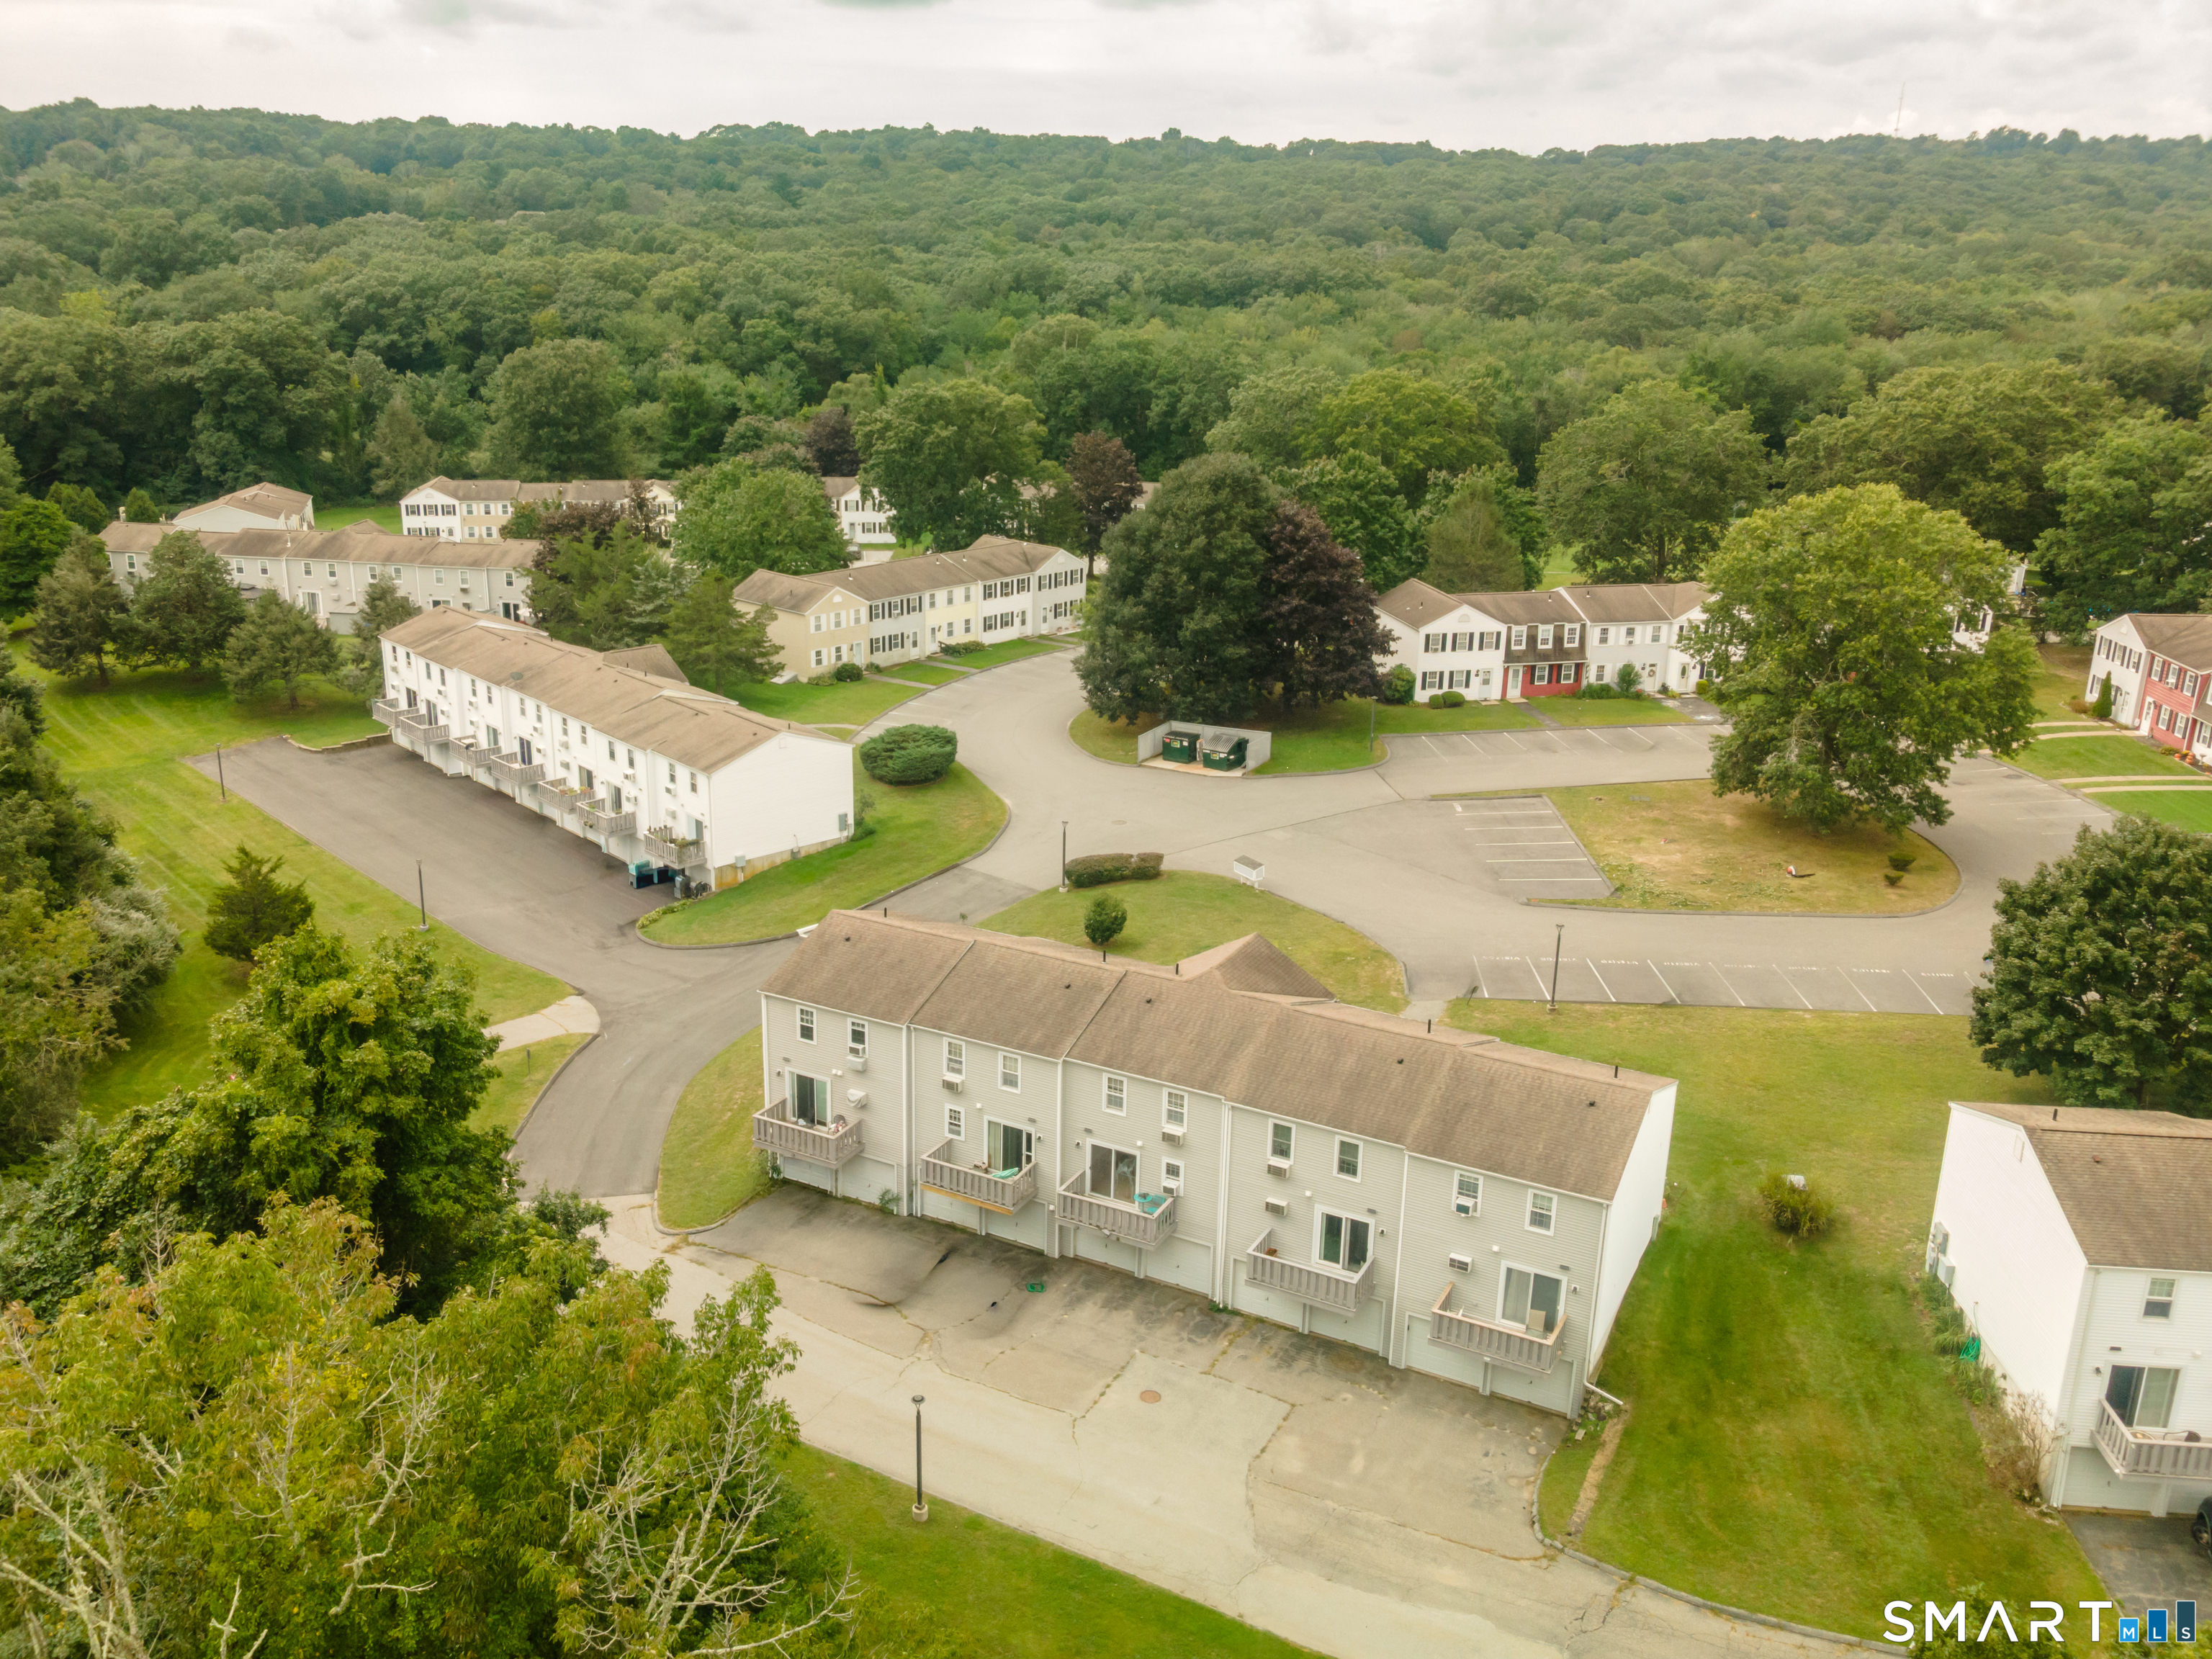
Aerial view of a townhouse complex with parking courts, balconies, and surrounding woodland.
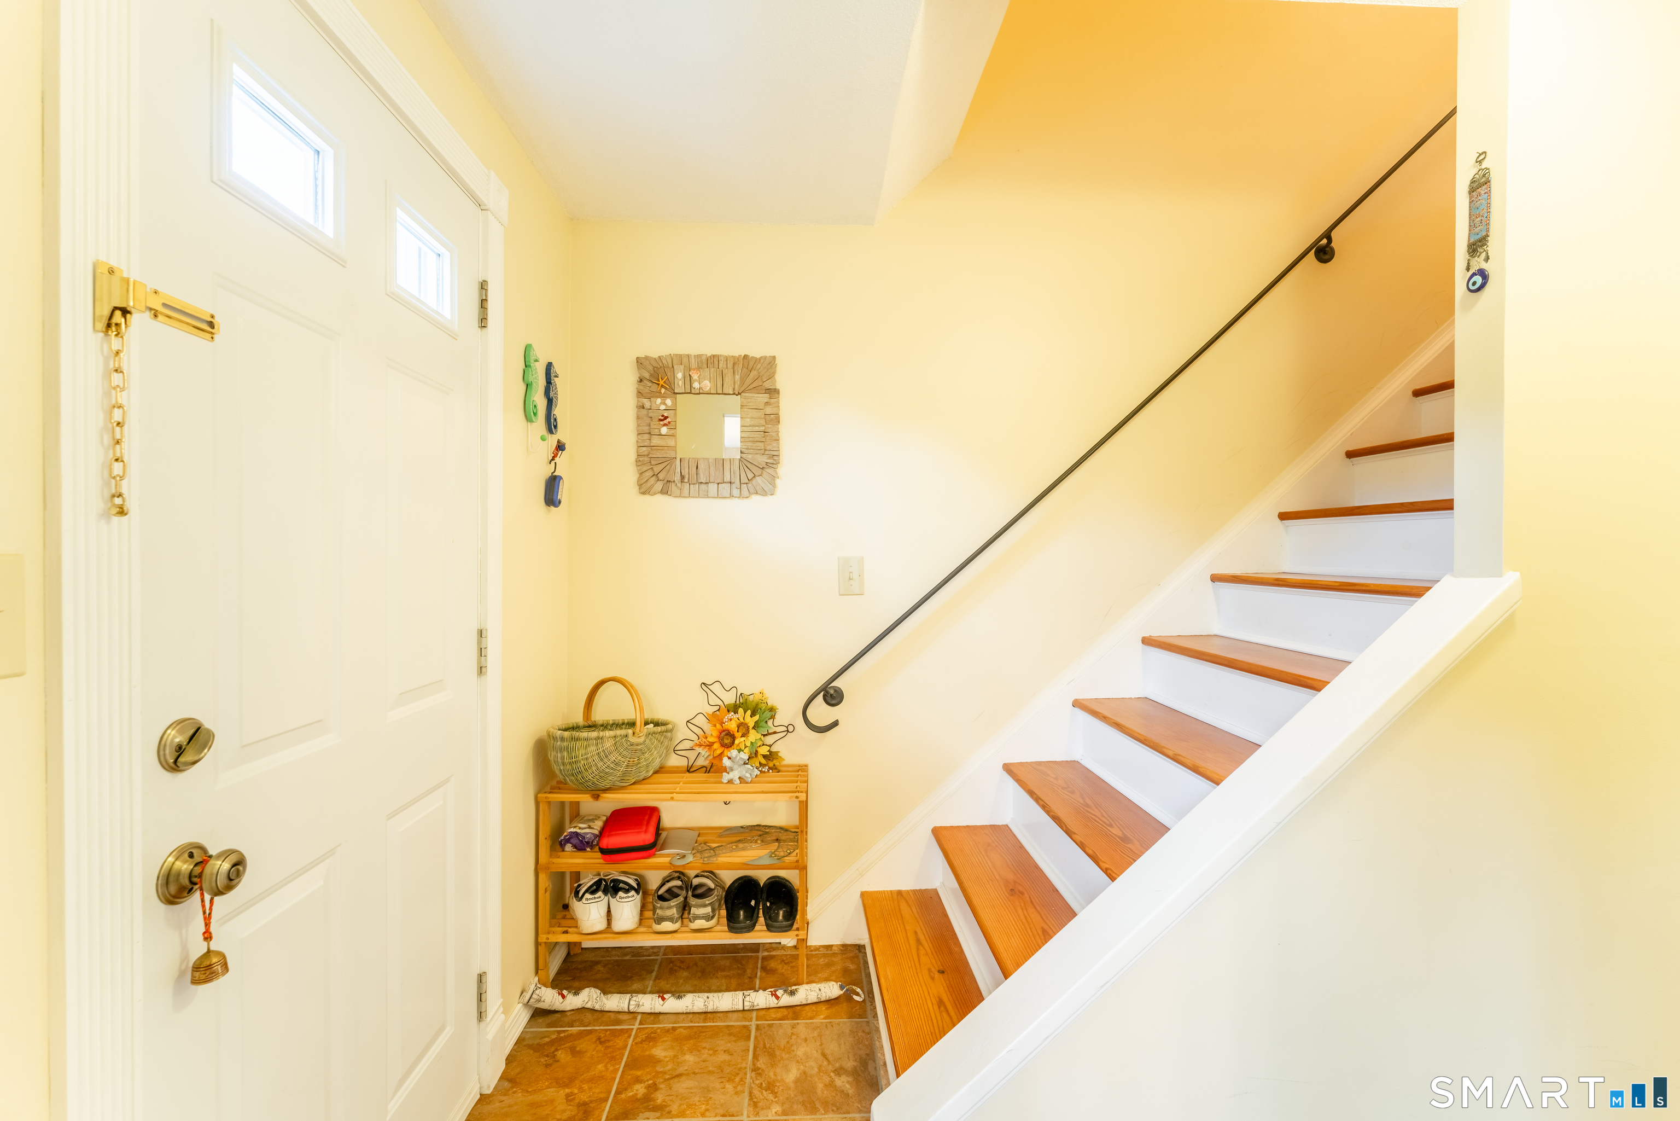
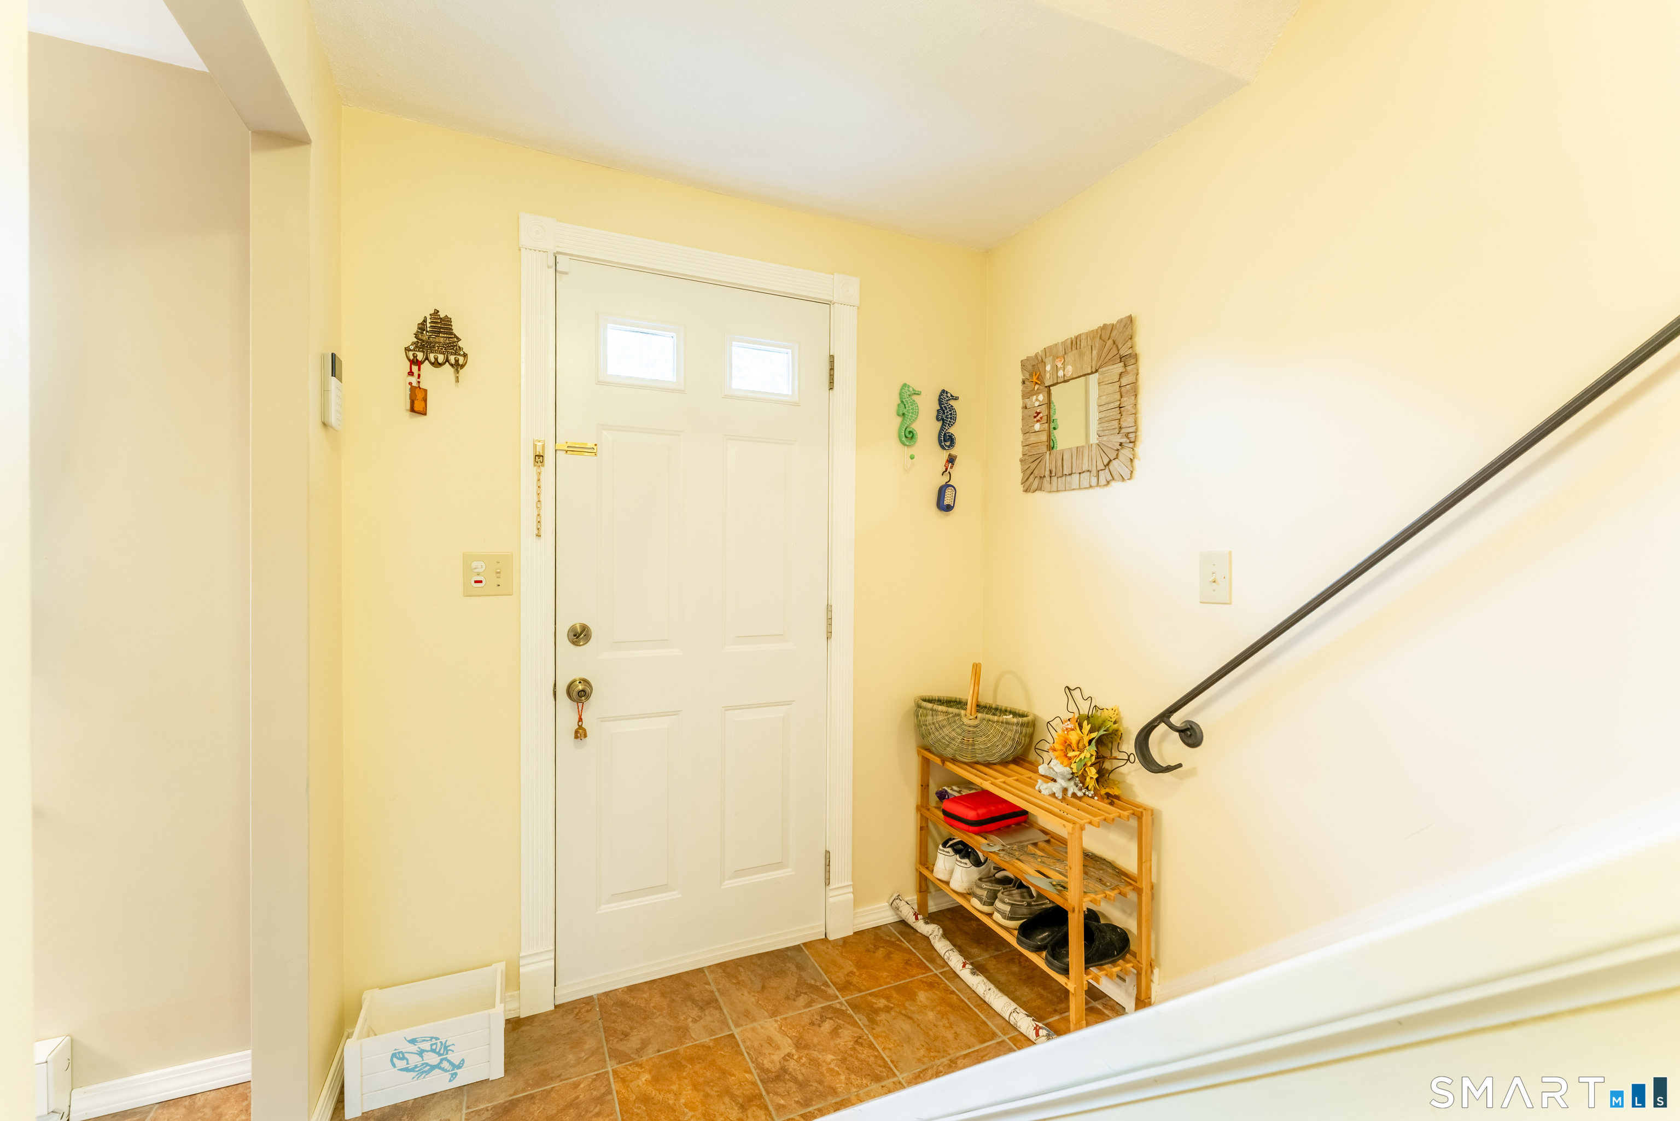
Entryway with white front door, wooden-tread staircase, and small shoe rack.
Entryway with a white front door, tiled floor, shoe rack, and staircase.
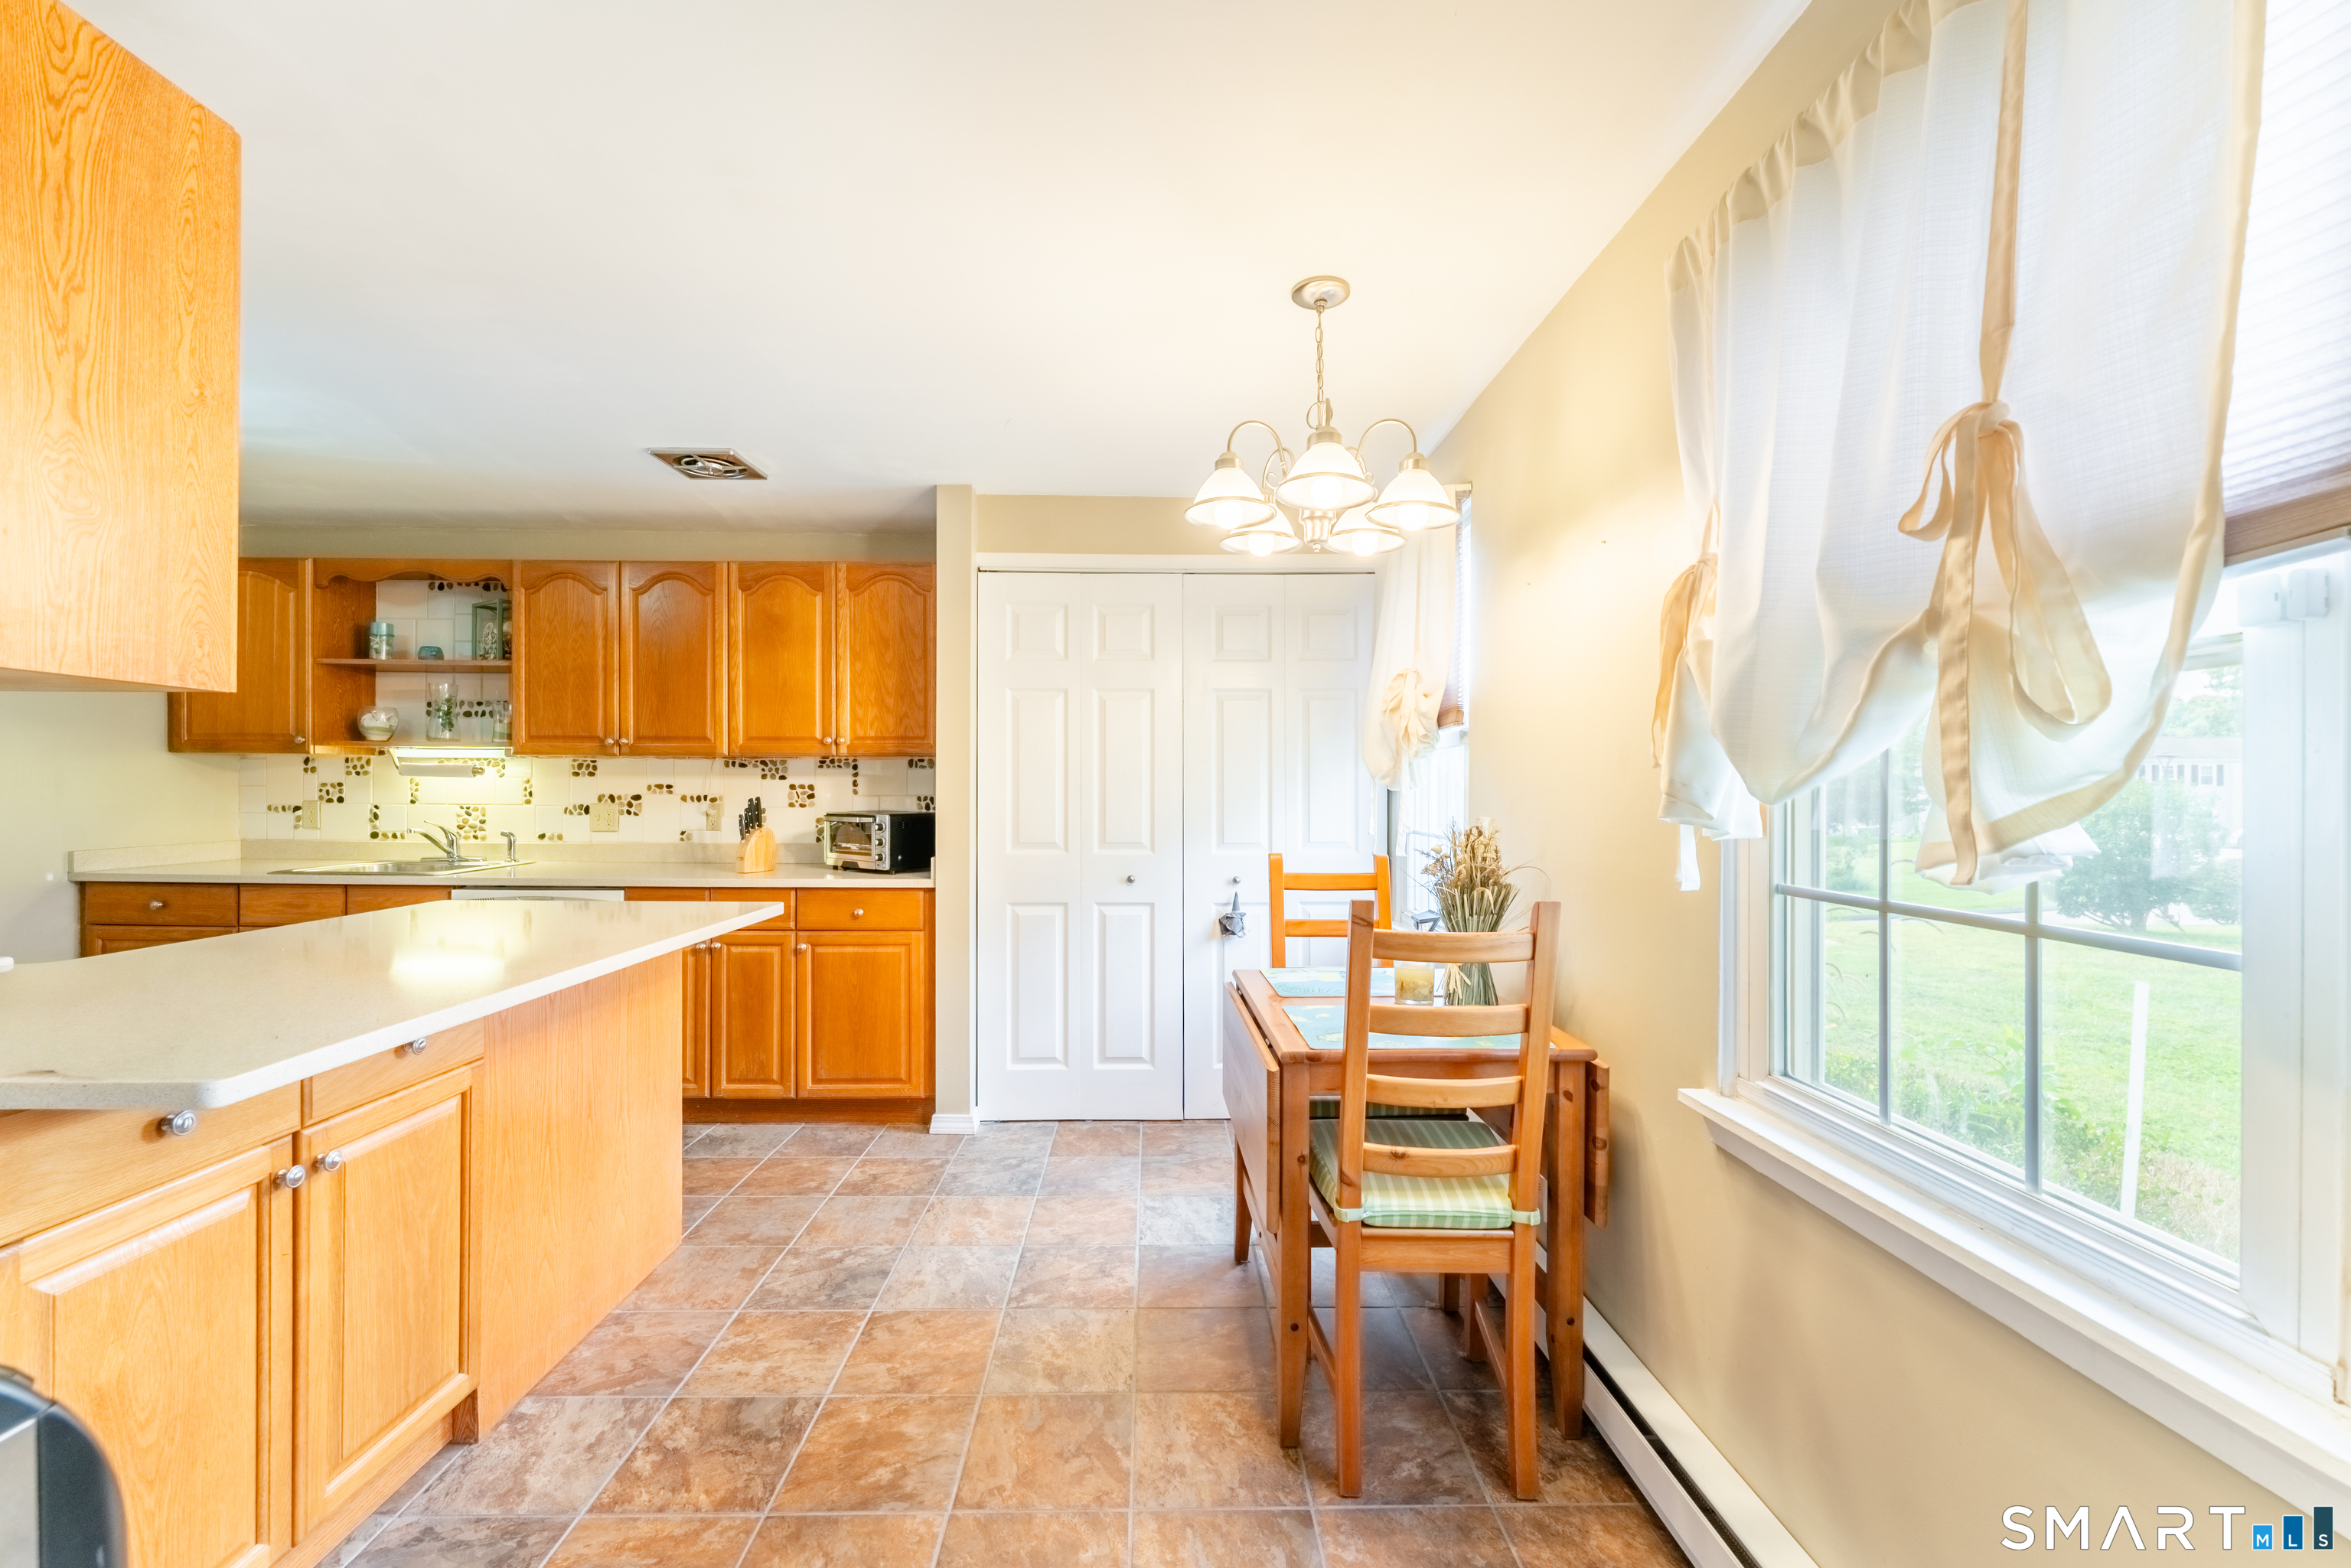
Kitchen with warm wood cabinets, a large peninsula, and a dining table beside broad windows.
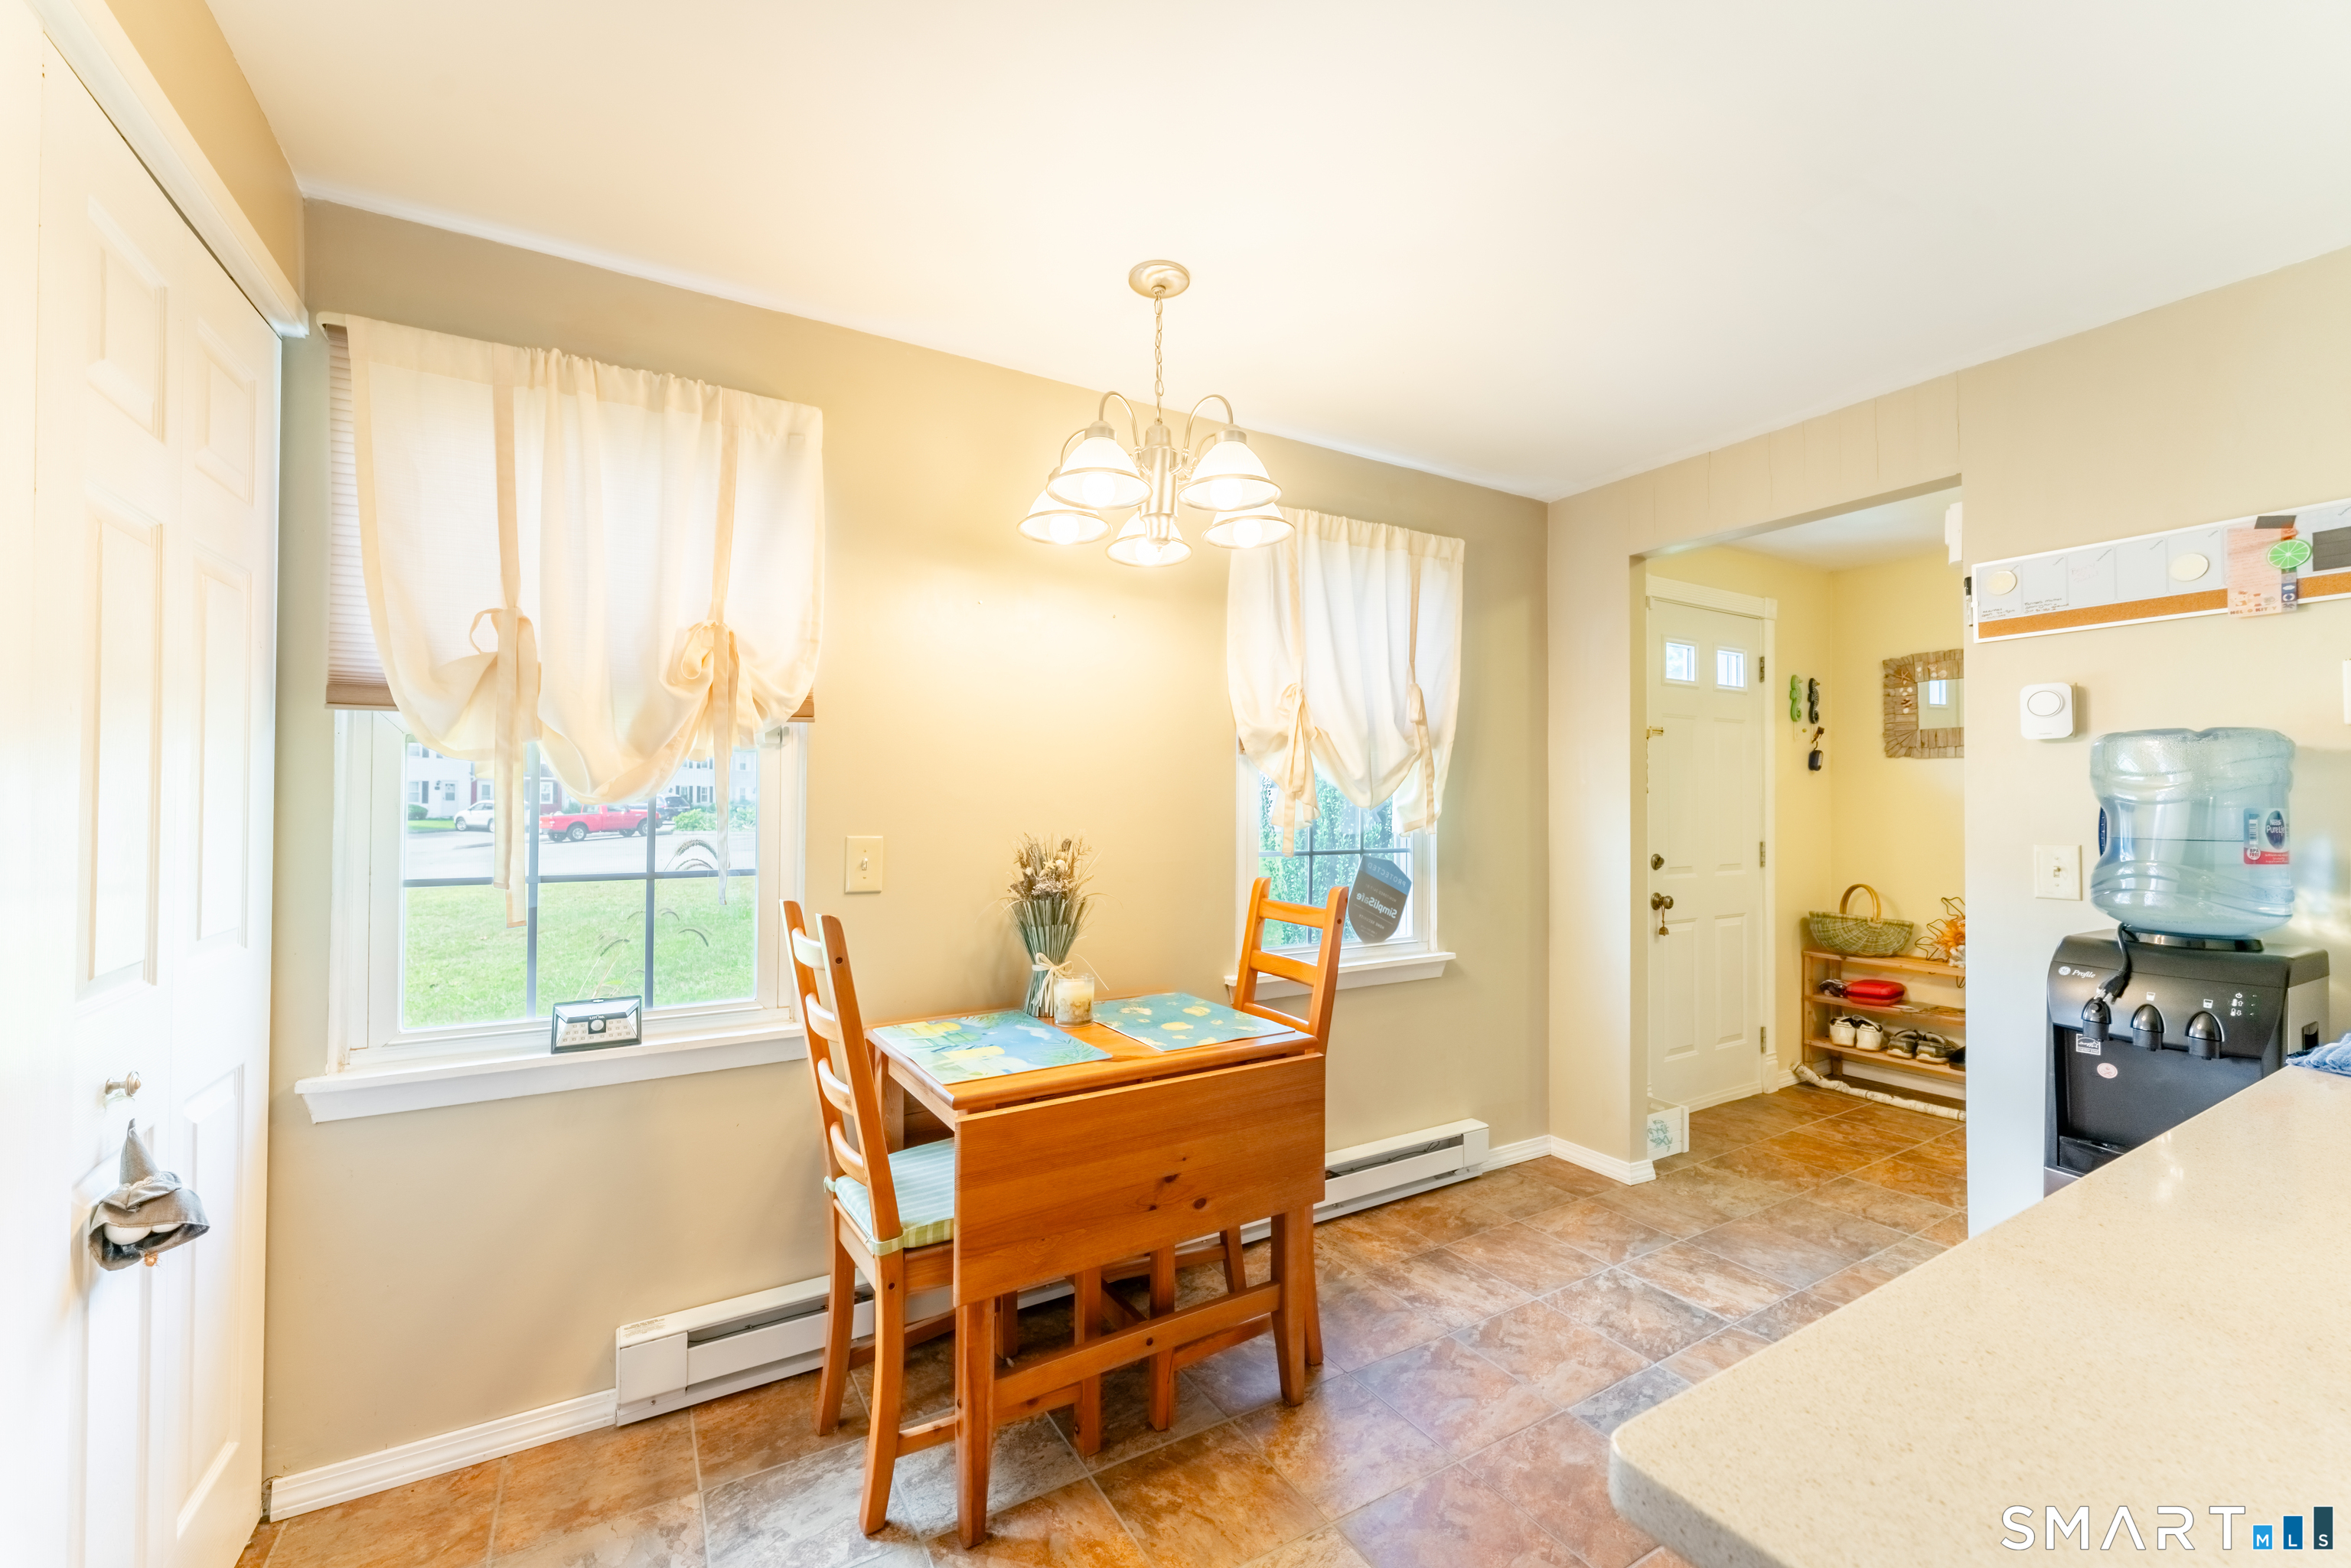
Eat-in dining area with a wooden table and chairs between two curtained windows and the entryway.
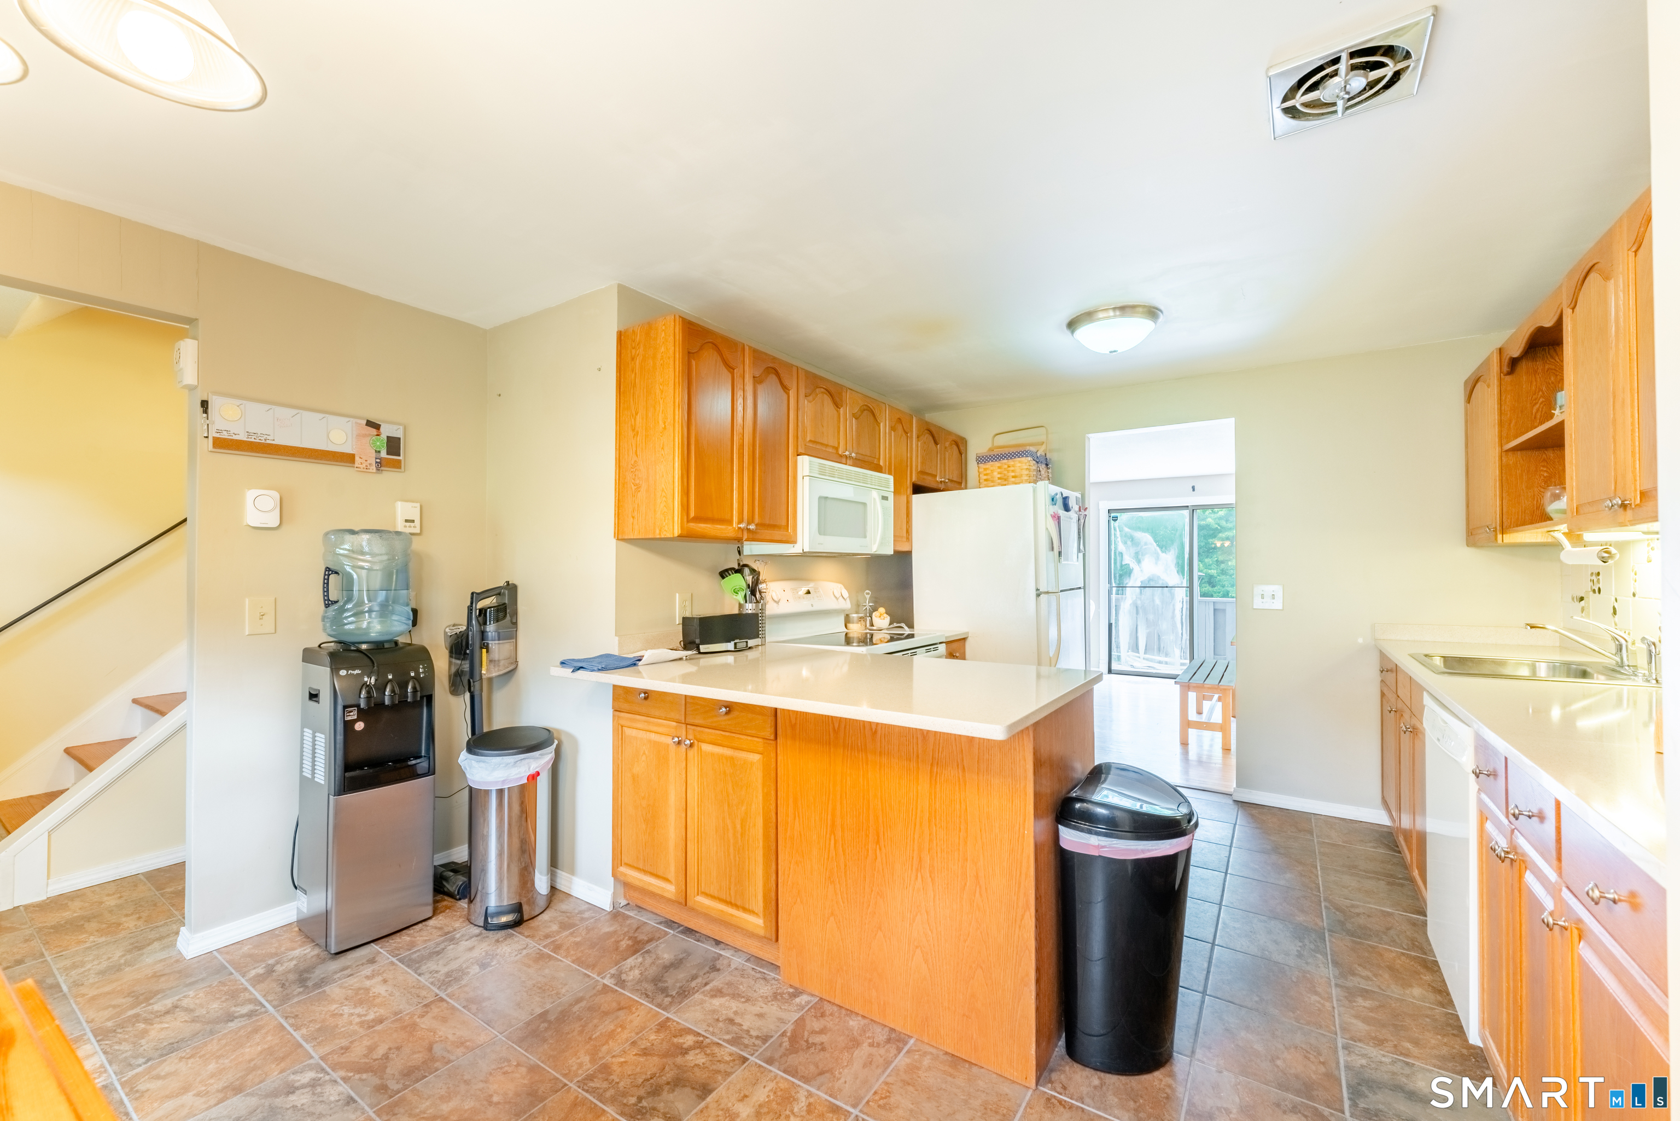
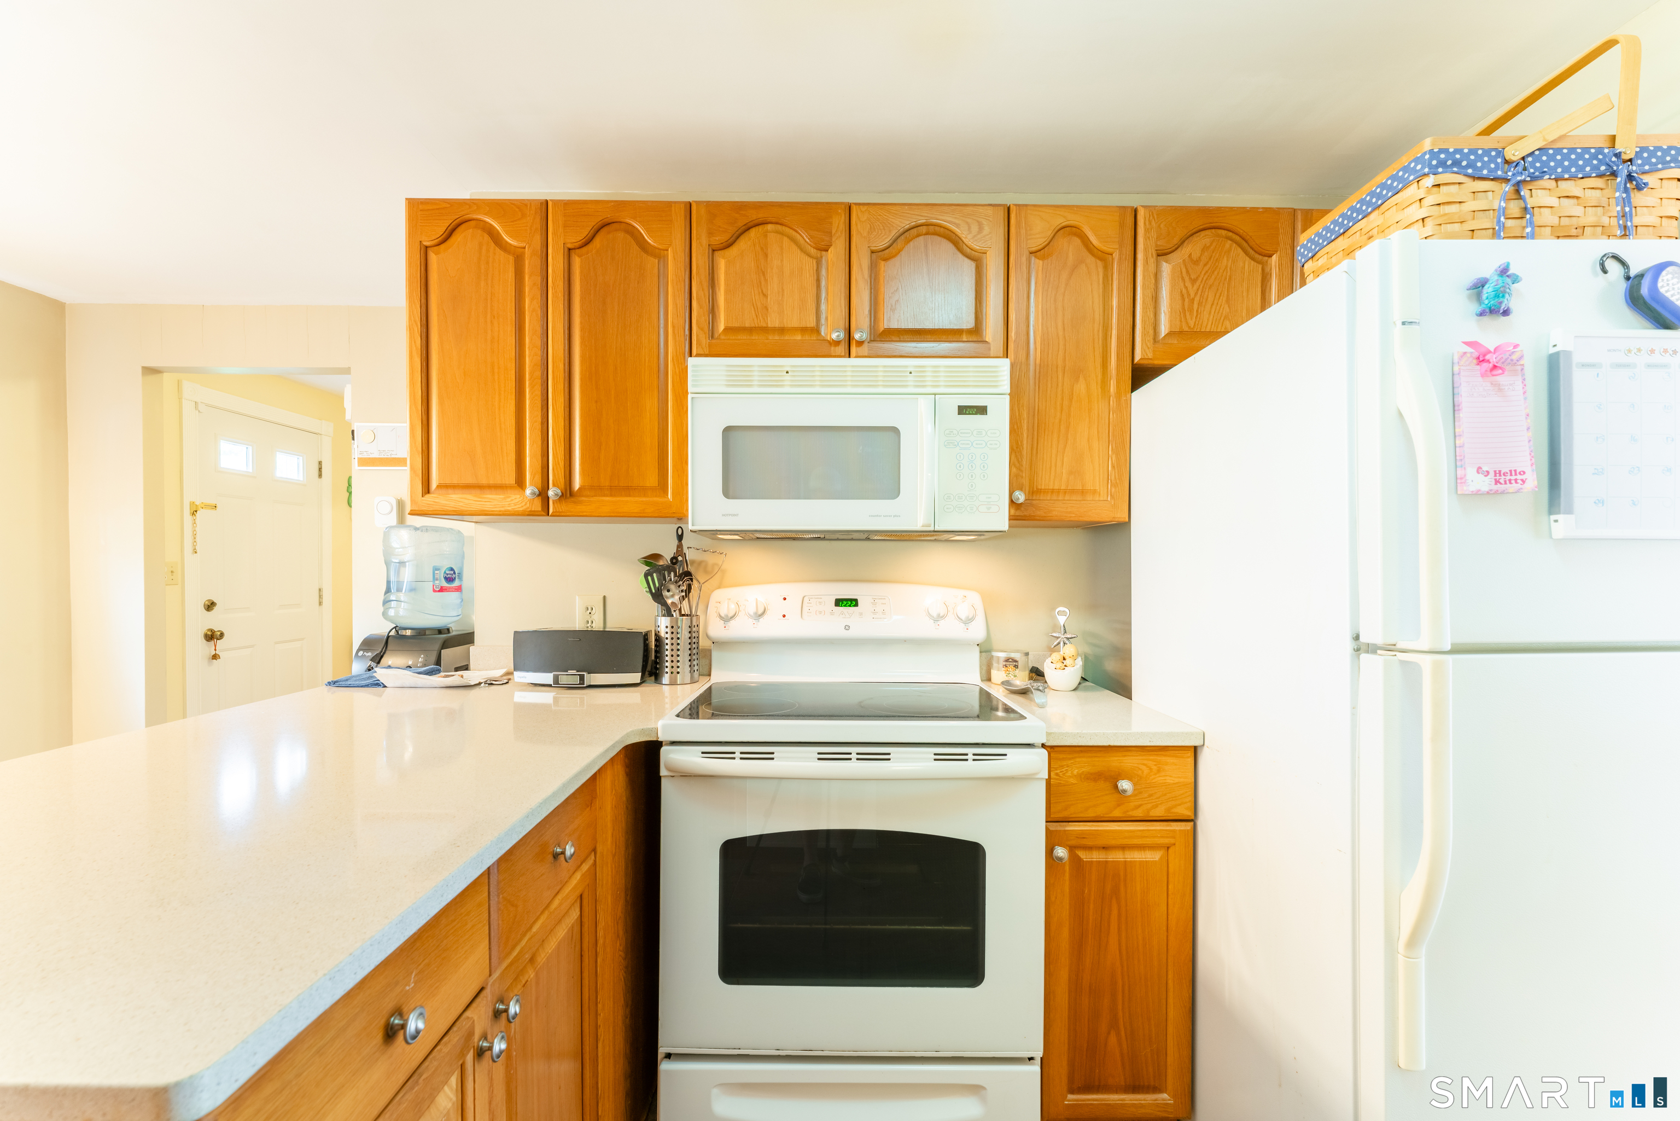
Kitchen with honey-colored cabinets, a central island, and a staircase at left.
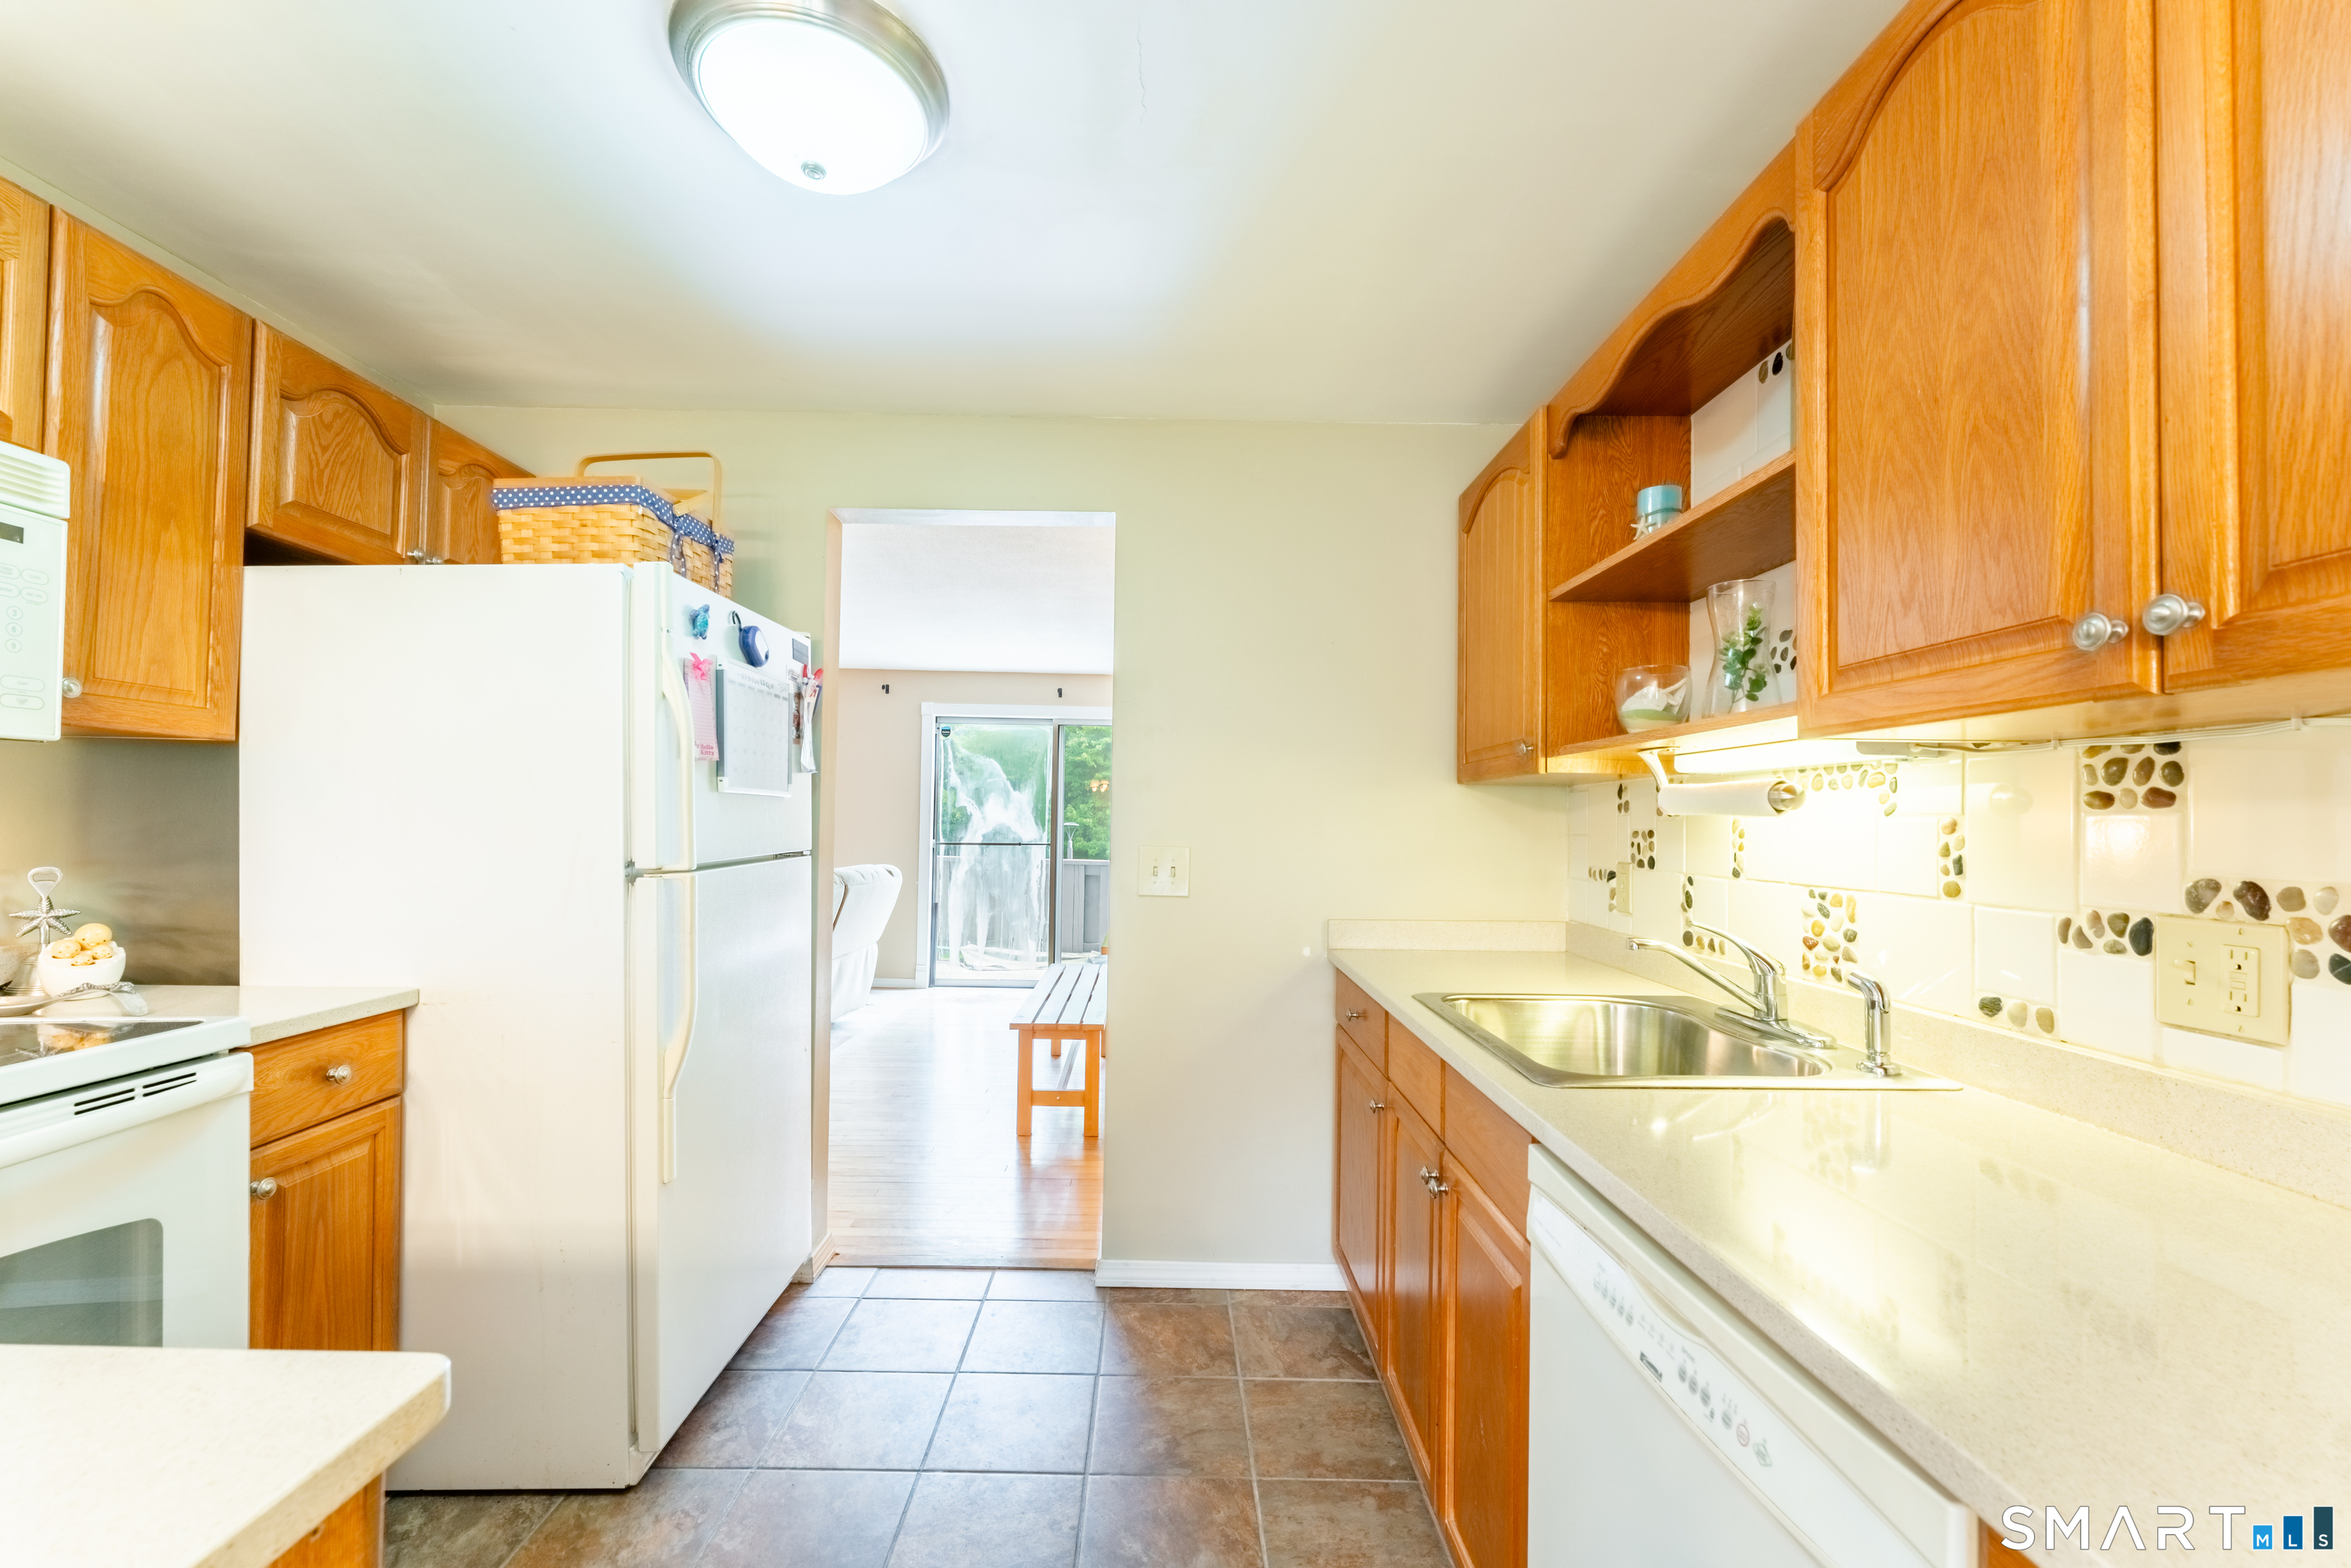
Galley kitchen with honey-colored wood cabinets, white appliances, and a pebble-accented backsplash.
Kitchen with honey-colored cabinets, white appliances, and a long light-colored countertop.
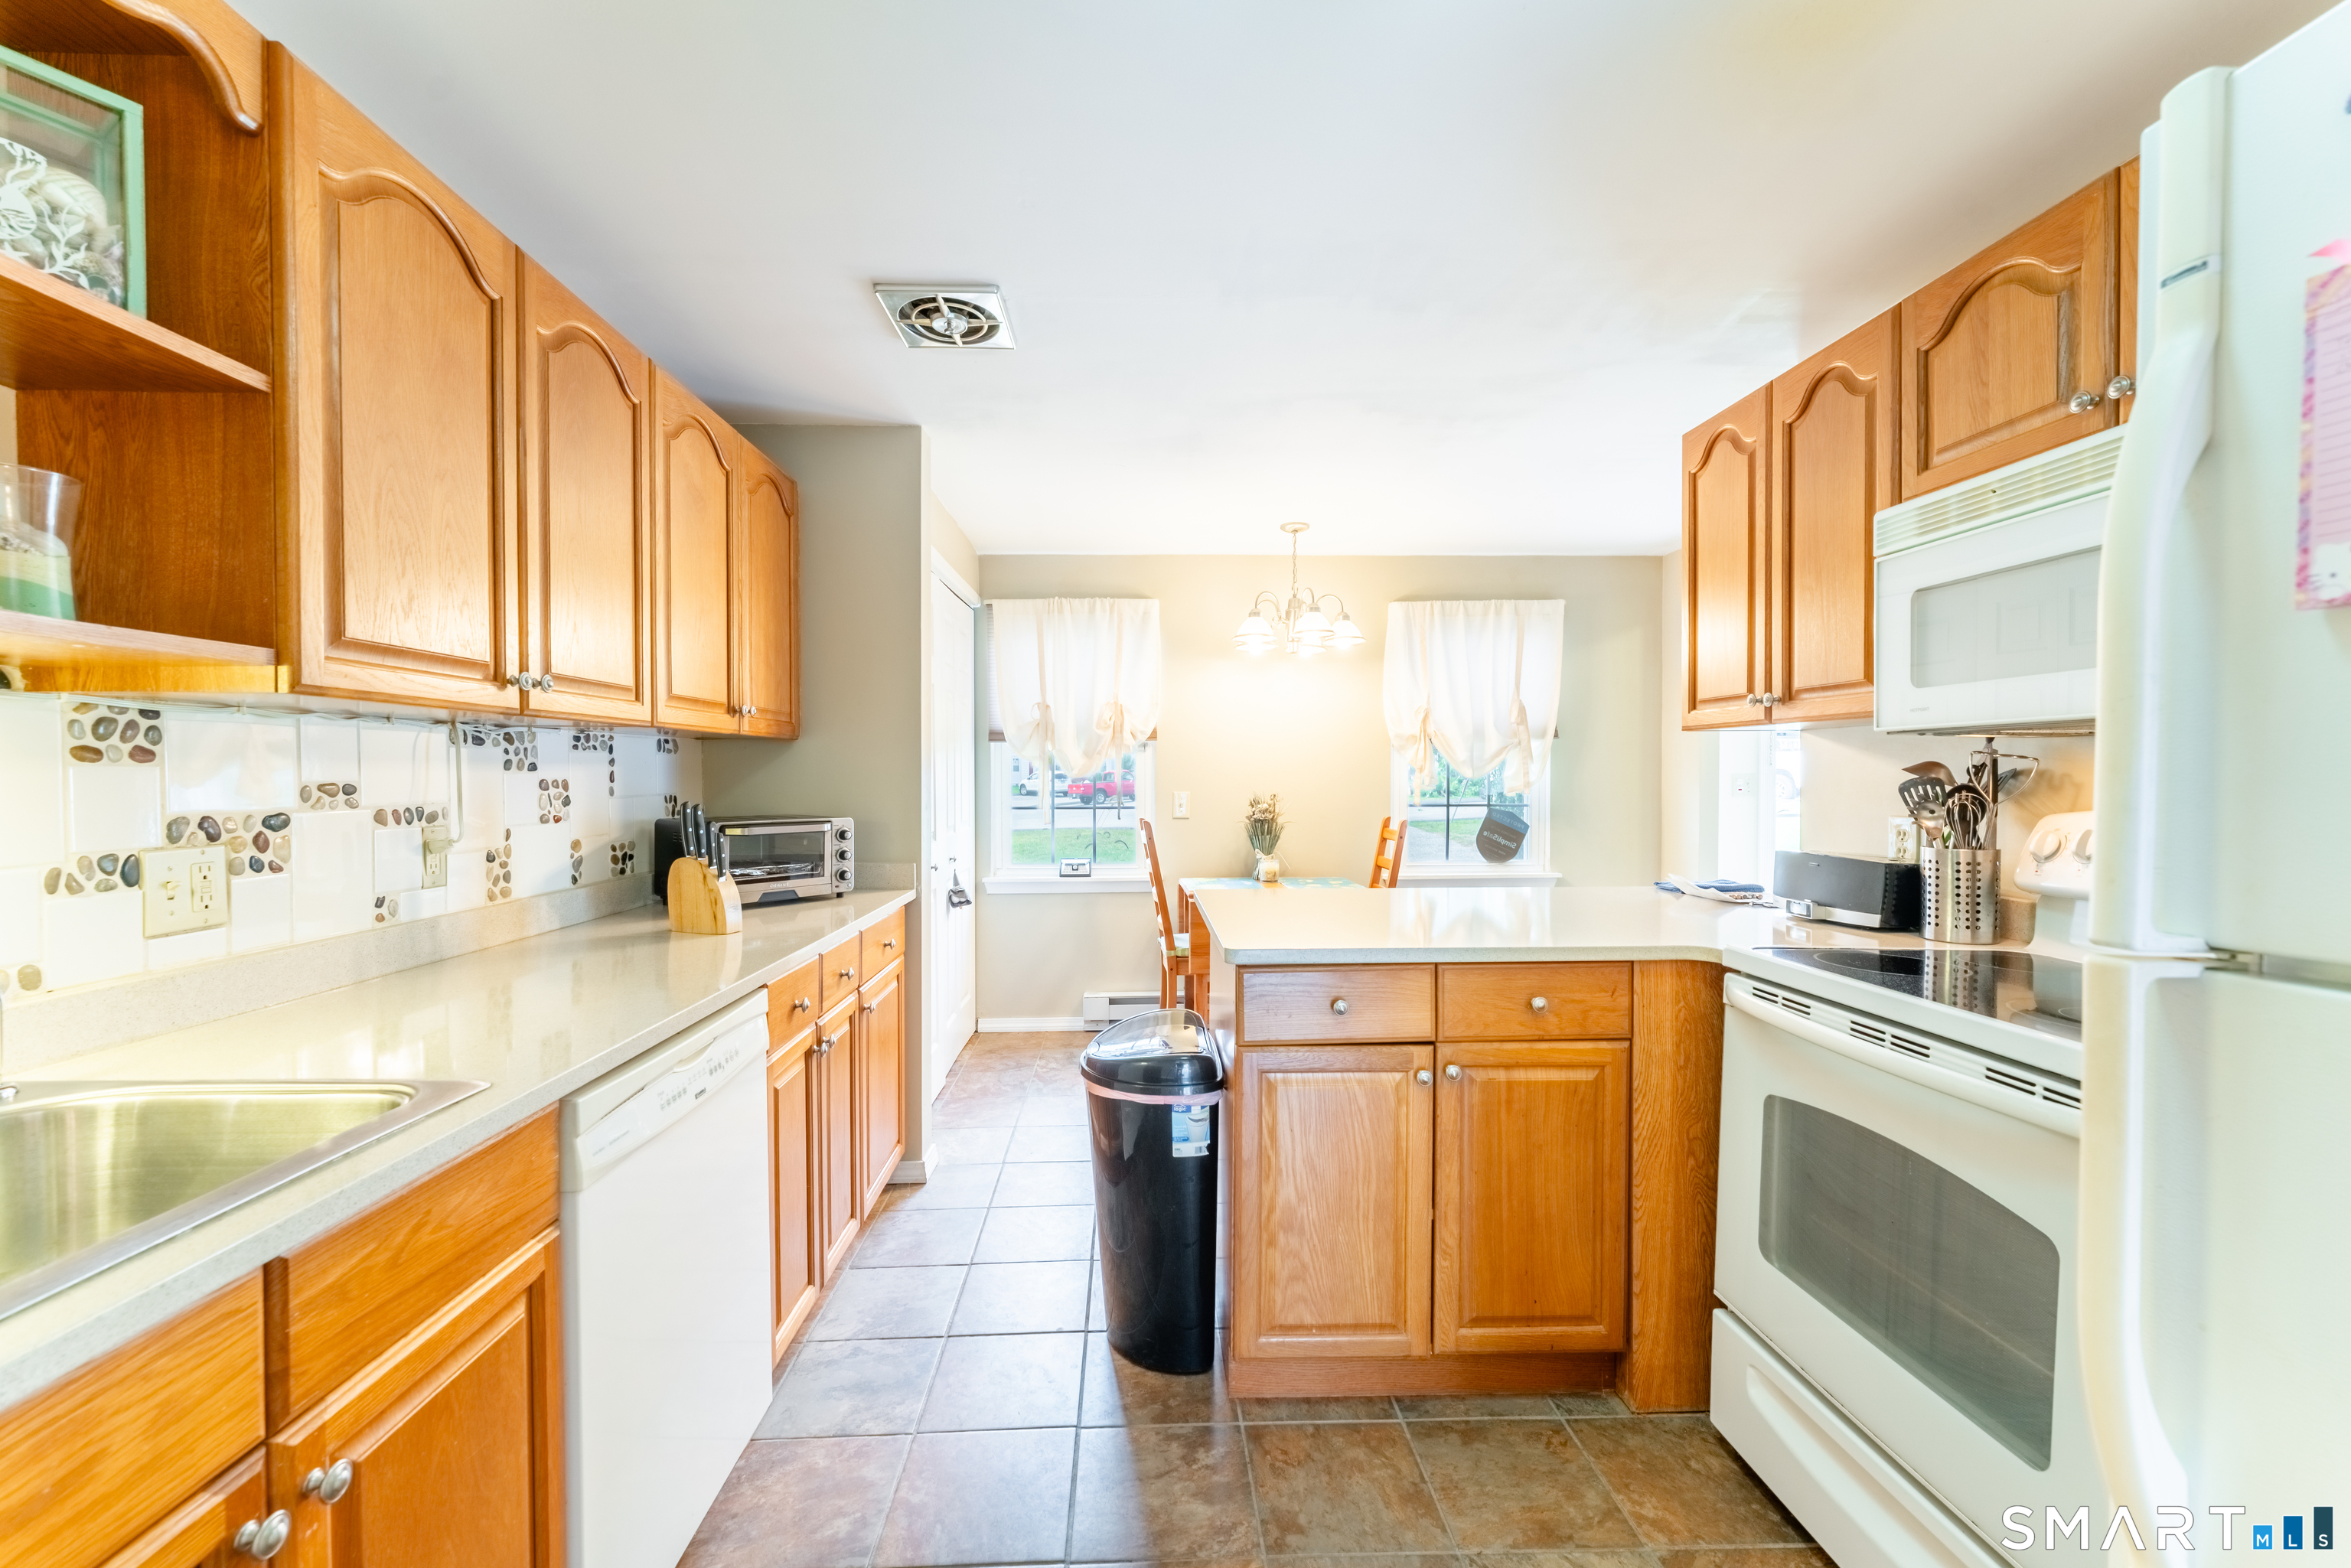
Kitchen with honey-colored cabinets, a central peninsula, and a dining area by two windows.
Living and dining area with a sectional sofa, long wooden table, and sliding doors to a deck.
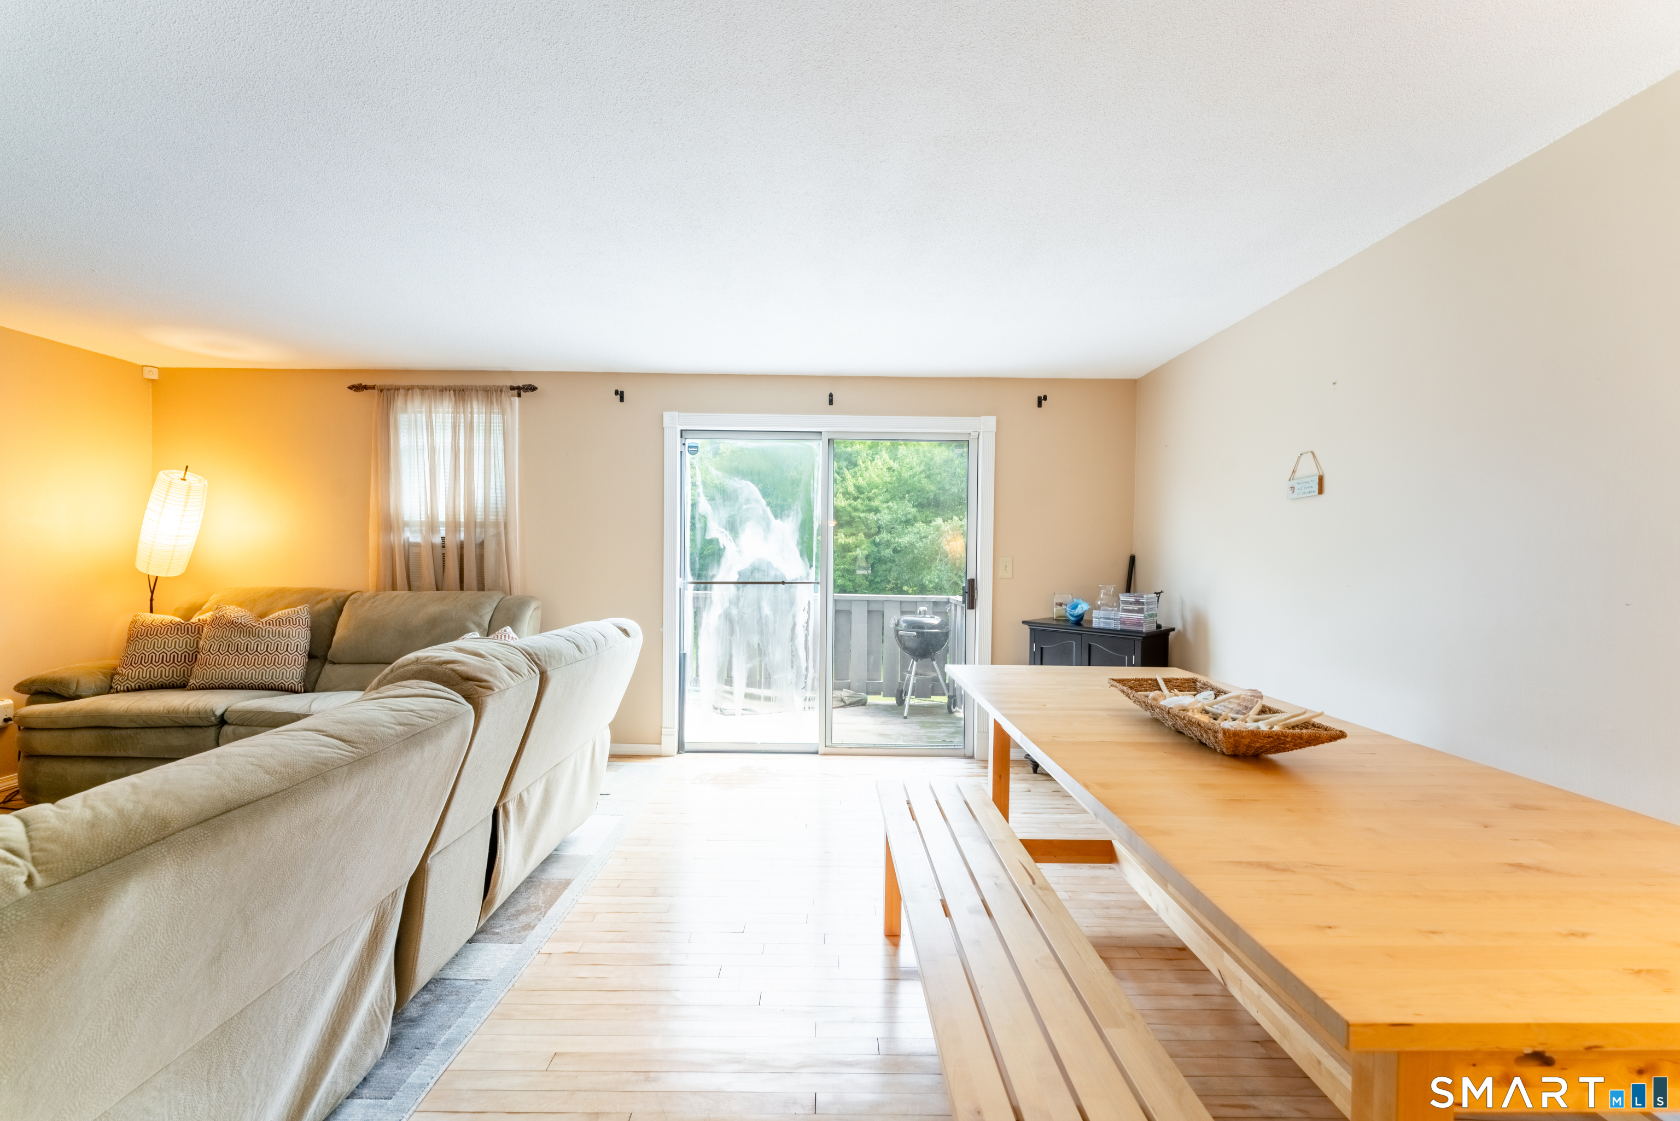
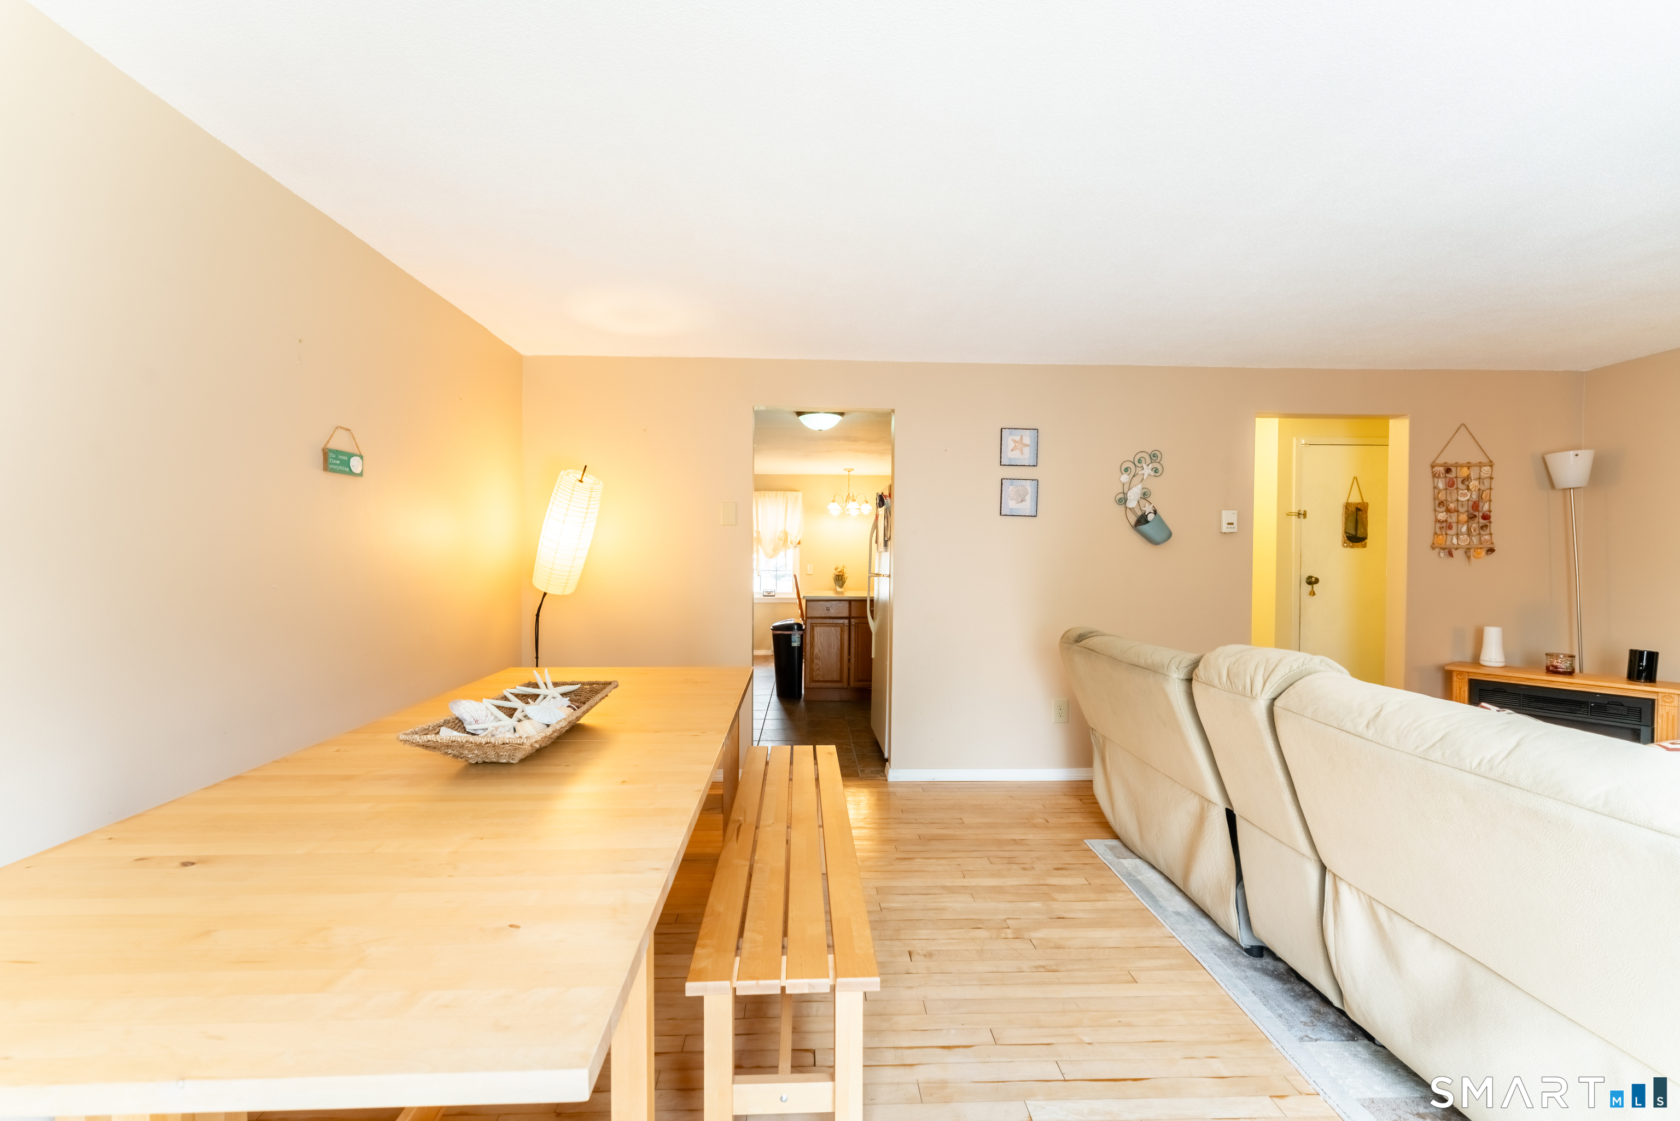
Open-plan living and dining area with a light-wood table, bench, and cream sectional.
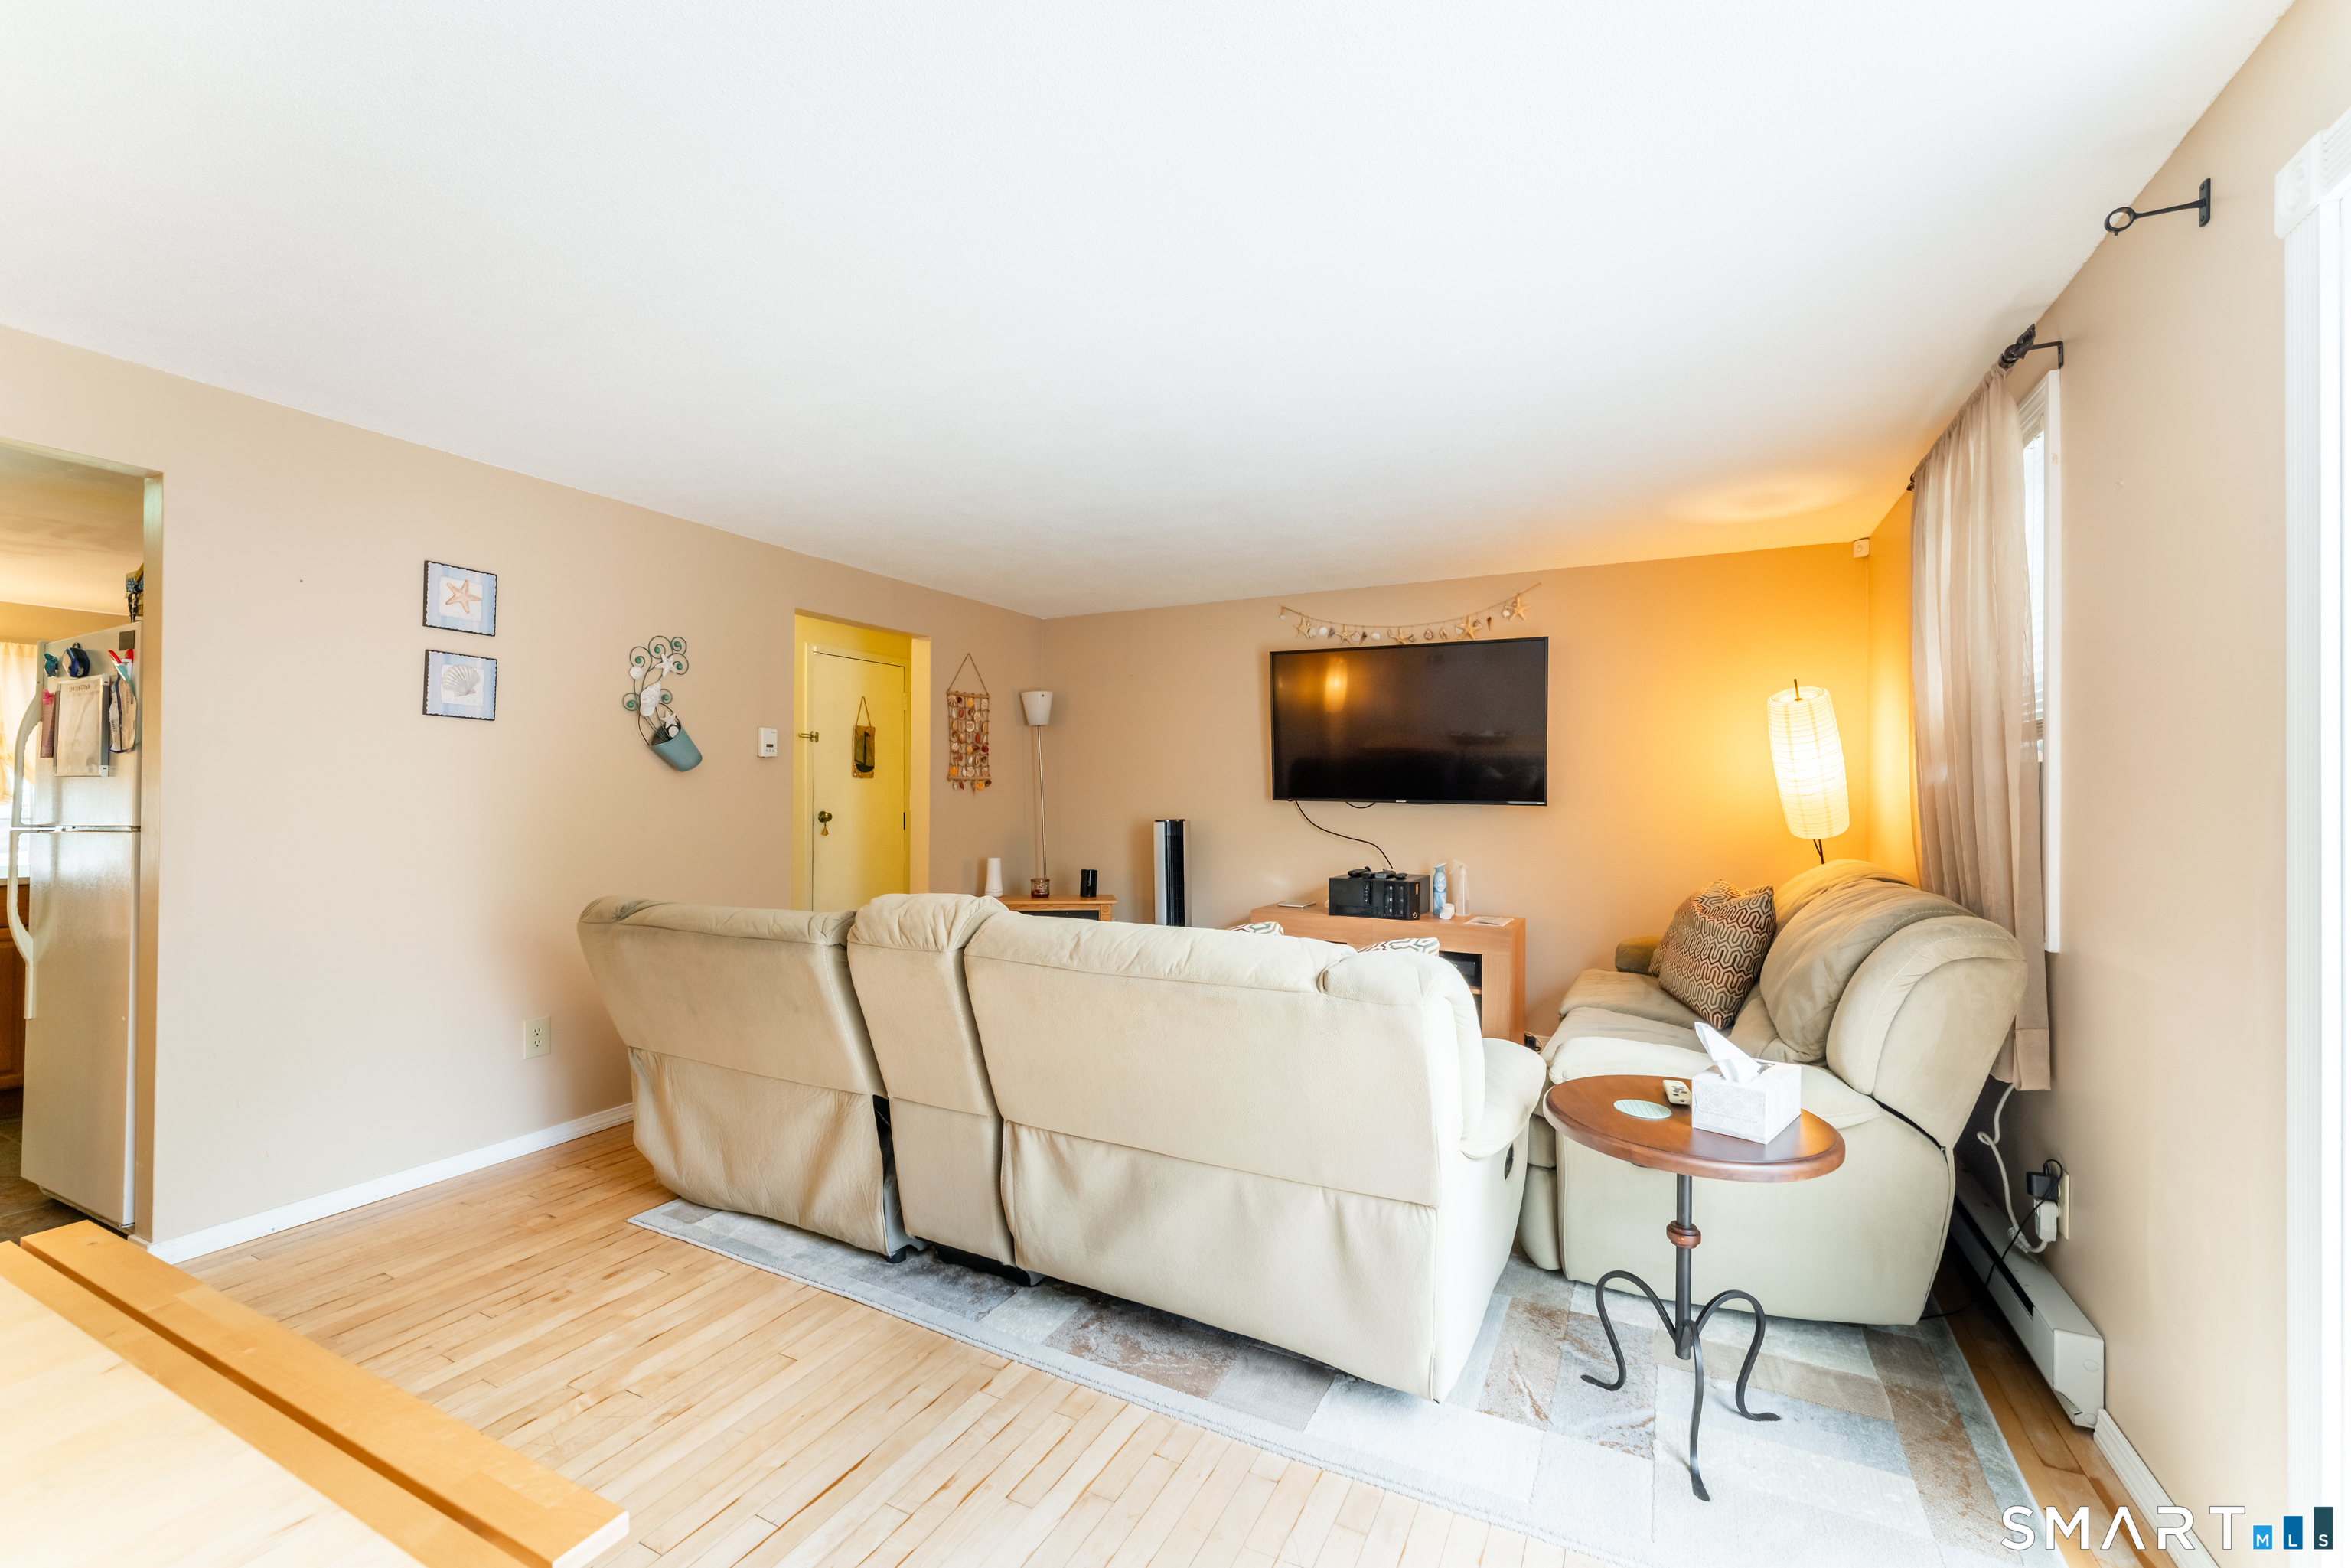
Furnished living room with beige sectional sofas, wall-mounted television, and light wood flooring.
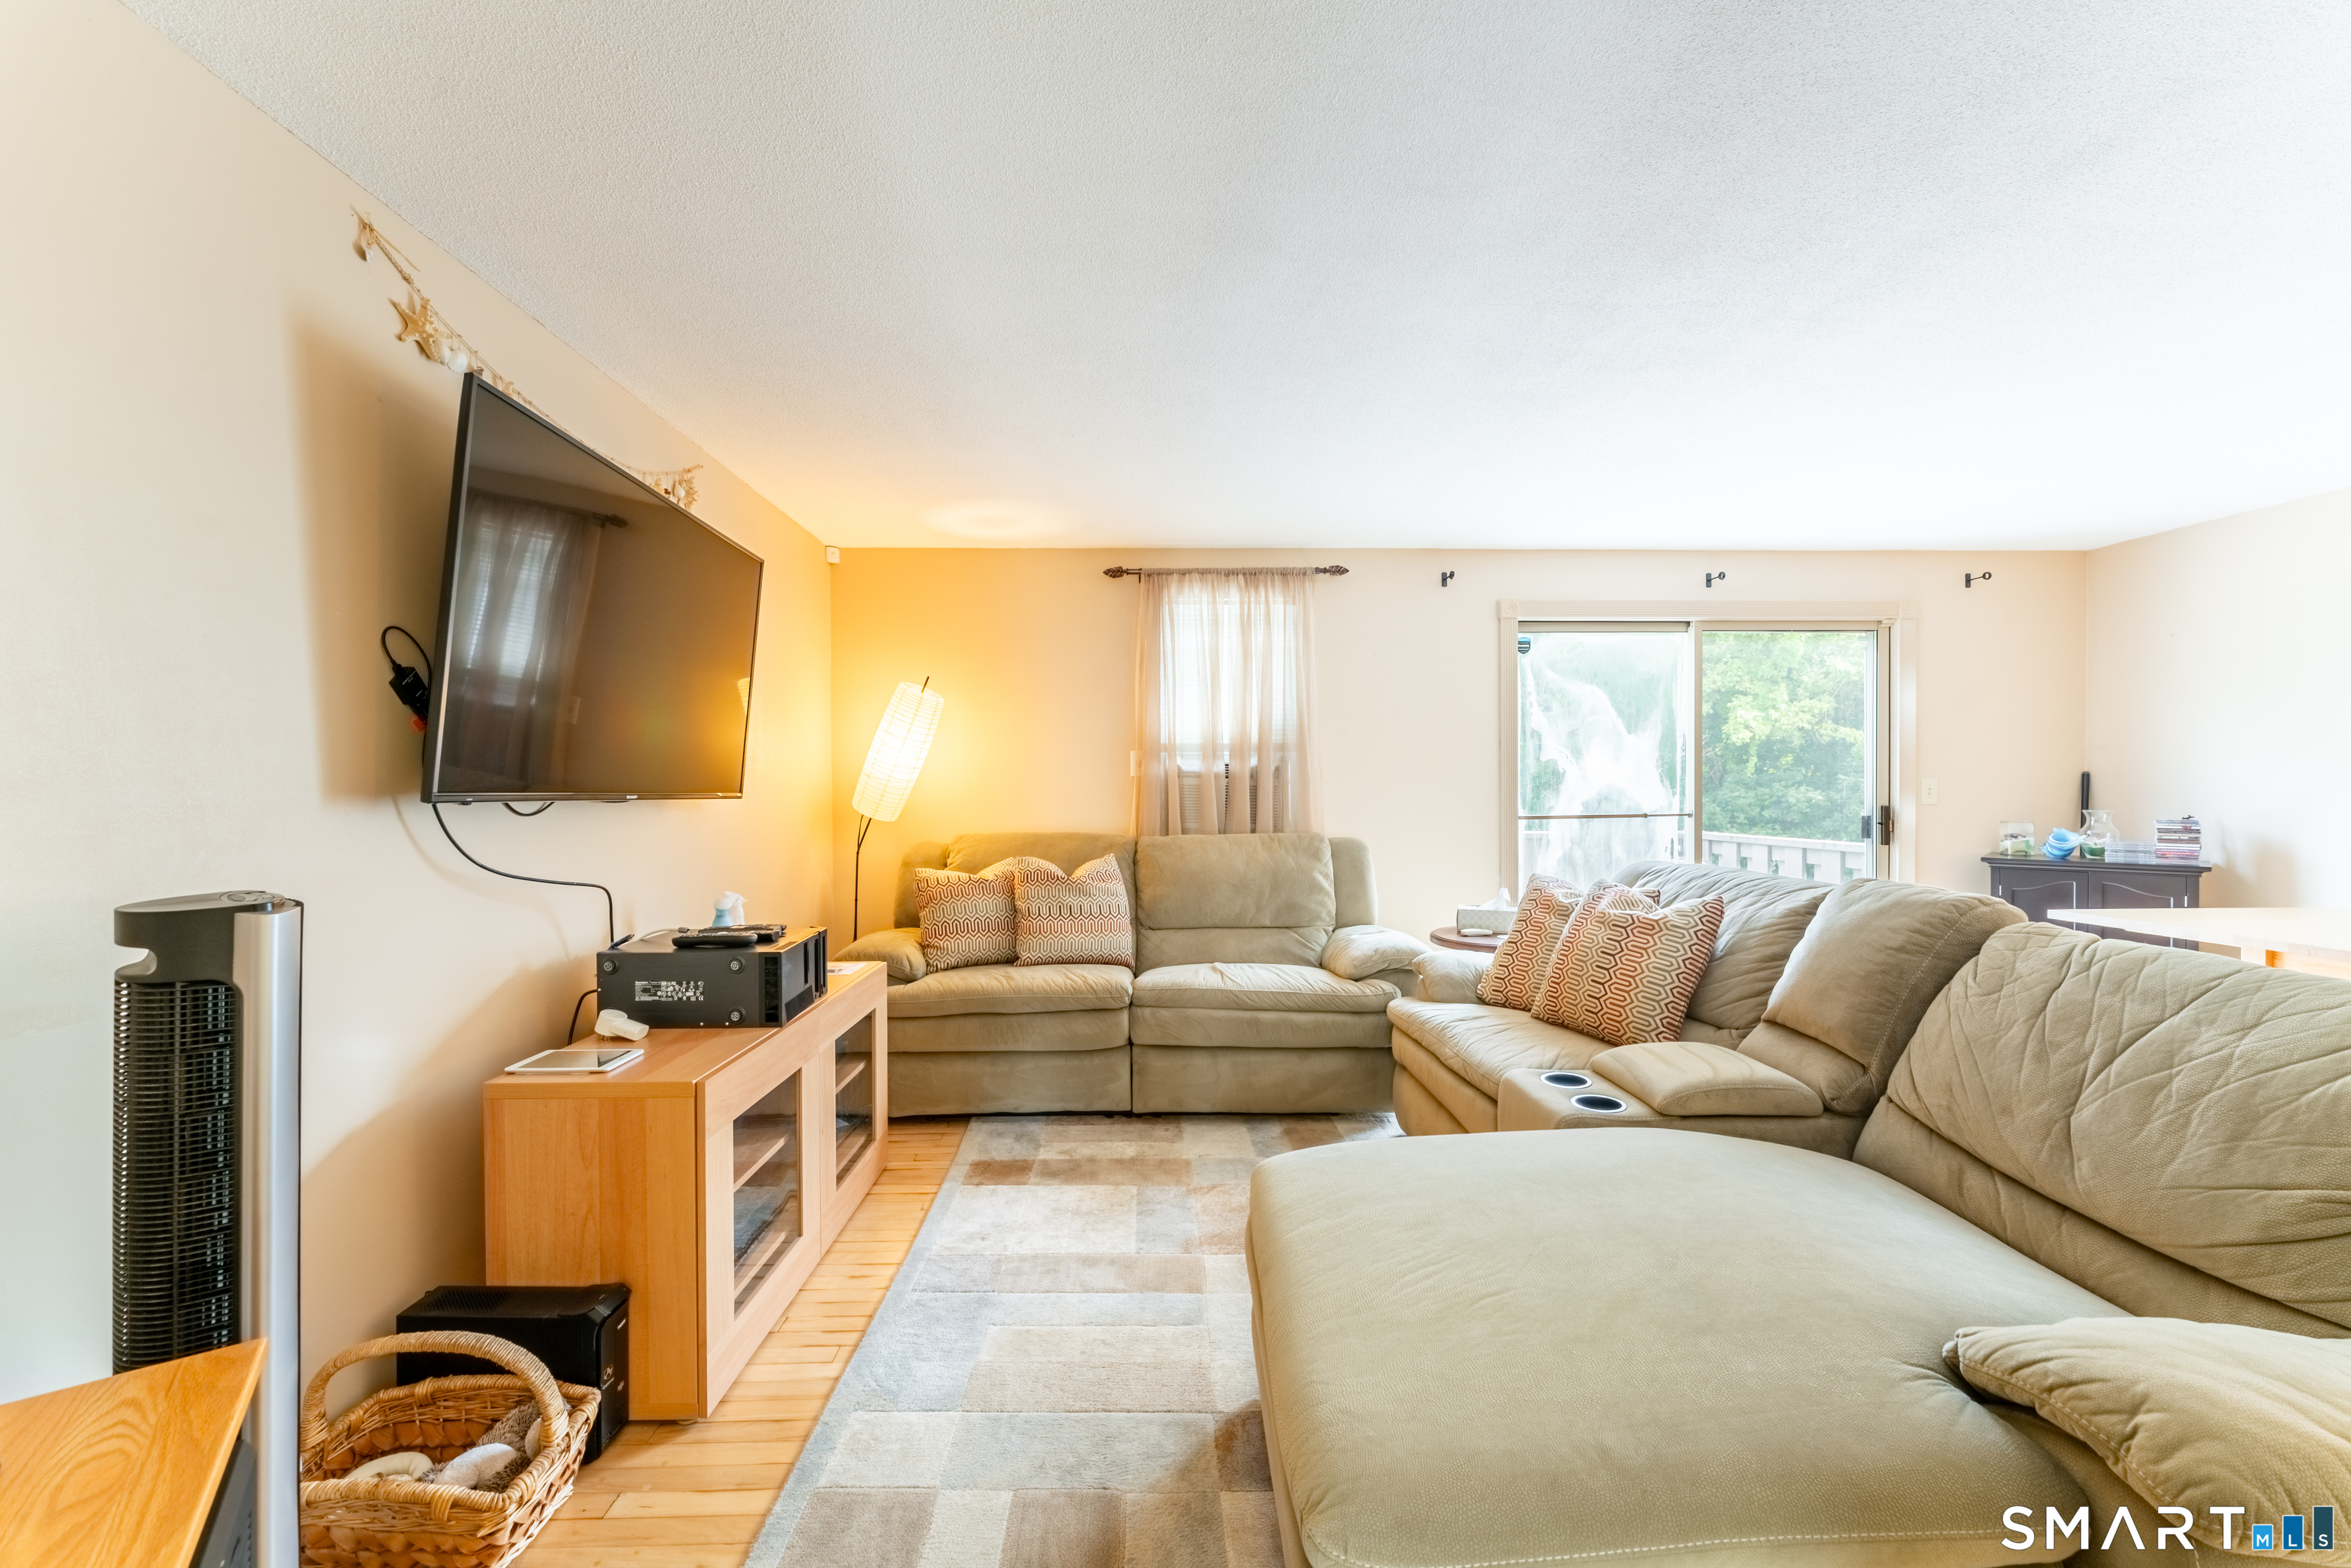
Living room with beige sectional sofas, wall-mounted TV, and sliding glass door overlooking trees.
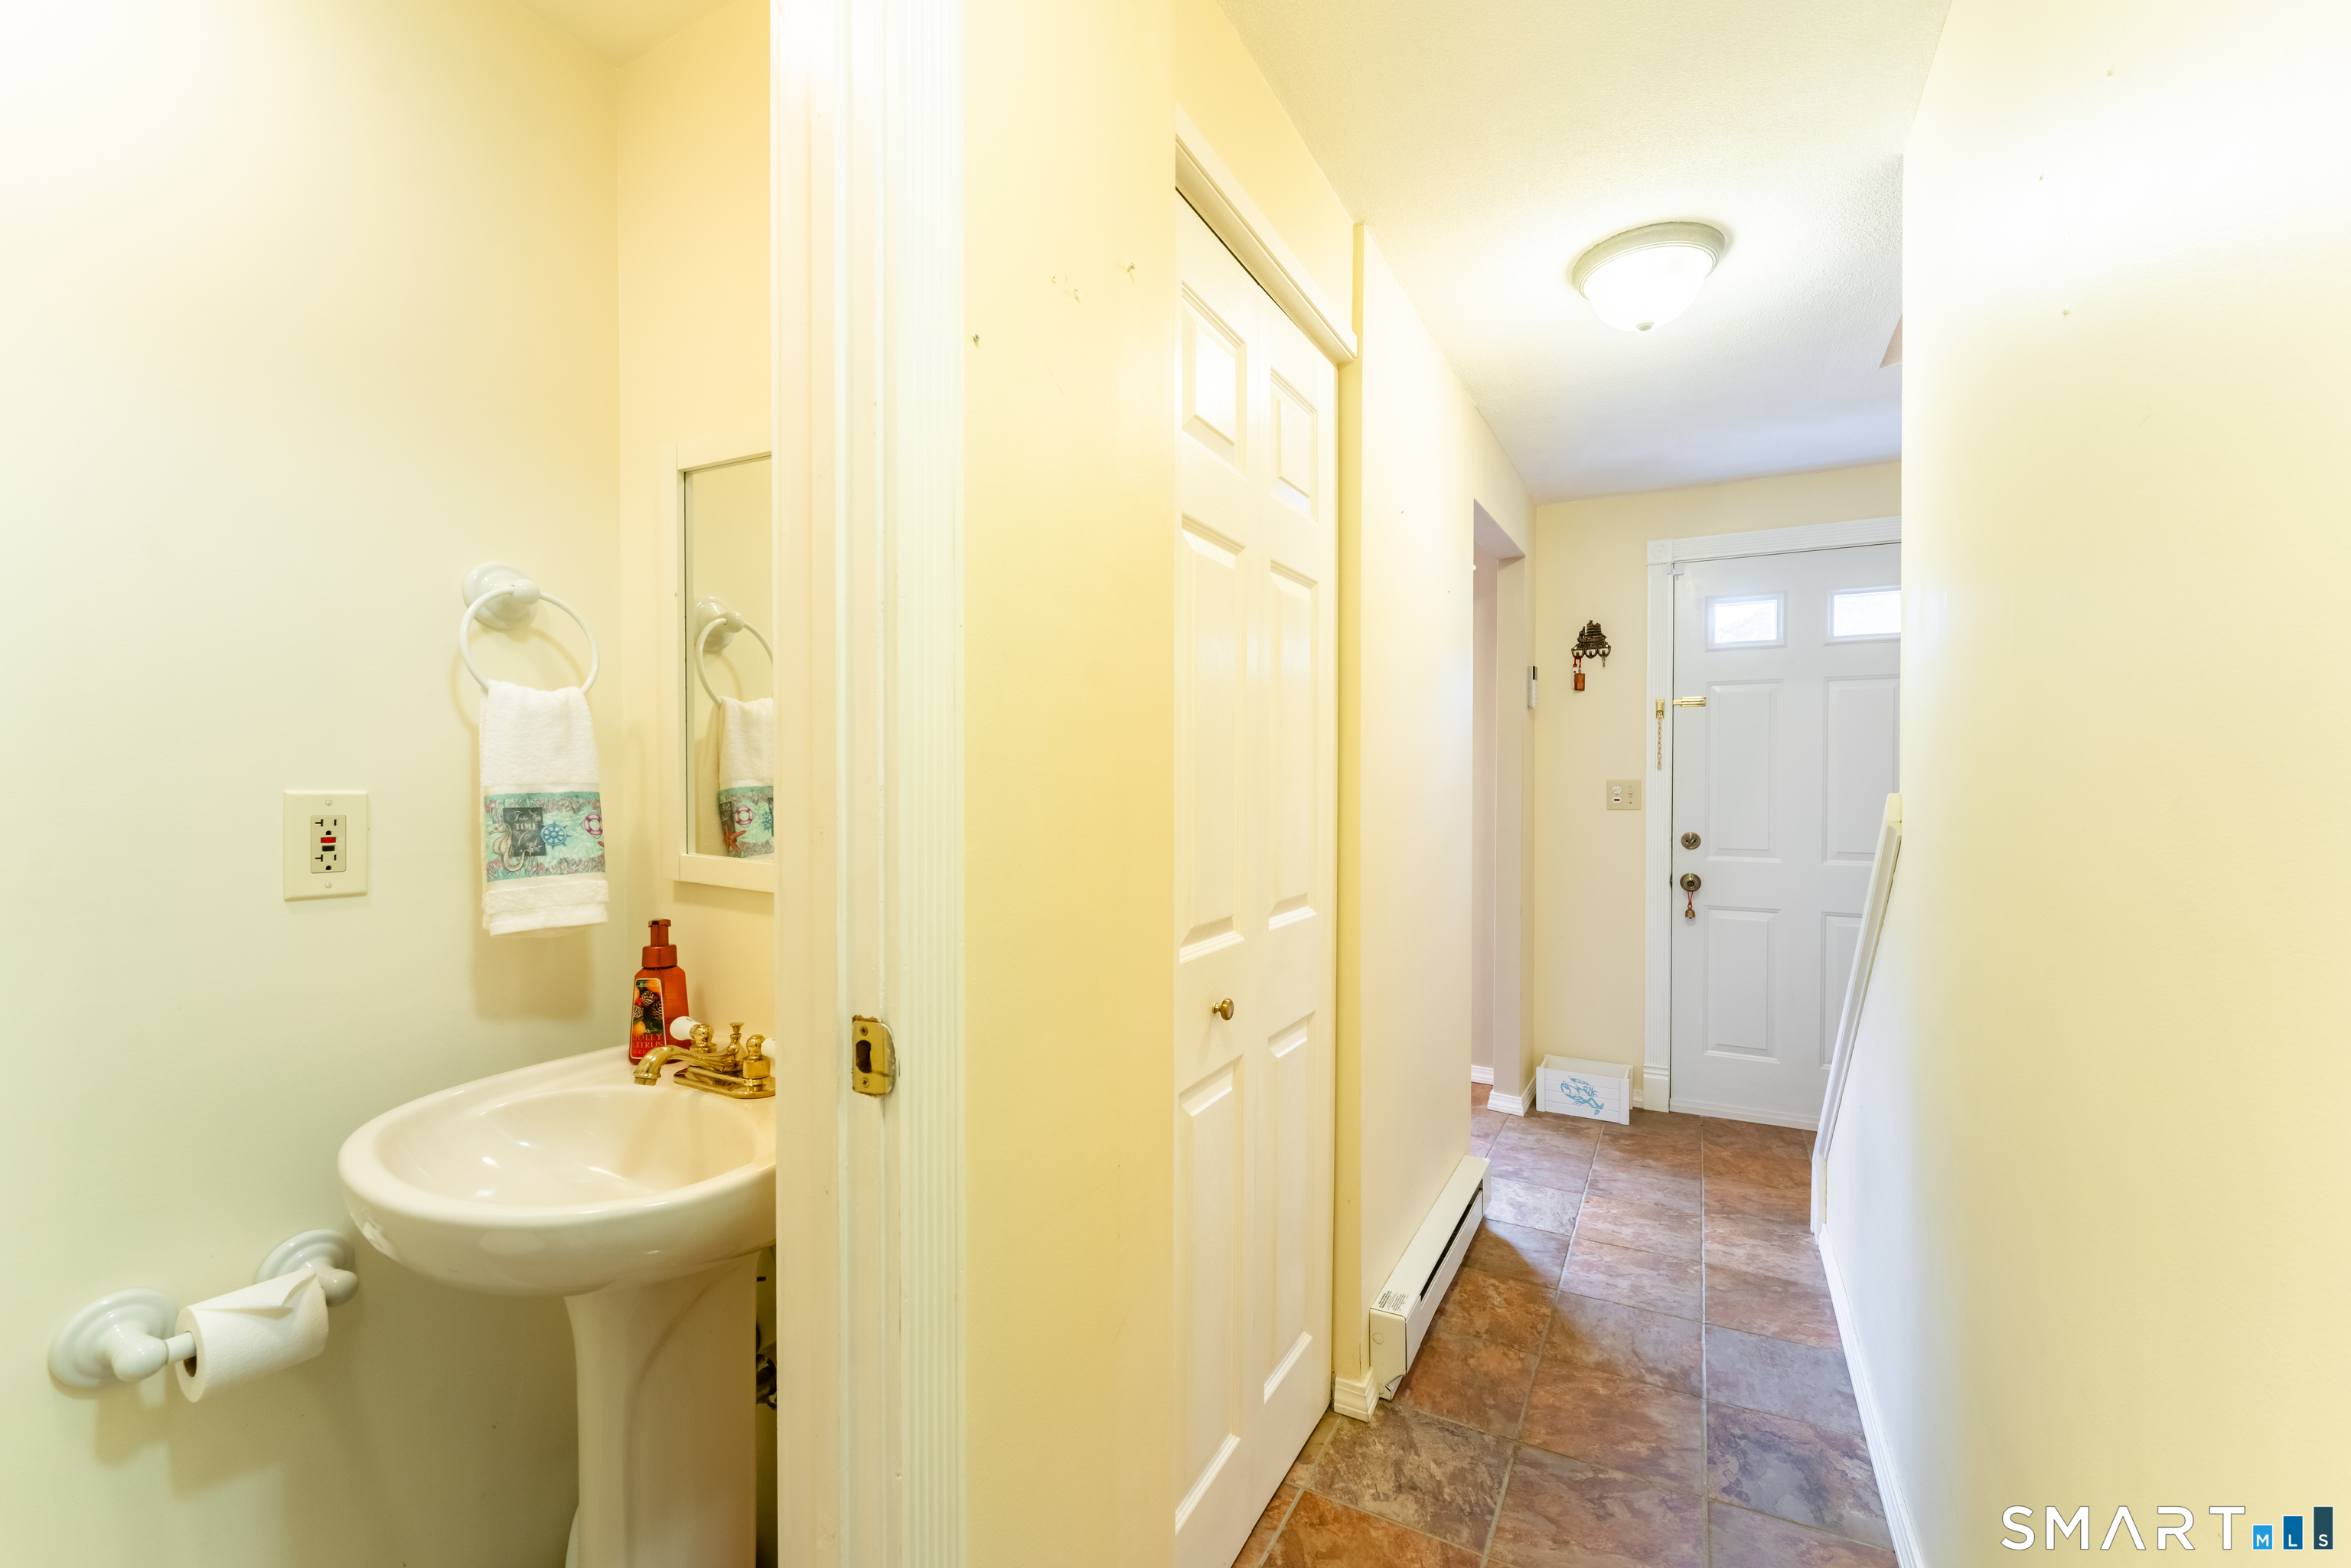
Entry hallway with terracotta-toned tile and a powder room pedestal sink in the foreground.
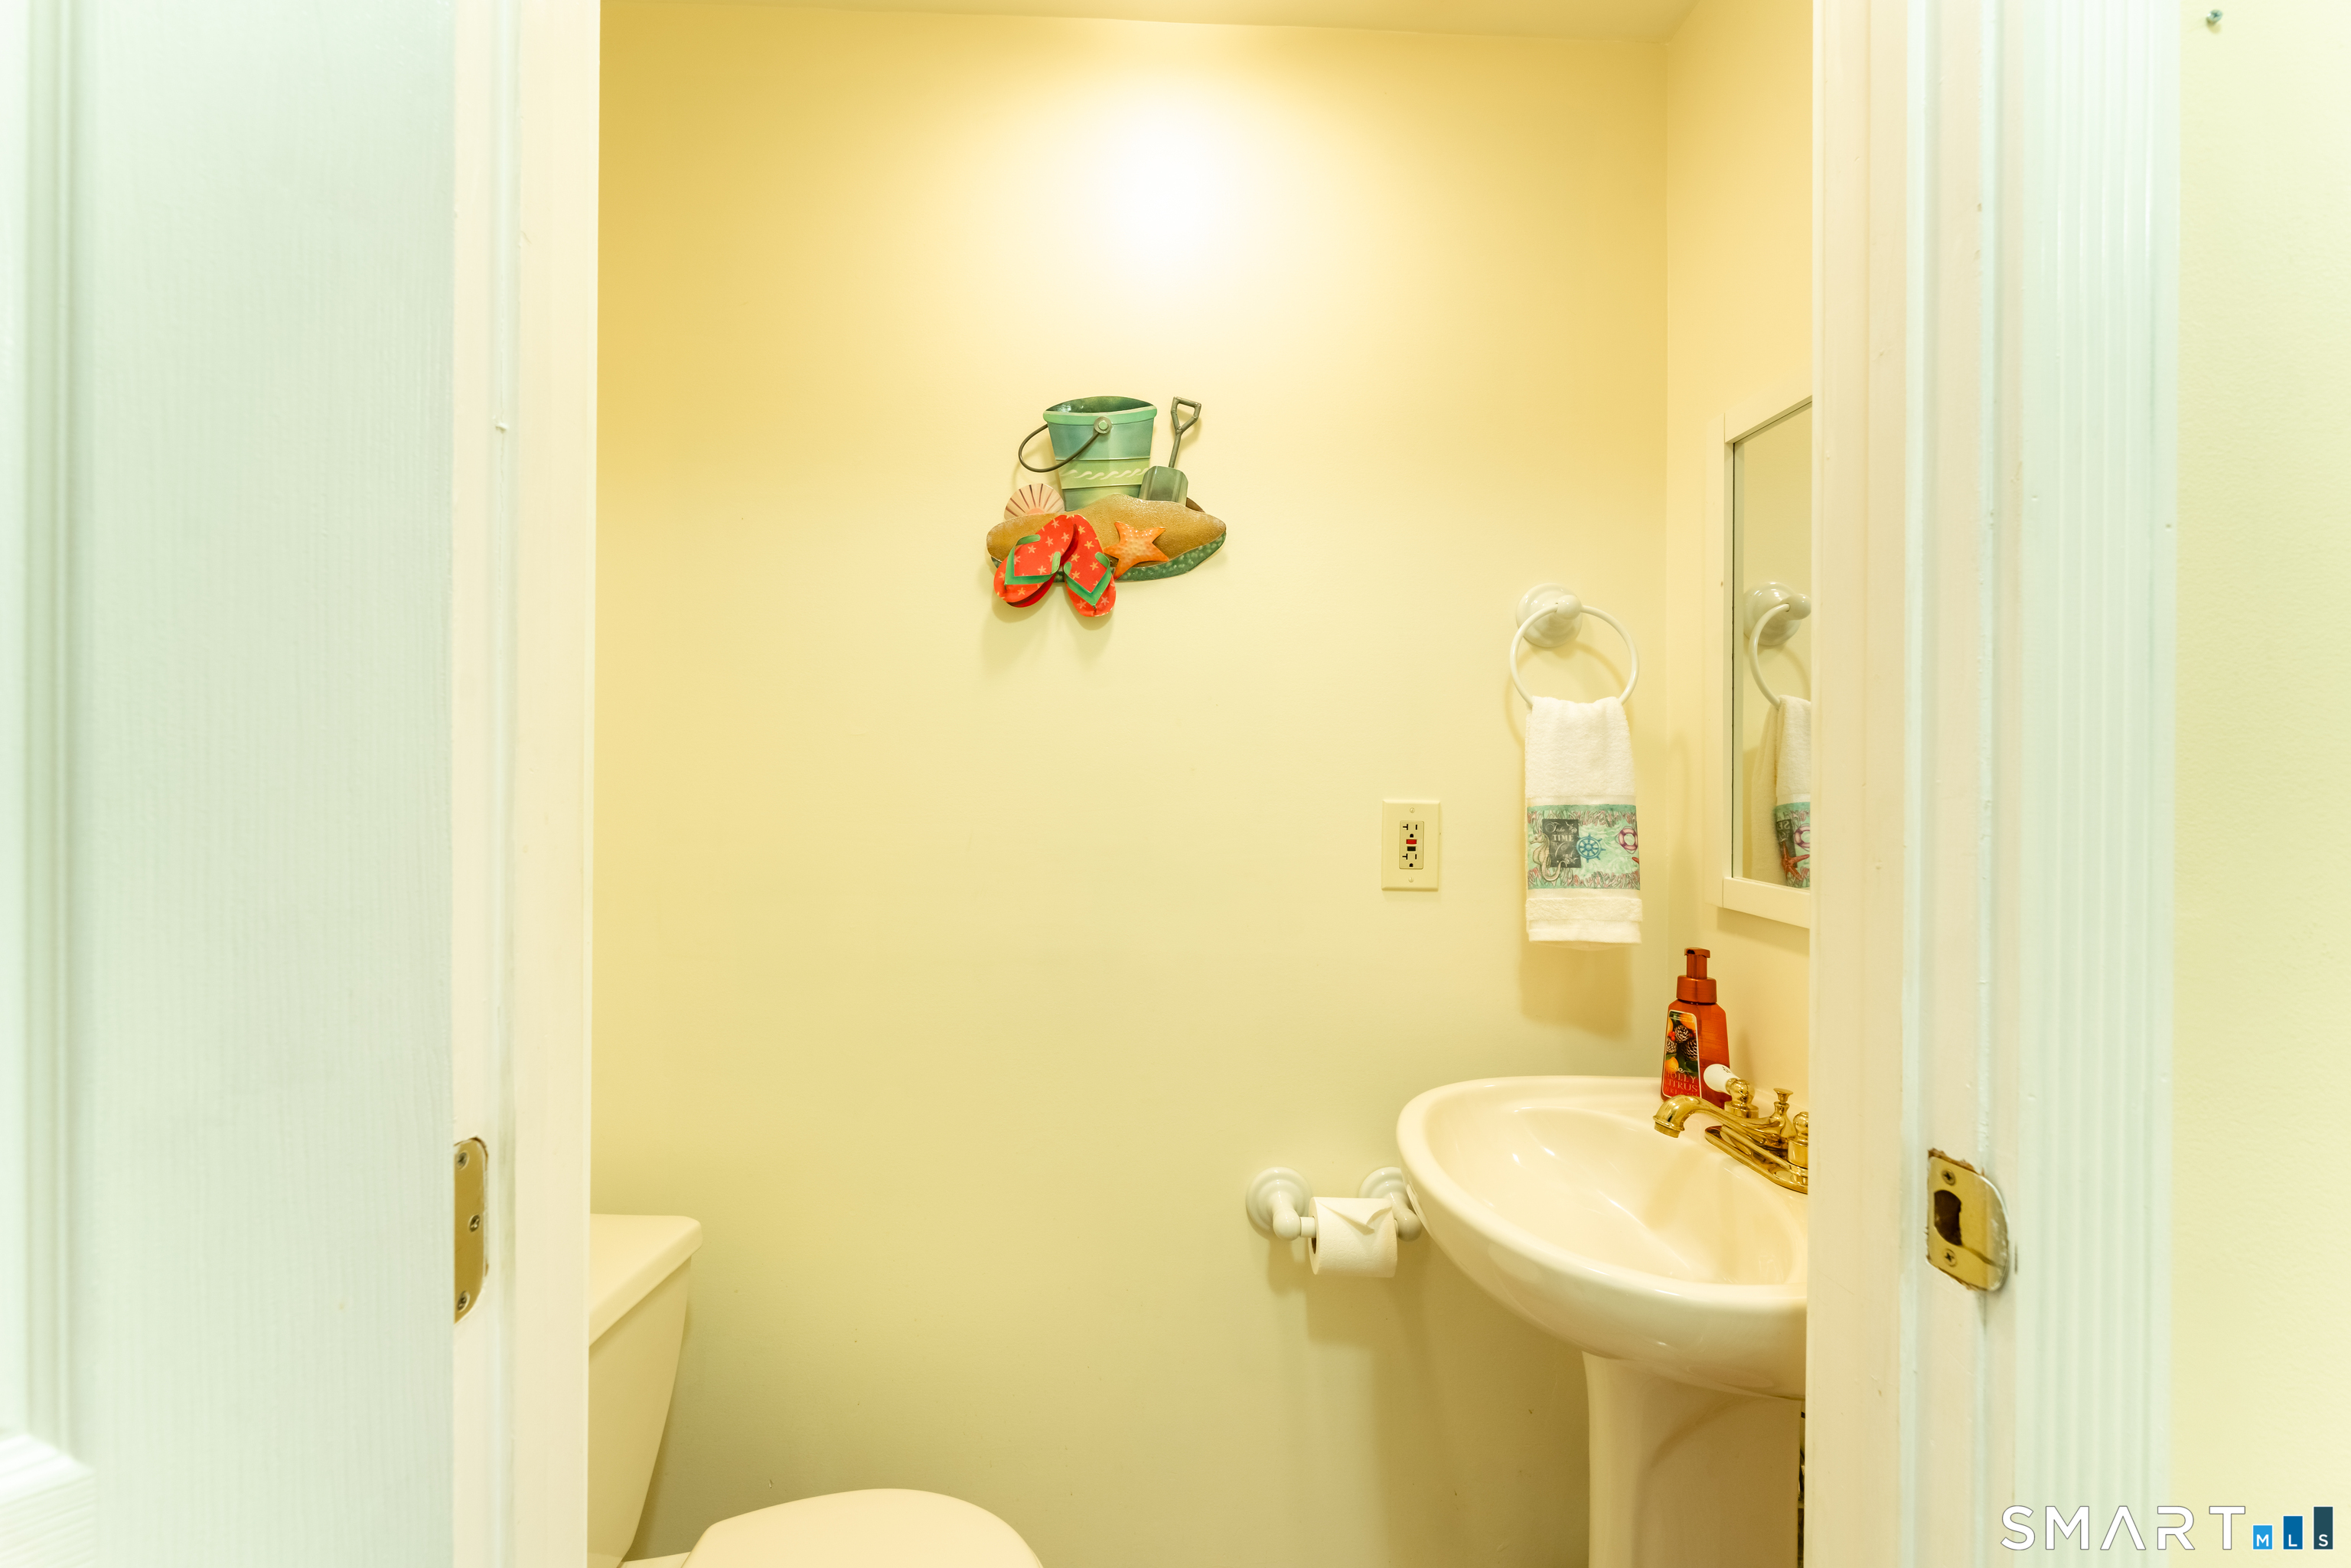
Bathroom with a pedestal sink, toilet, and beach-themed wall decoration.
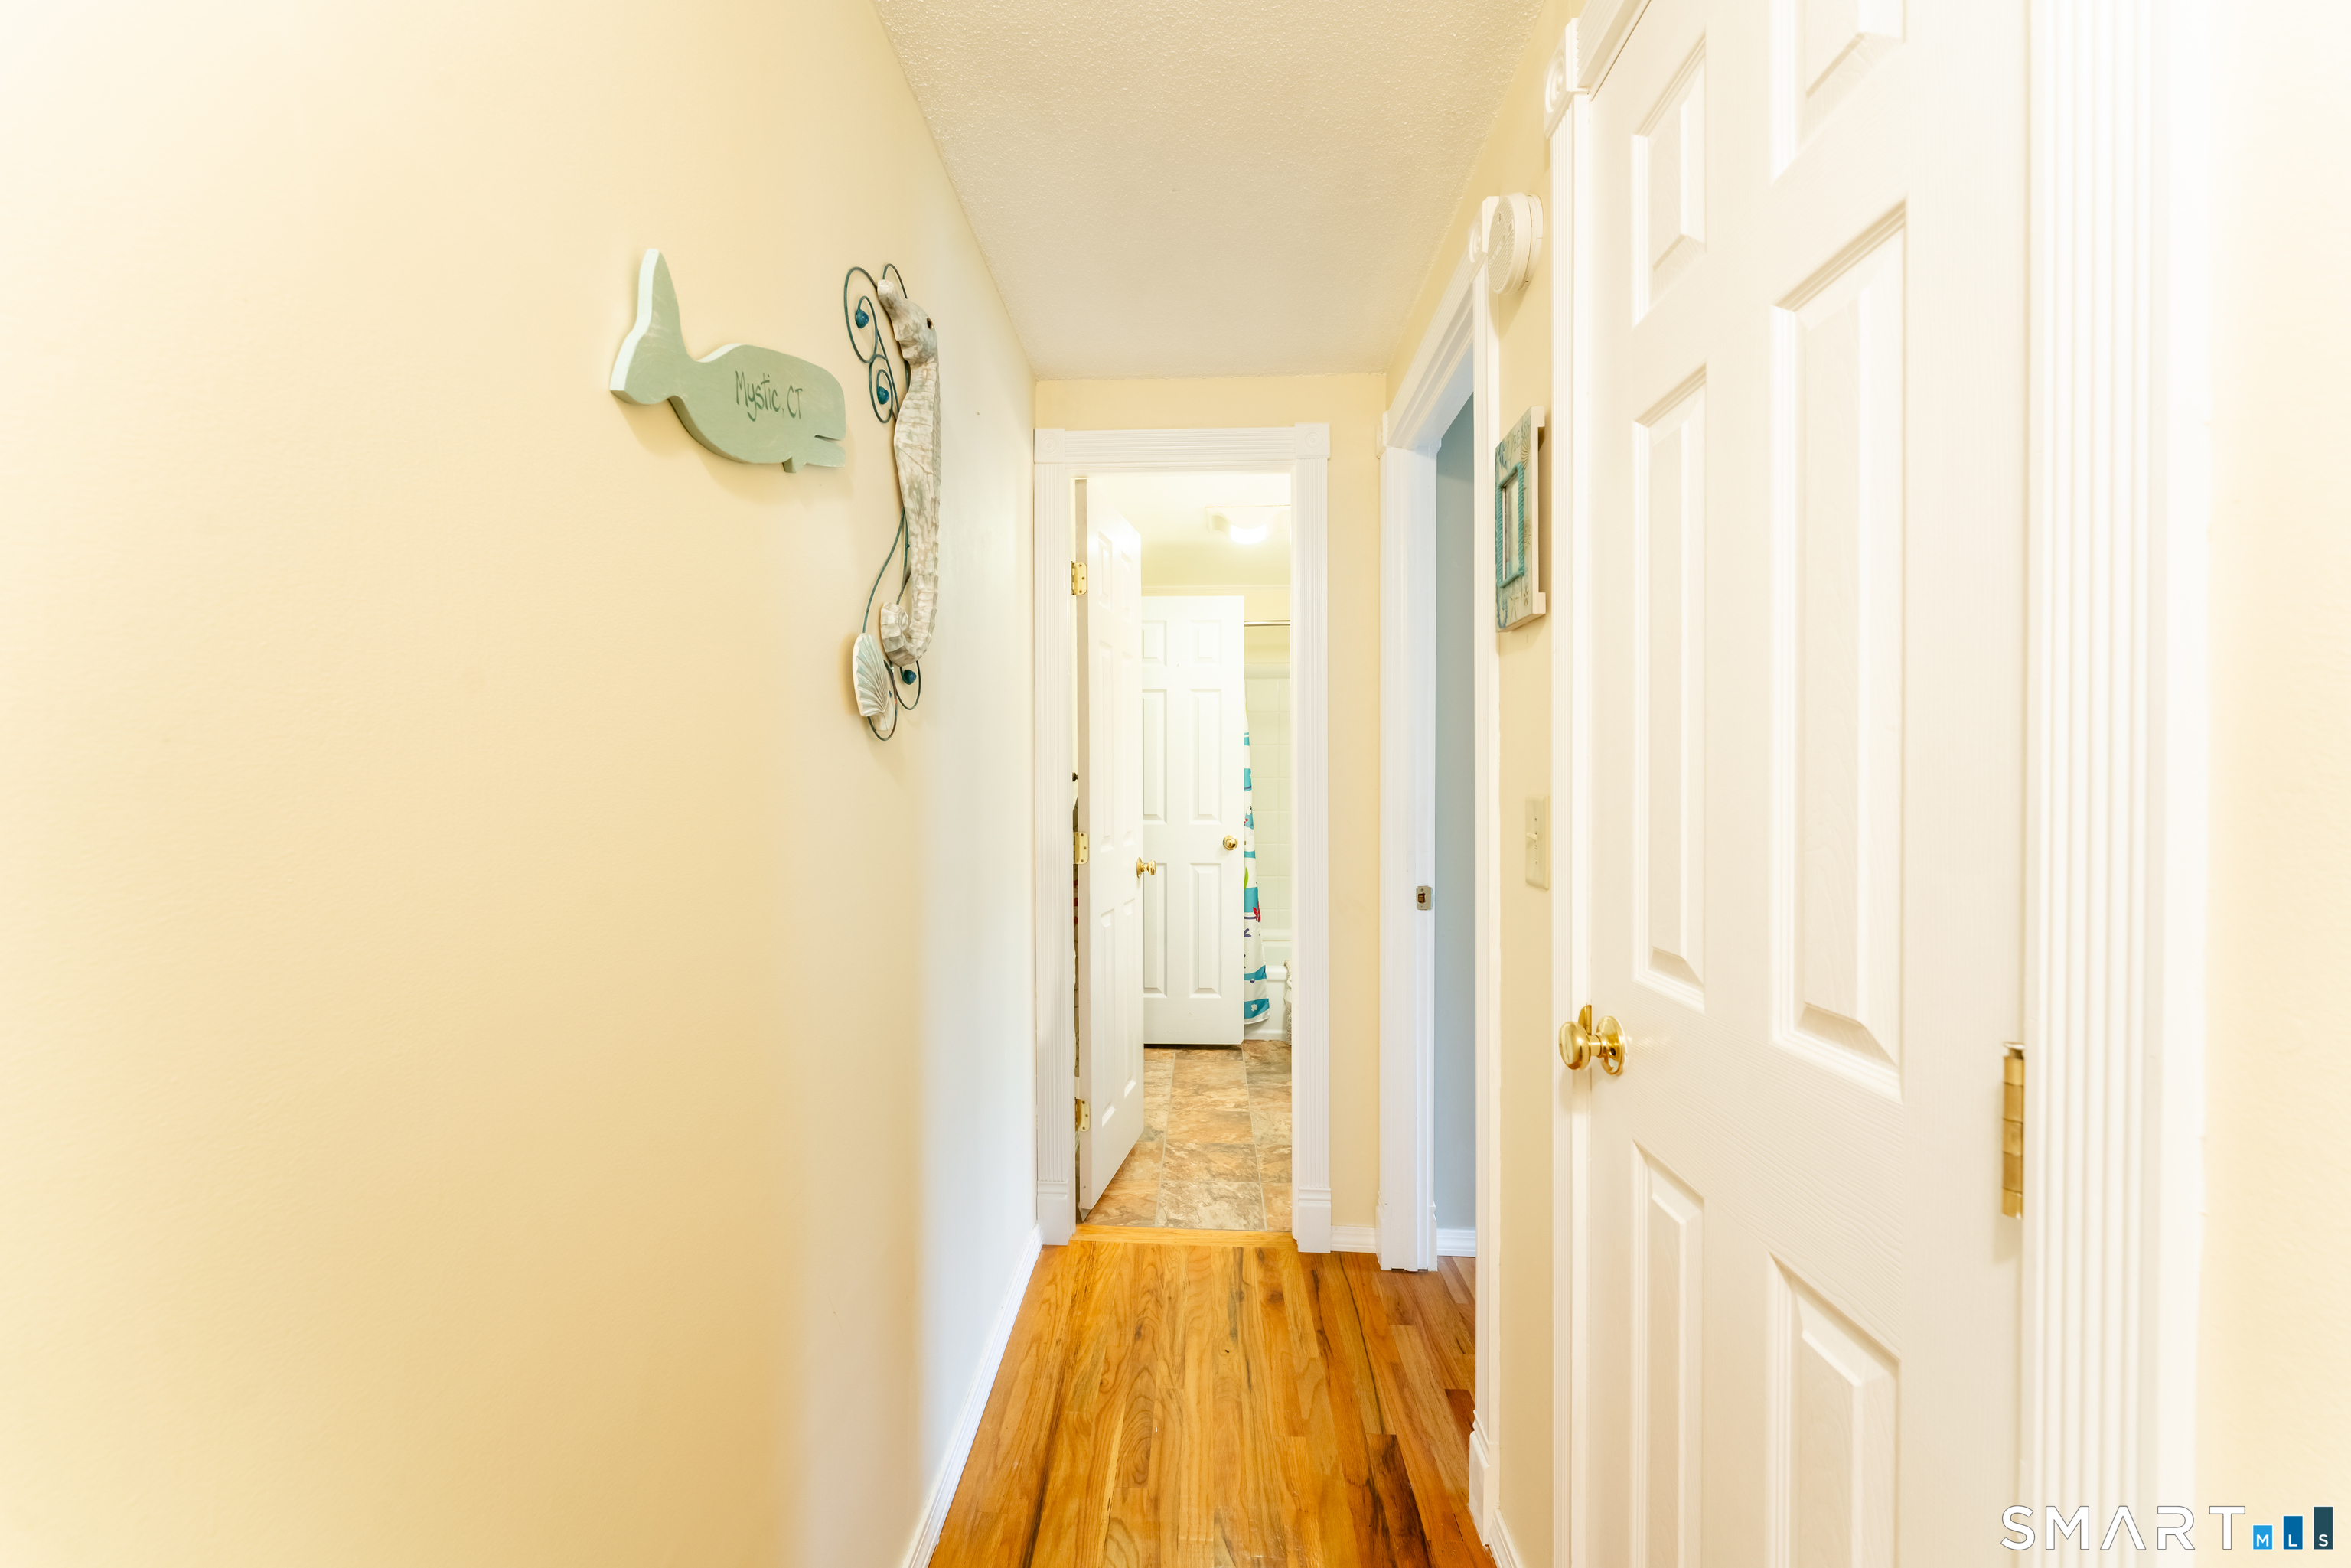
Hallway with warm hardwood floors, white paneled doors, and coastal wall decorations.
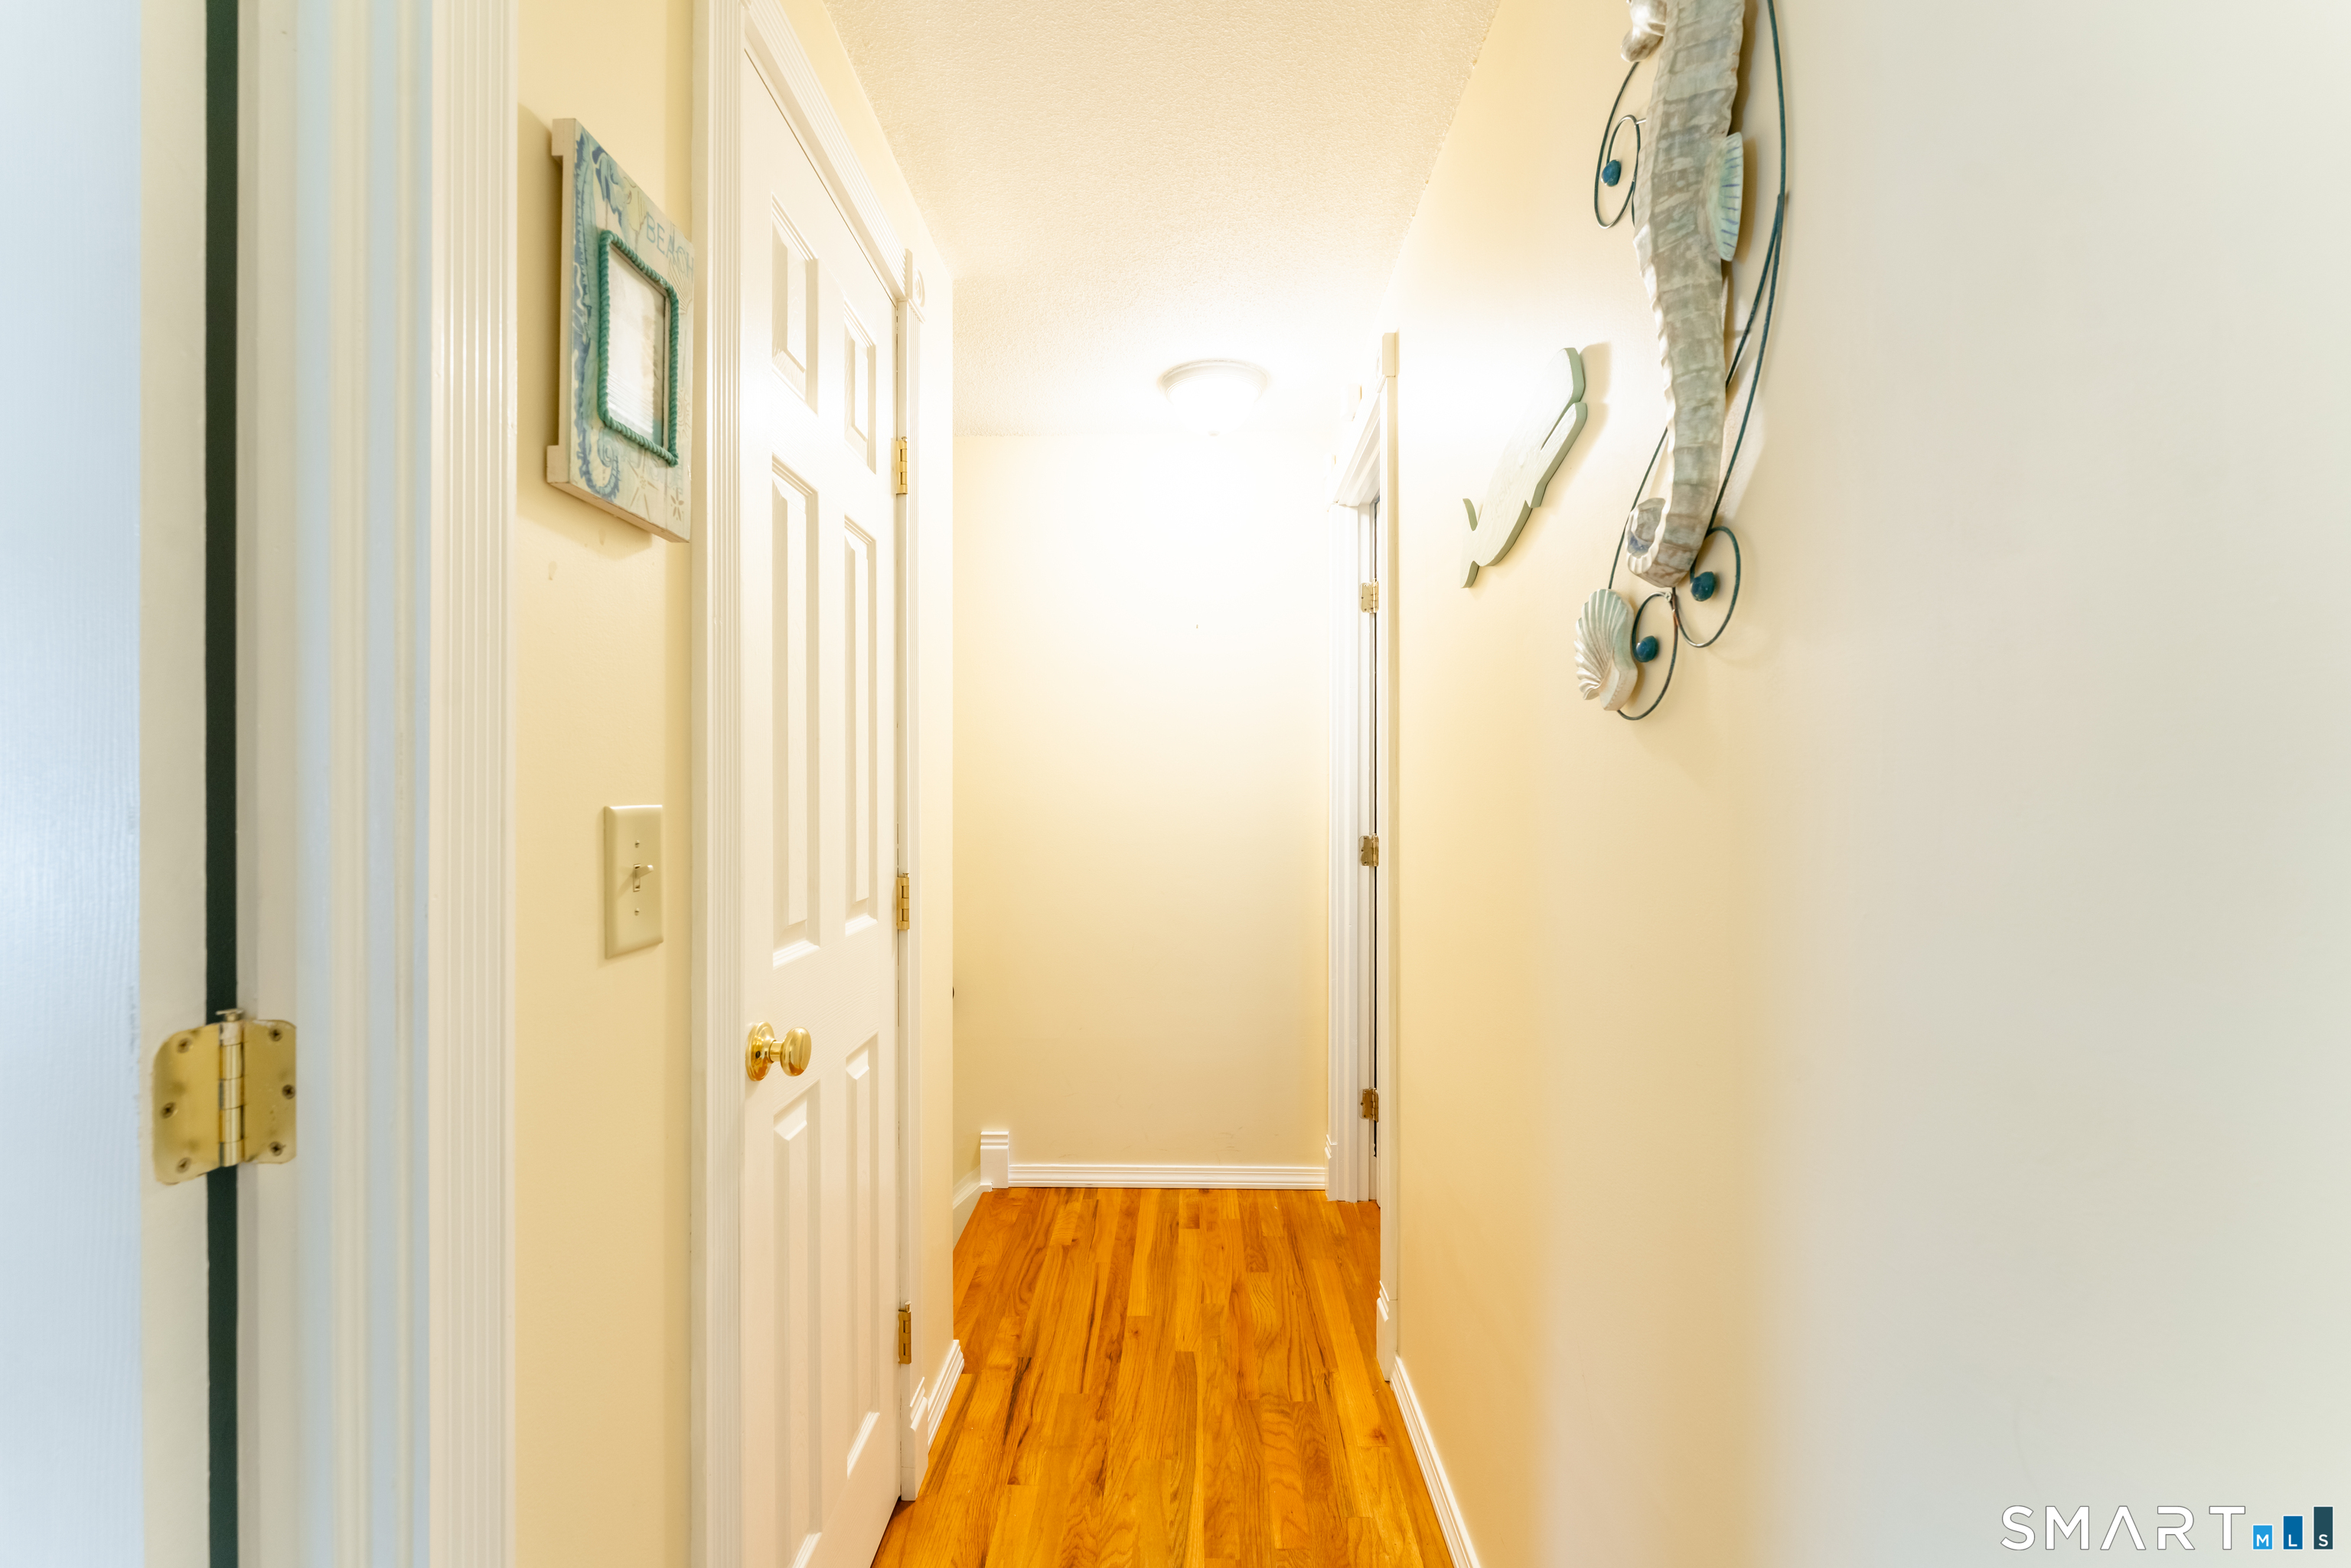
Hallway with warm hardwood floors, white paneled doors, and a coastal seahorse wall decoration.
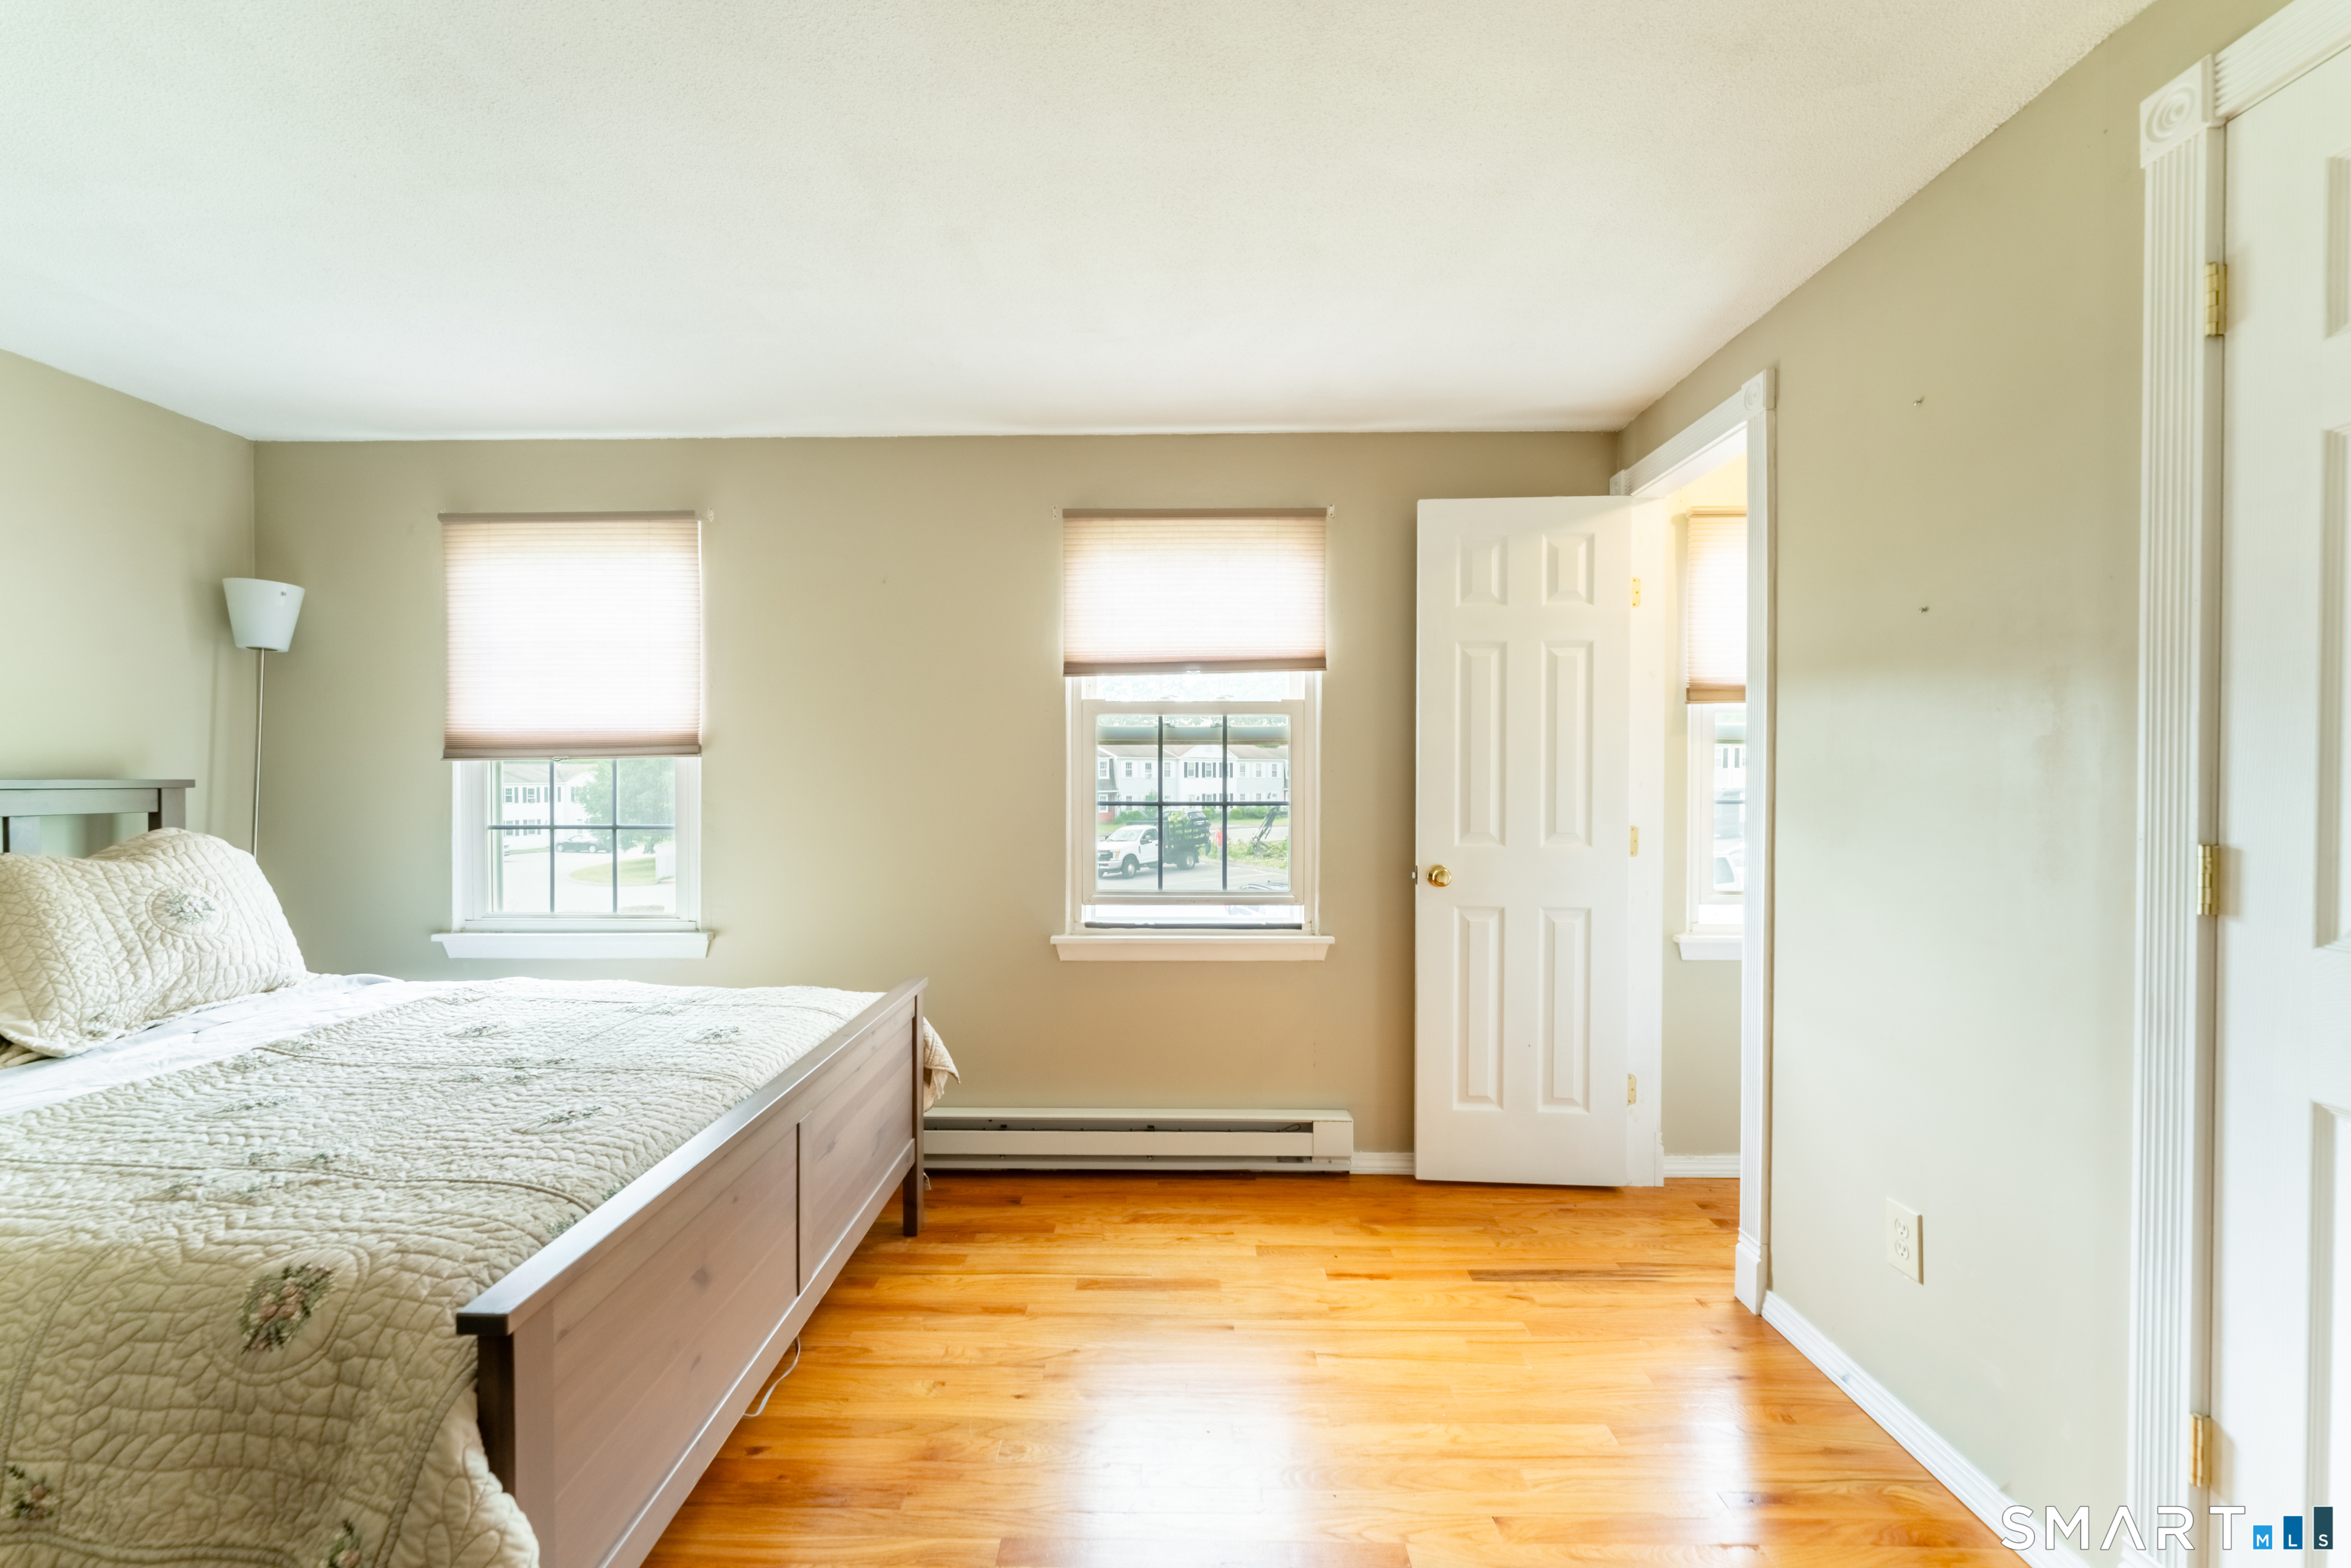
Bedroom with a quilted bed, warm hardwood floors, and two windows with blinds.
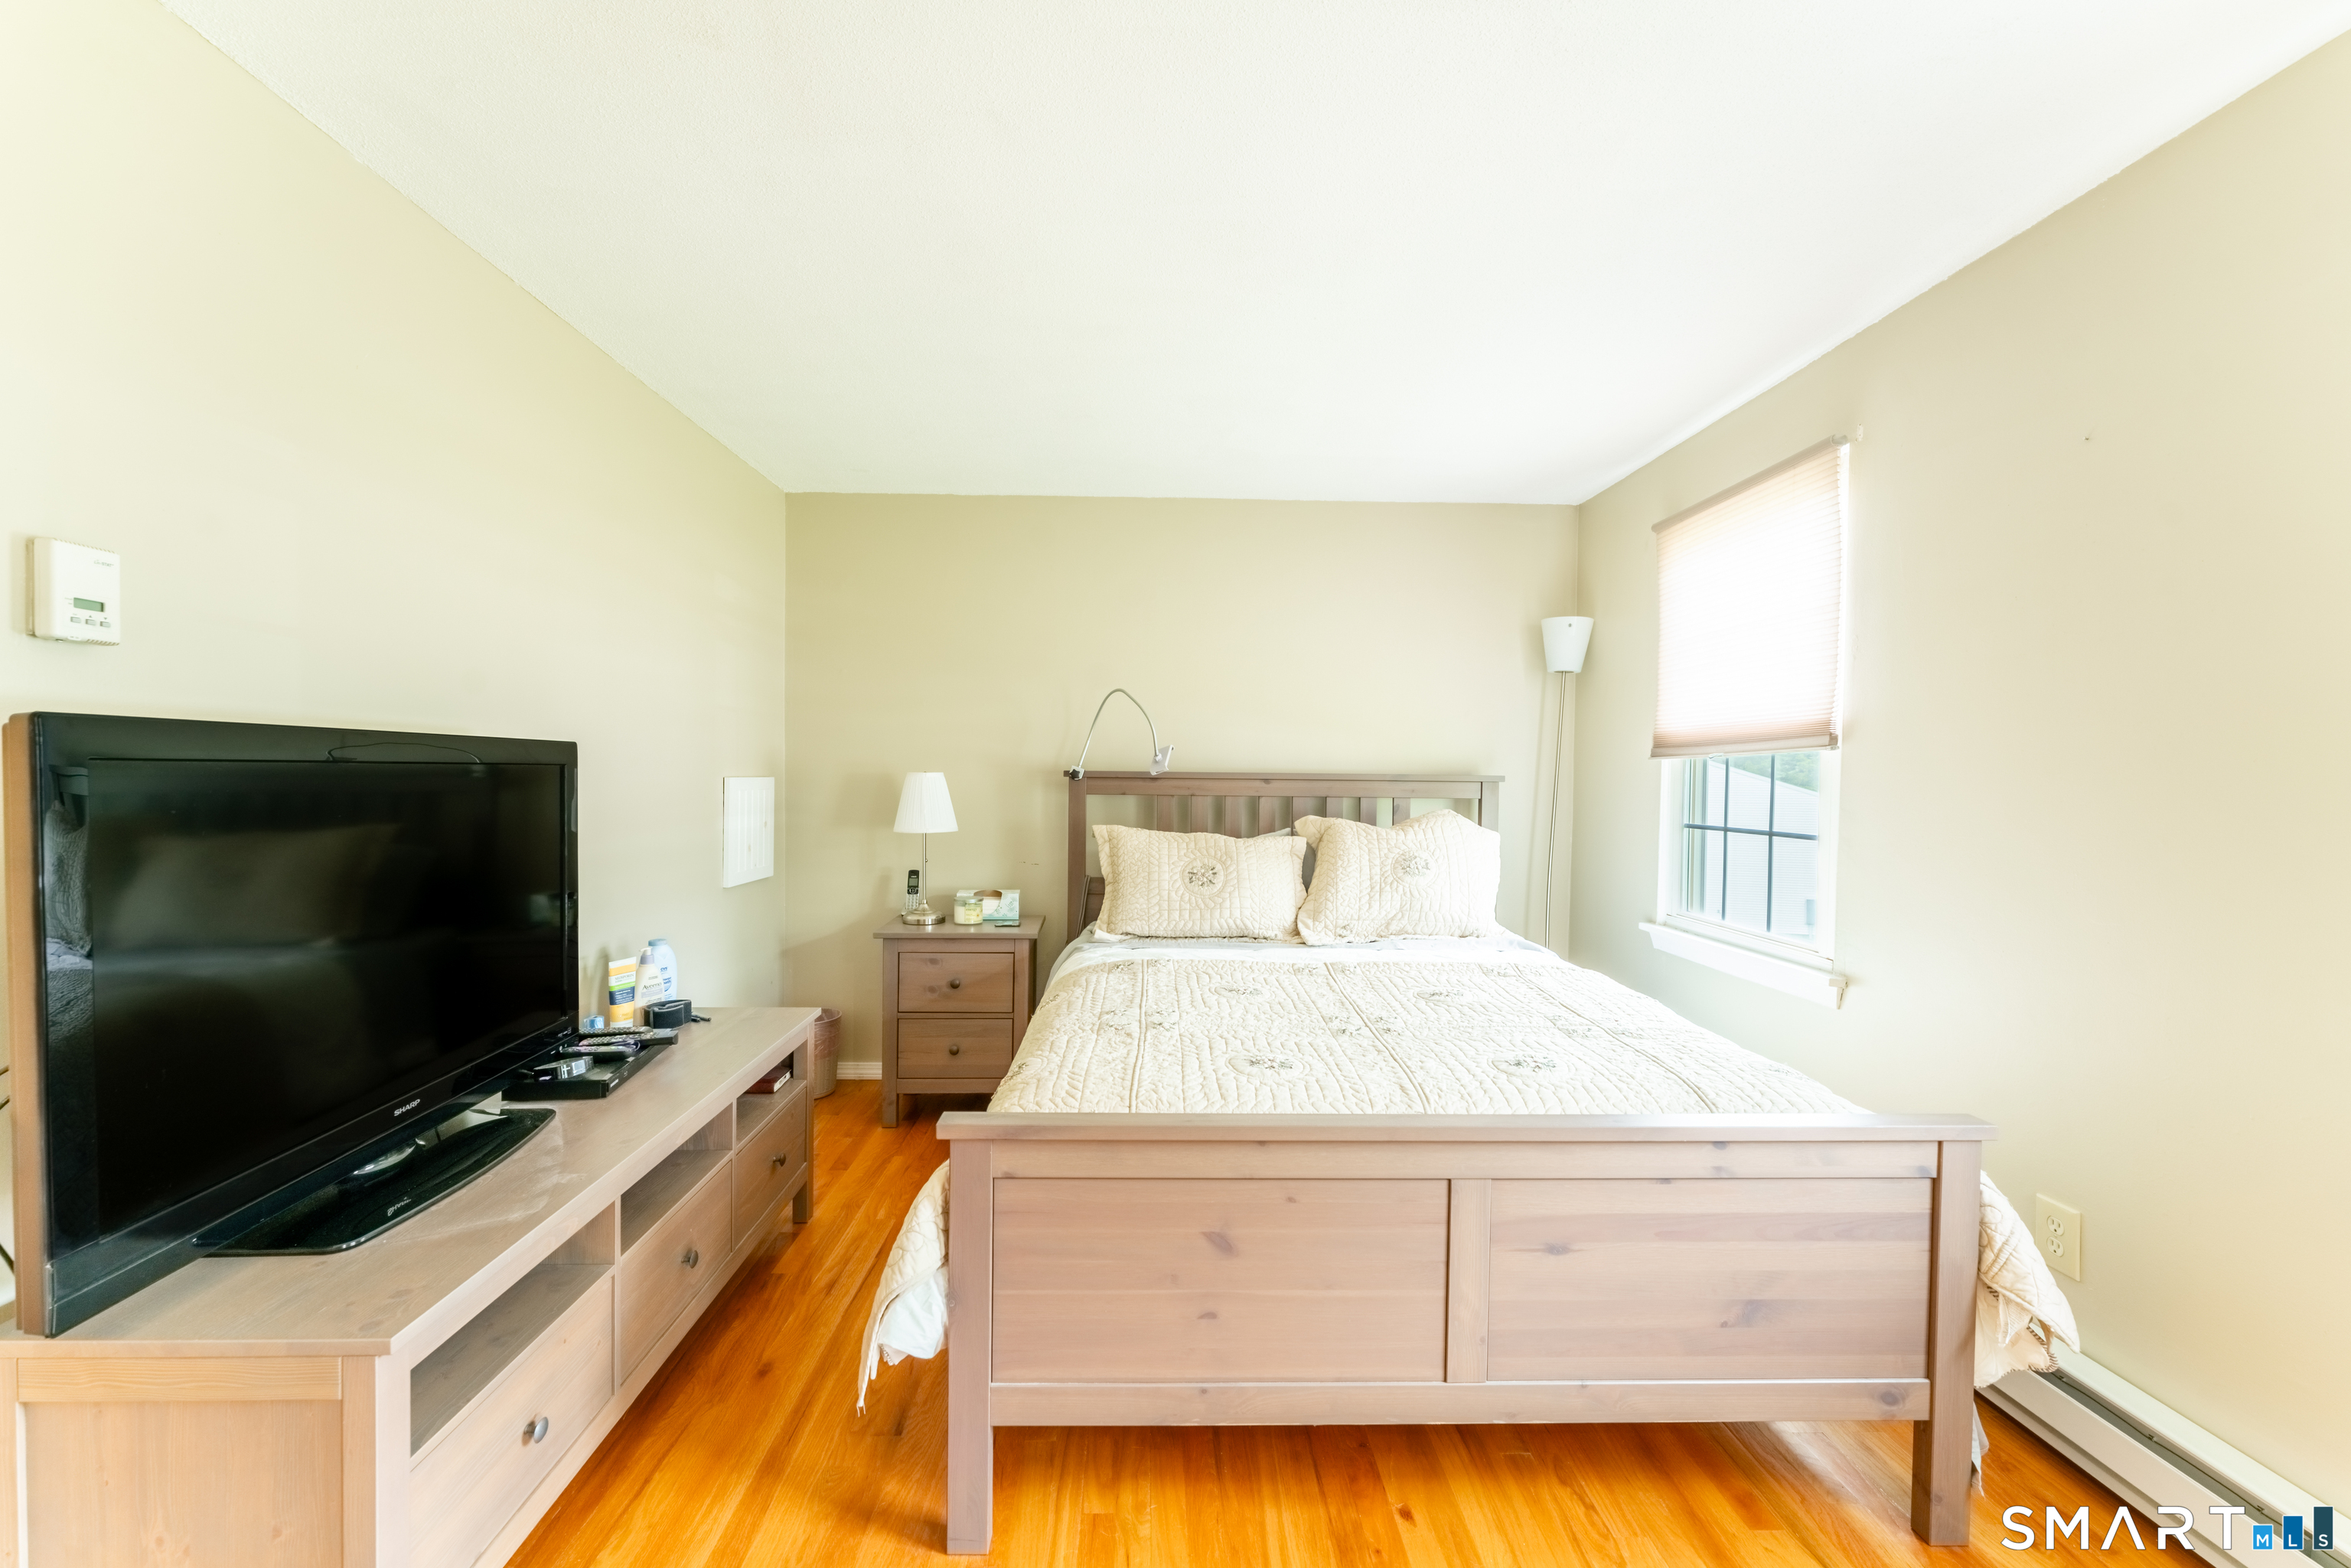
Bedroom with a wooden bed, hardwood floors, and a large television beside the bed.
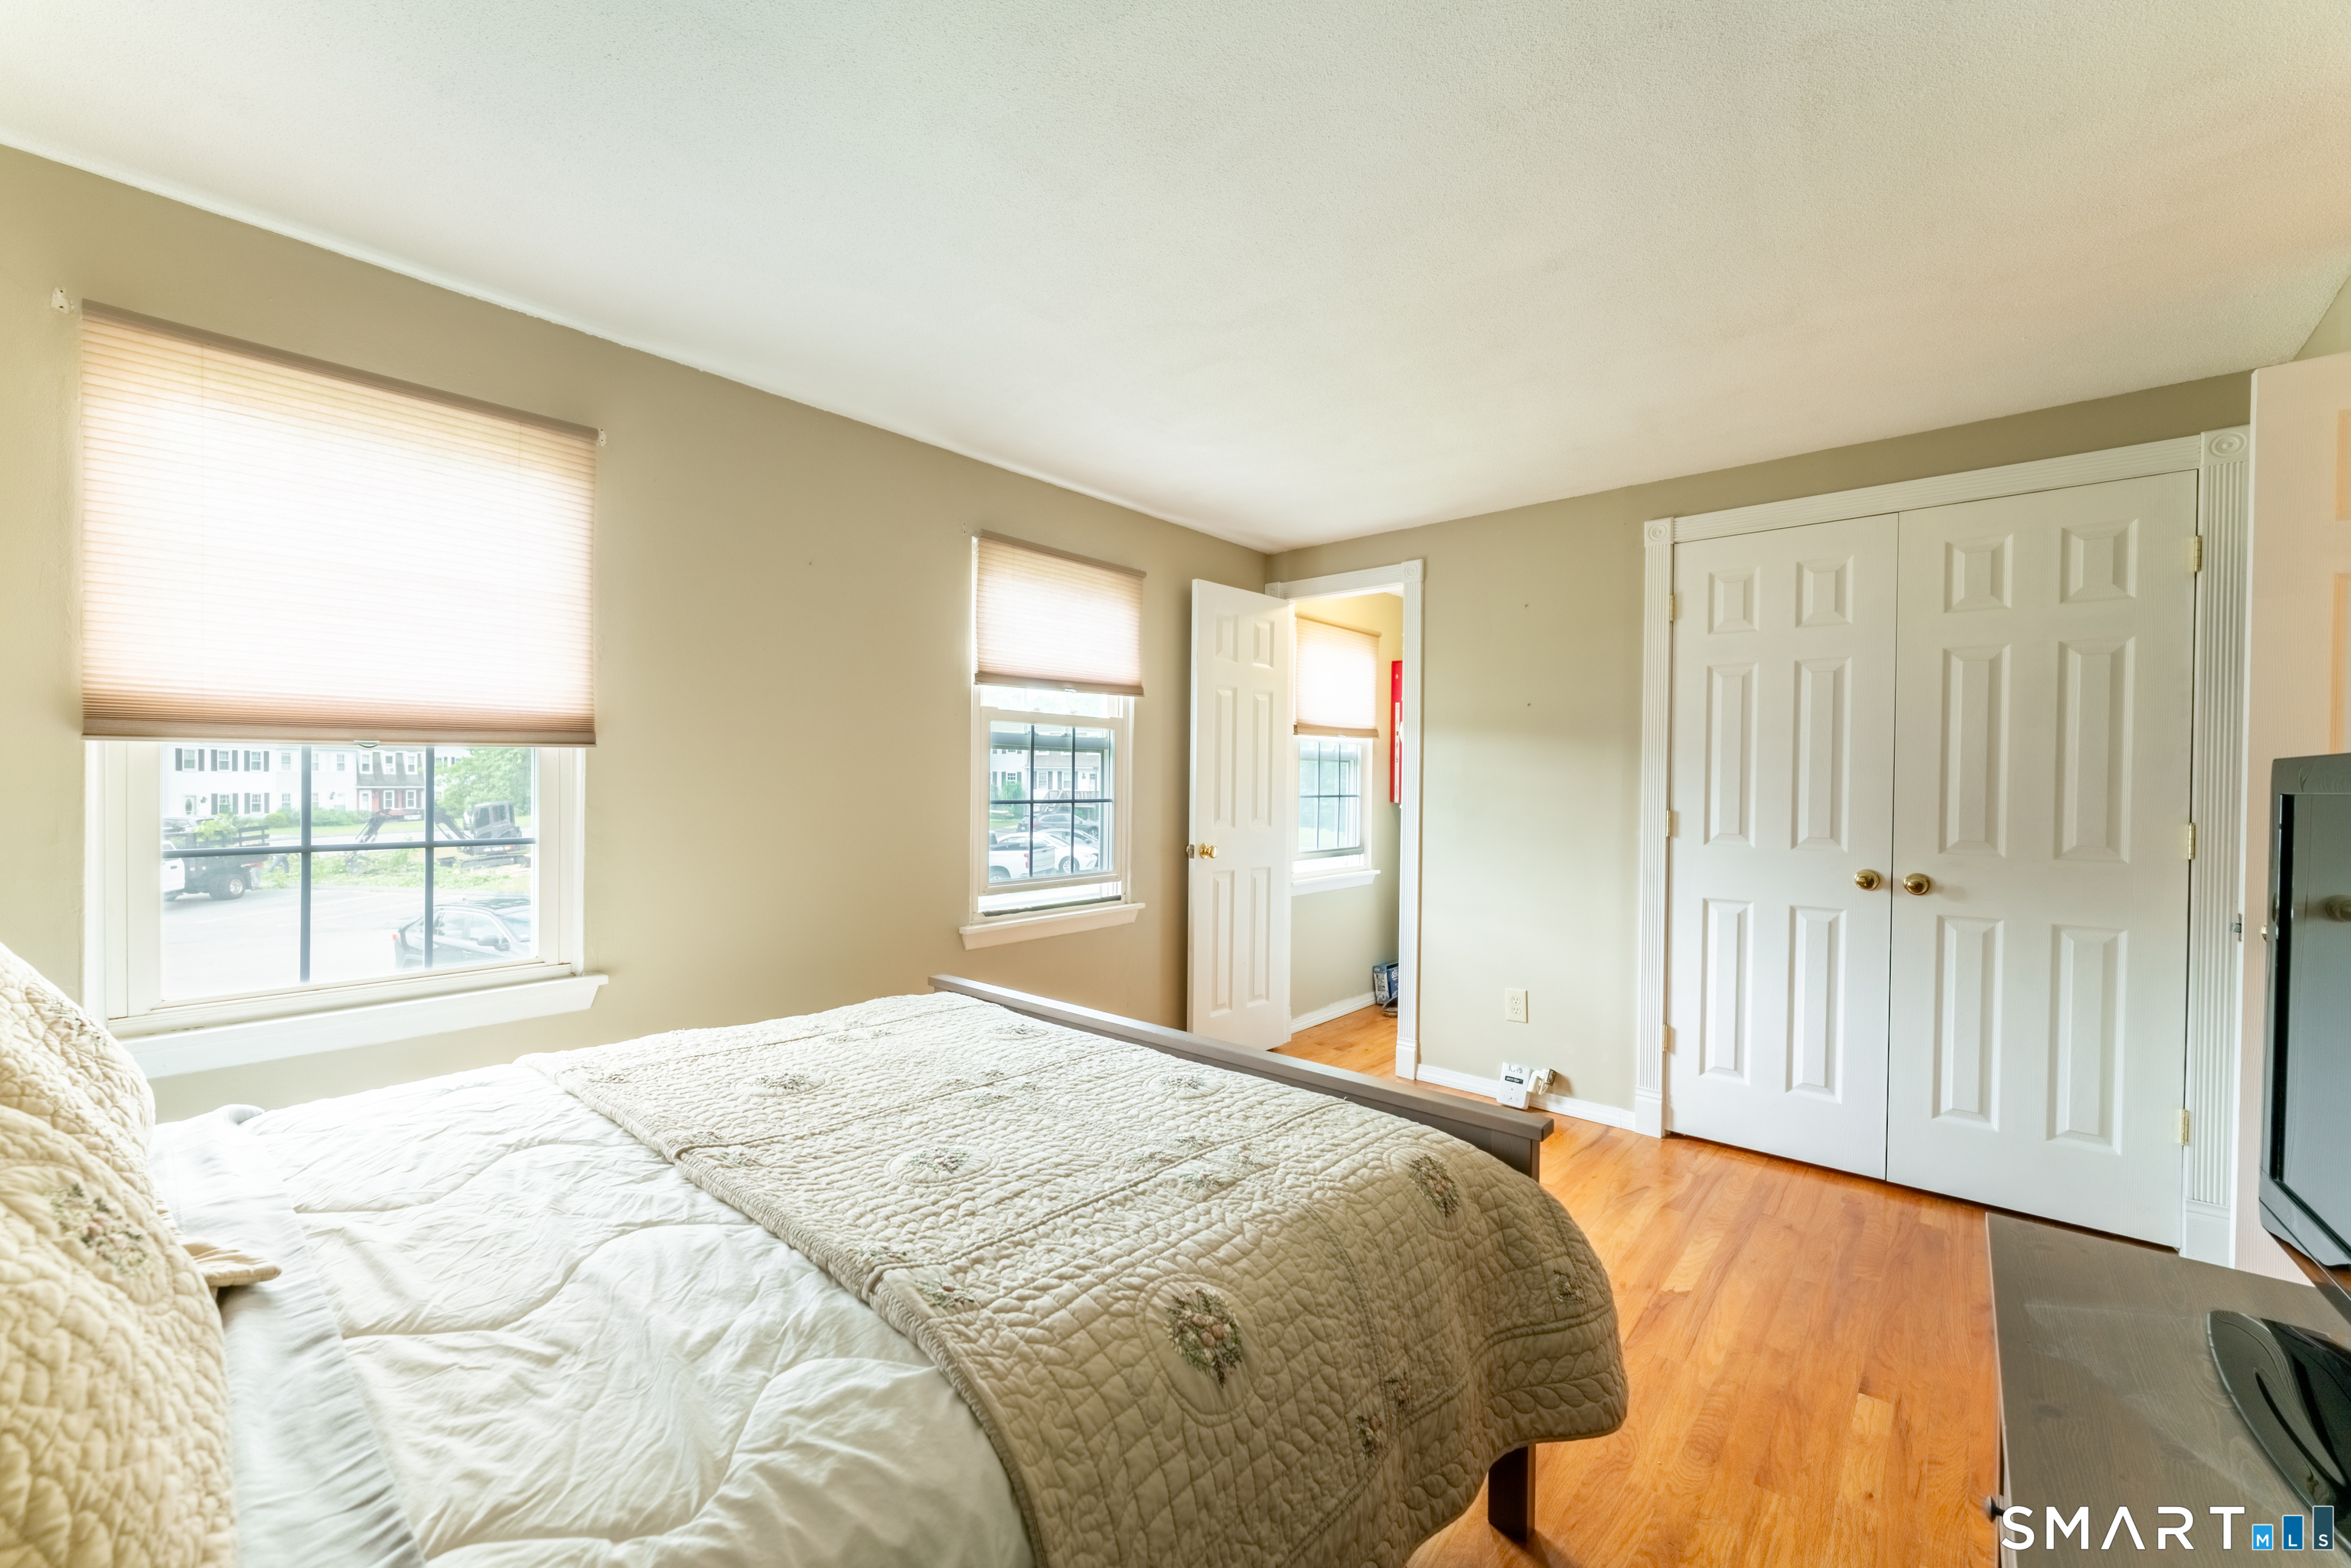
Furnished bedroom with a quilted bed, hardwood floors, three windows, and double-door closets.
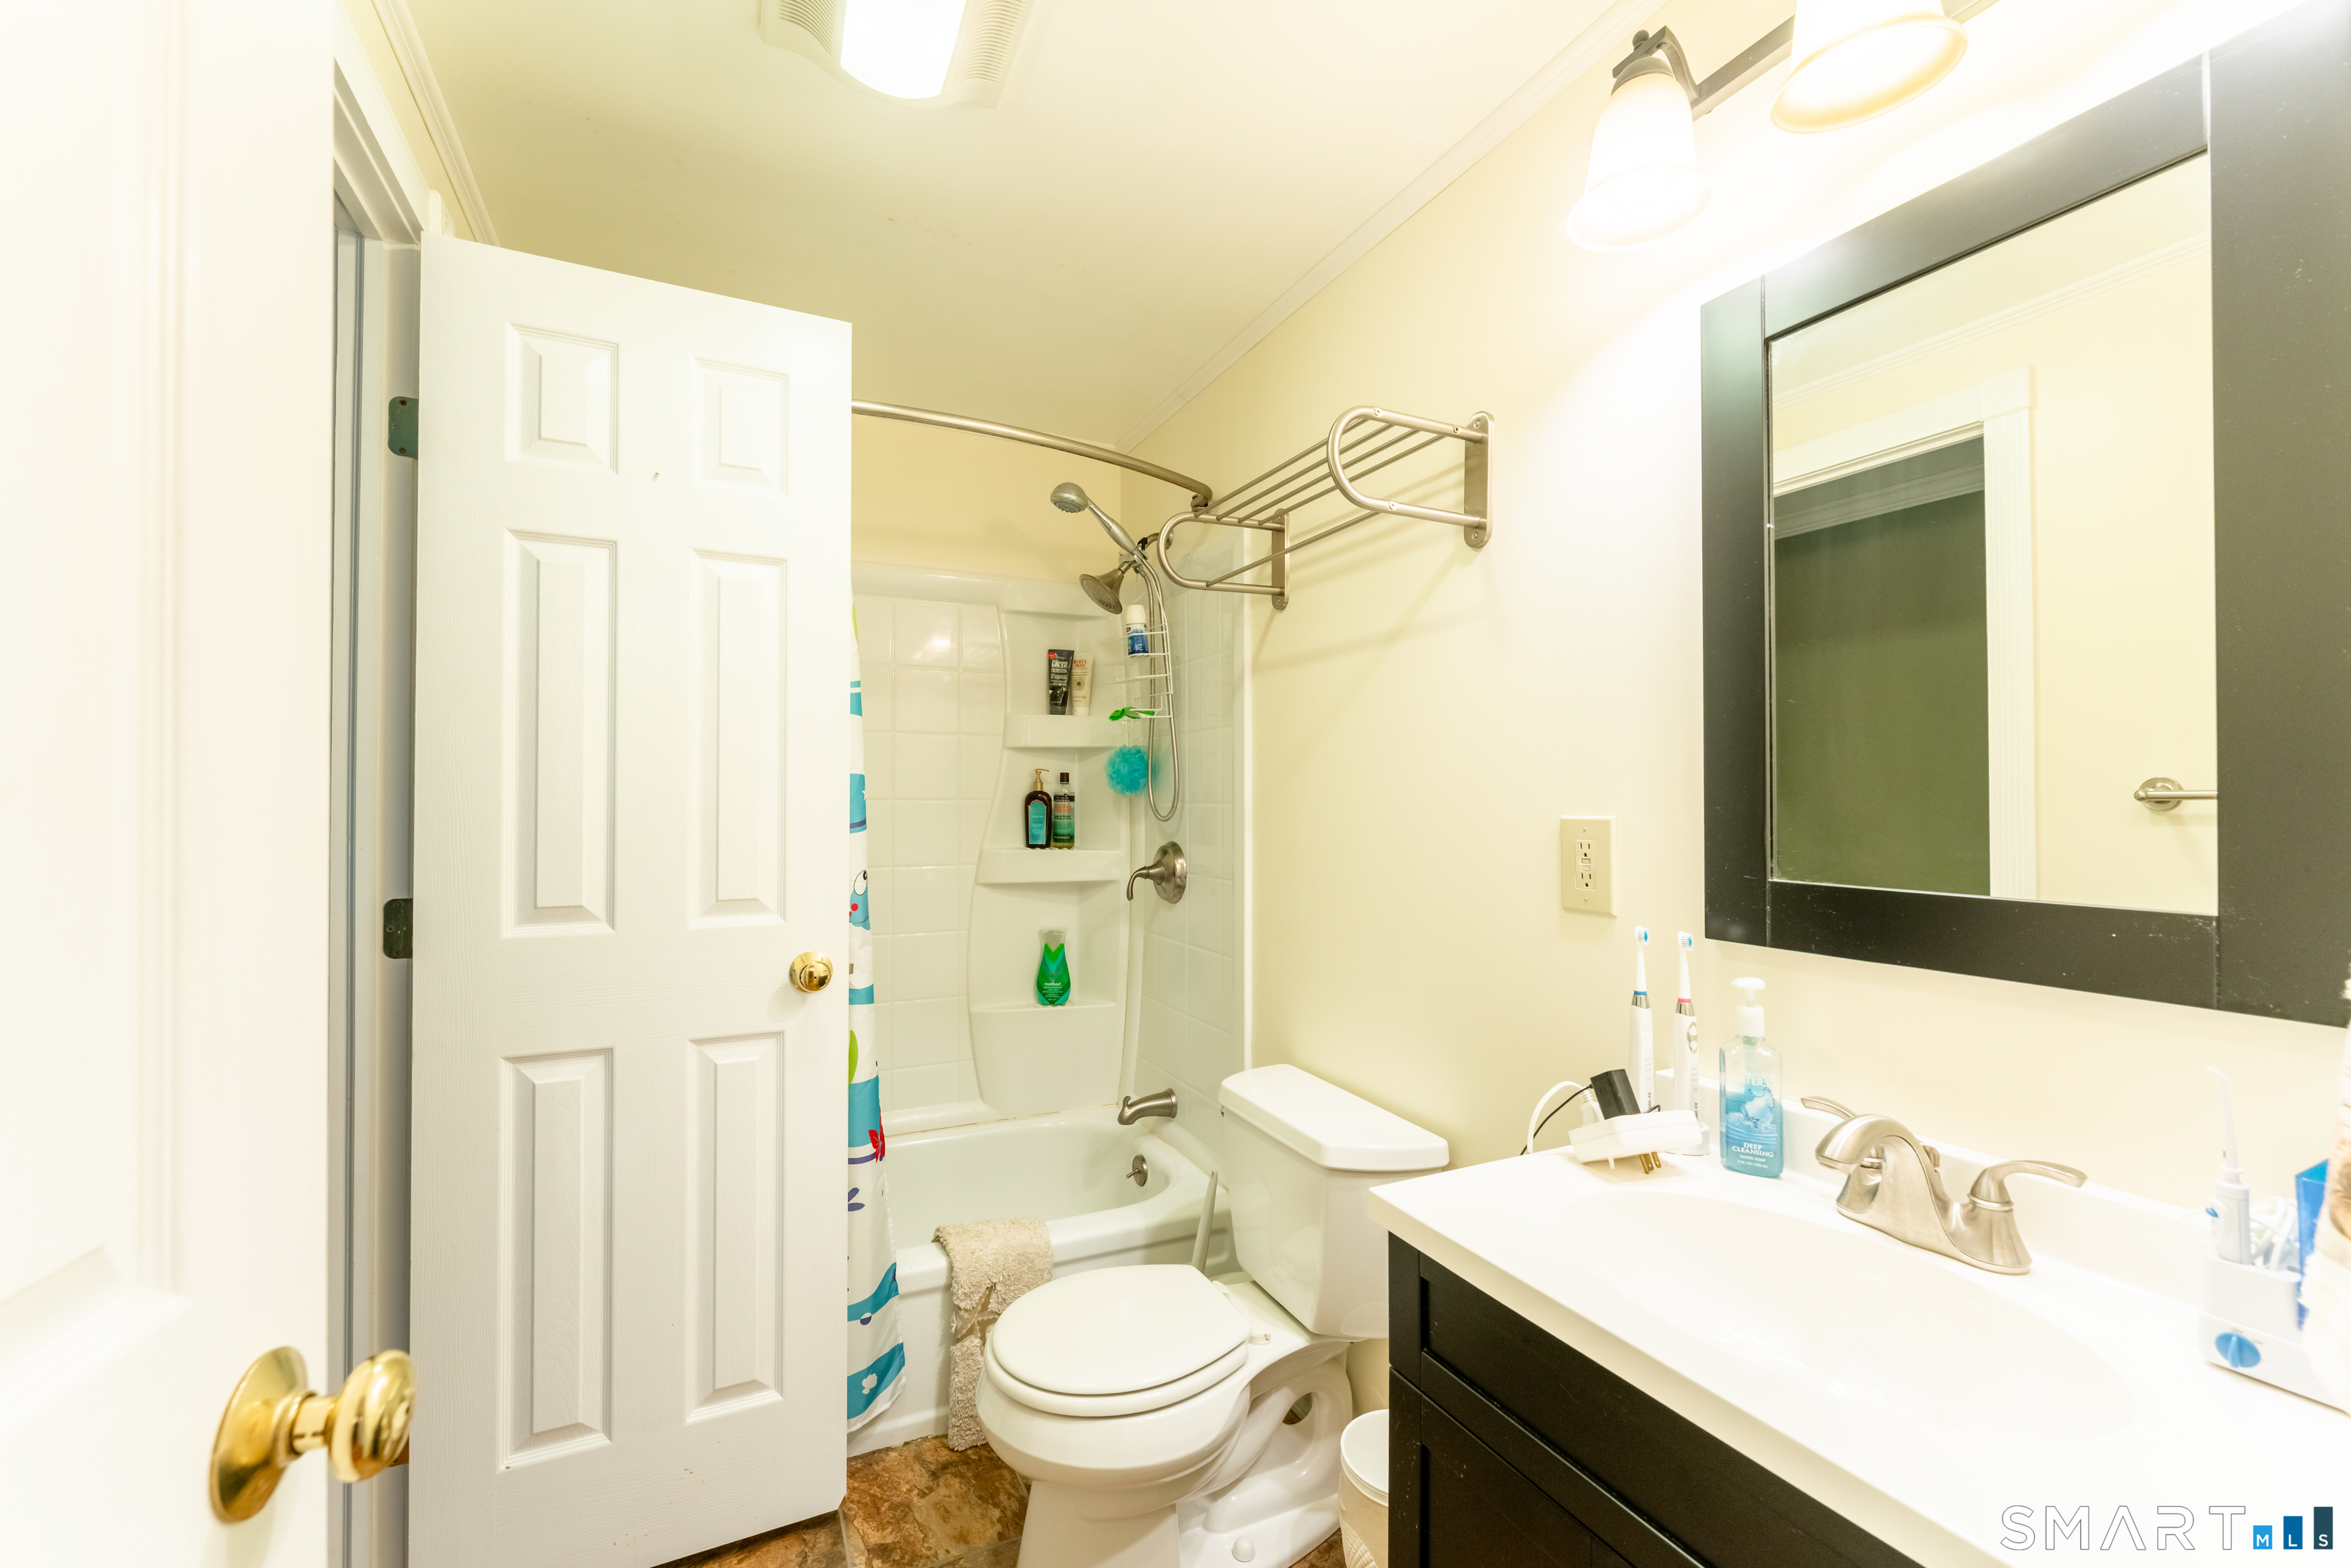
Bathroom with a tub-shower, colorful curtain, toilet, and dark vanity with a large mirror.
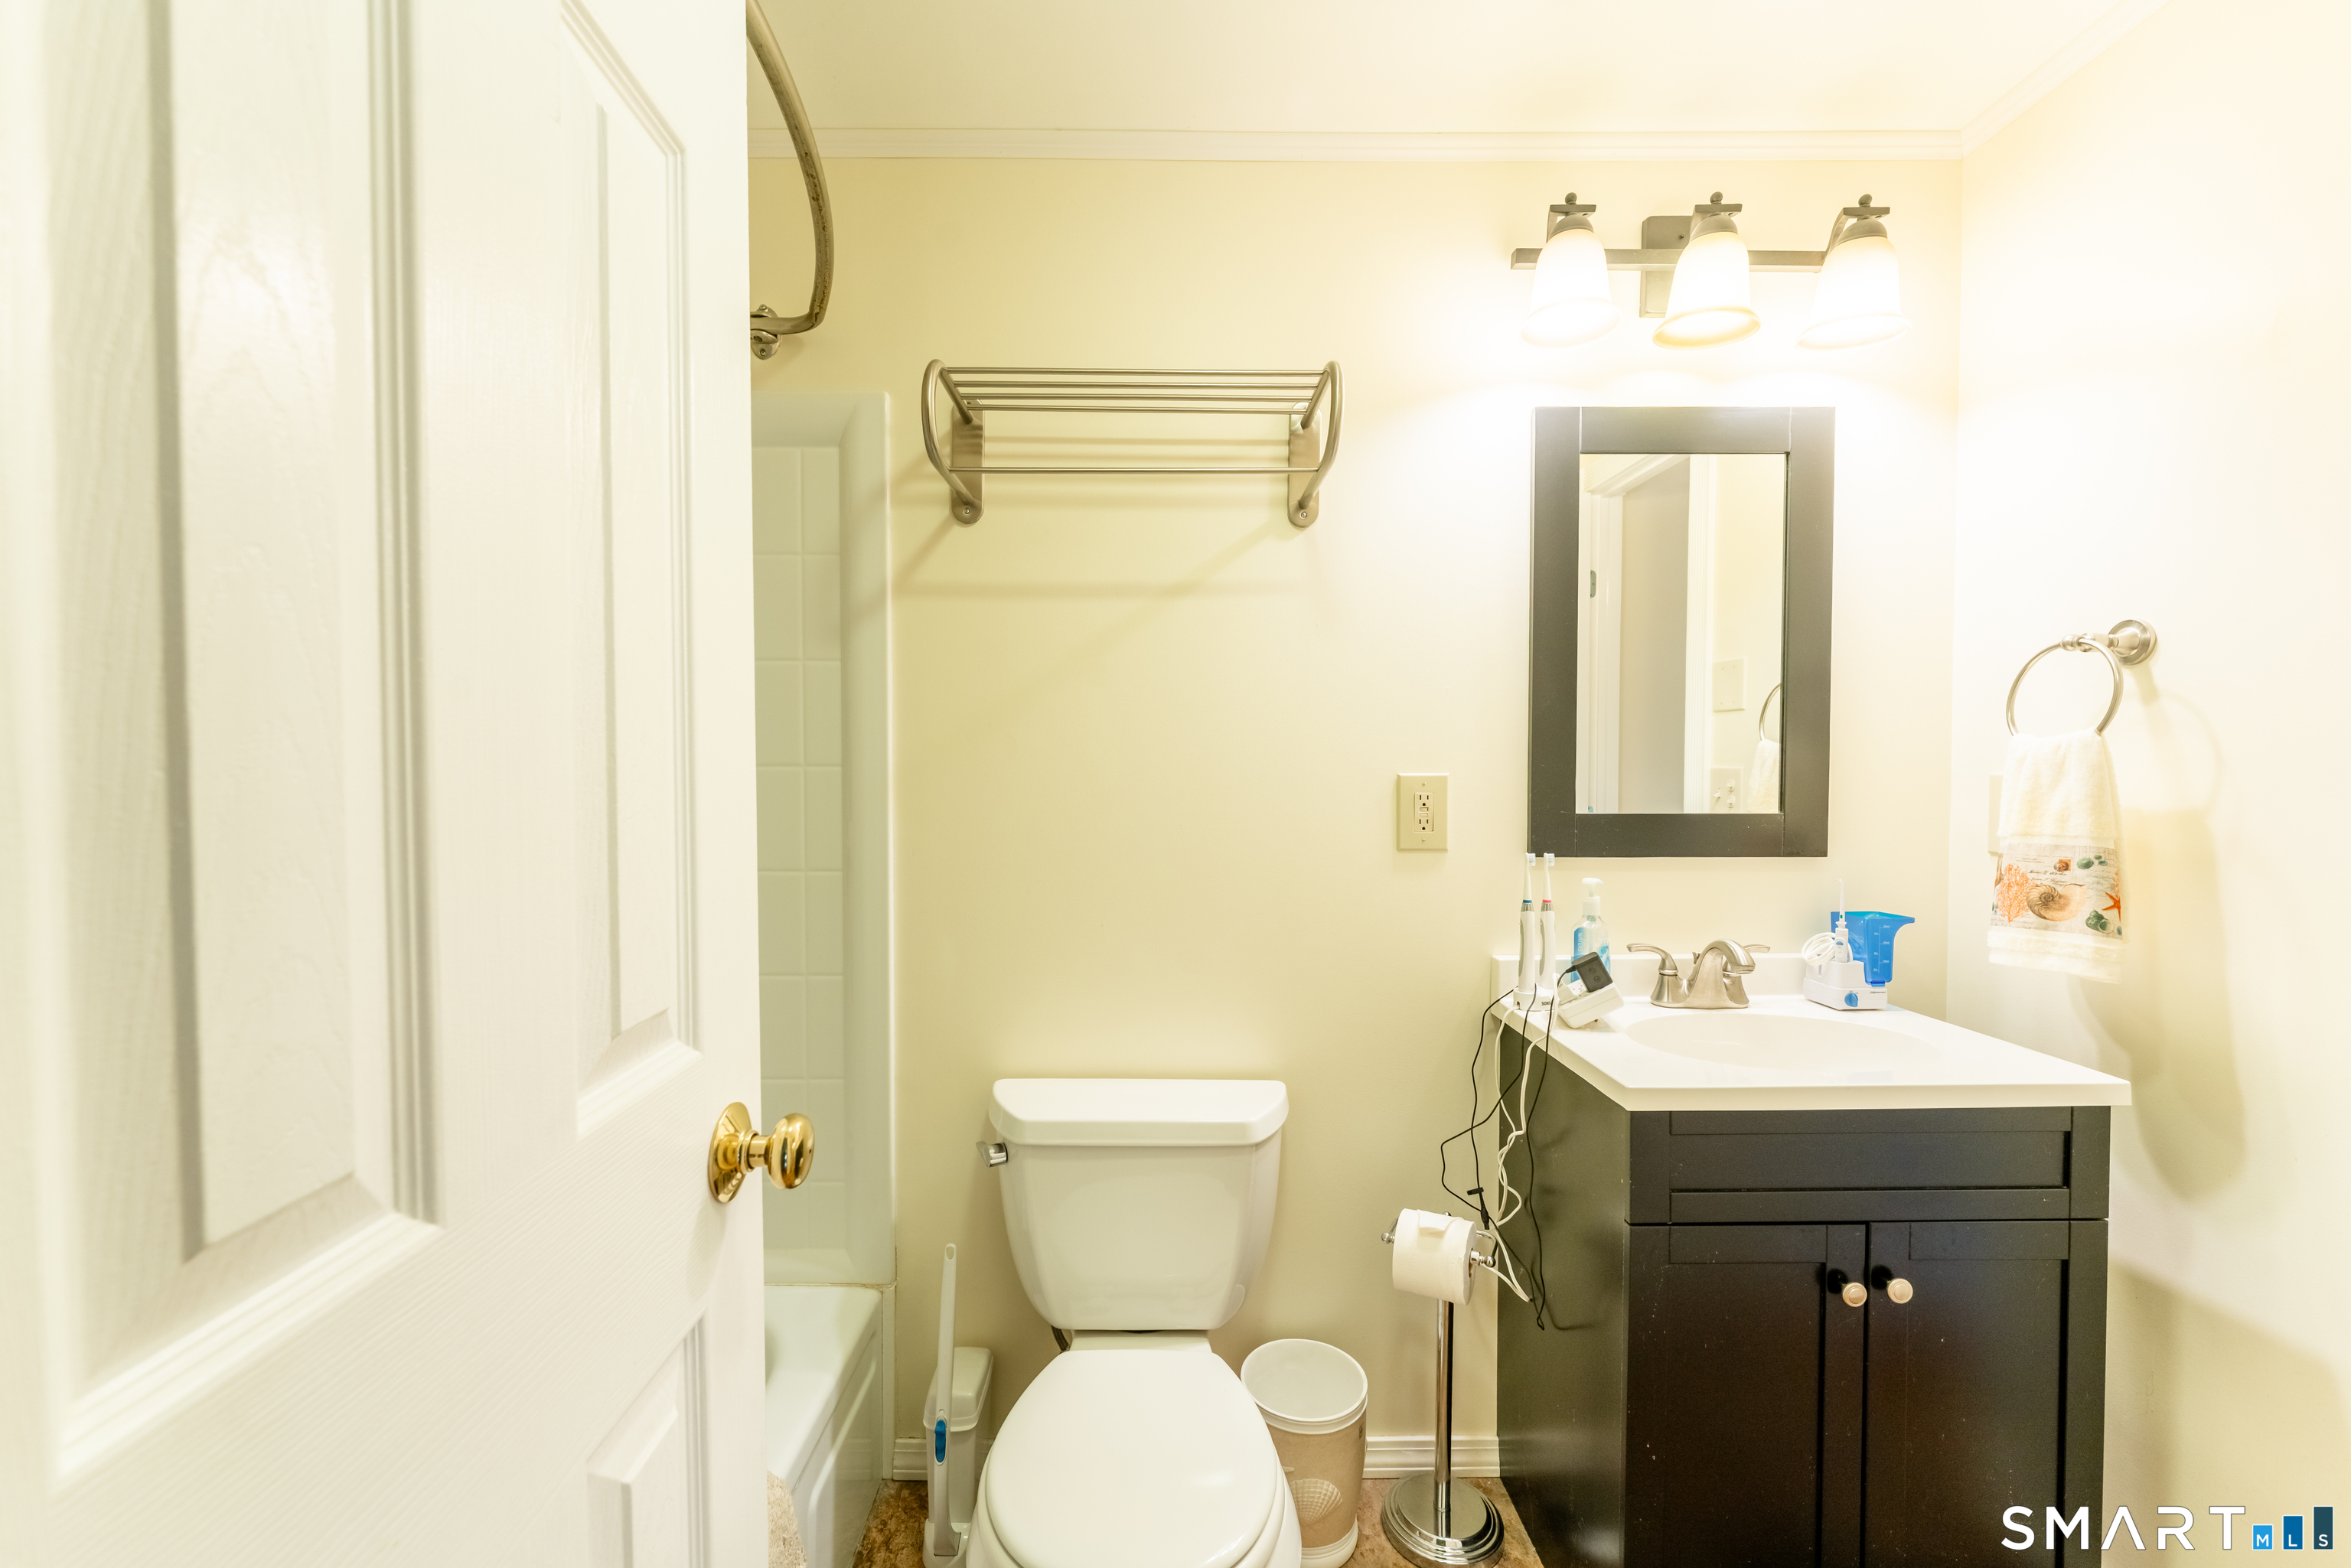
Bathroom with a dark vanity, framed mirror, and toilet beside a partially visible bathtub.
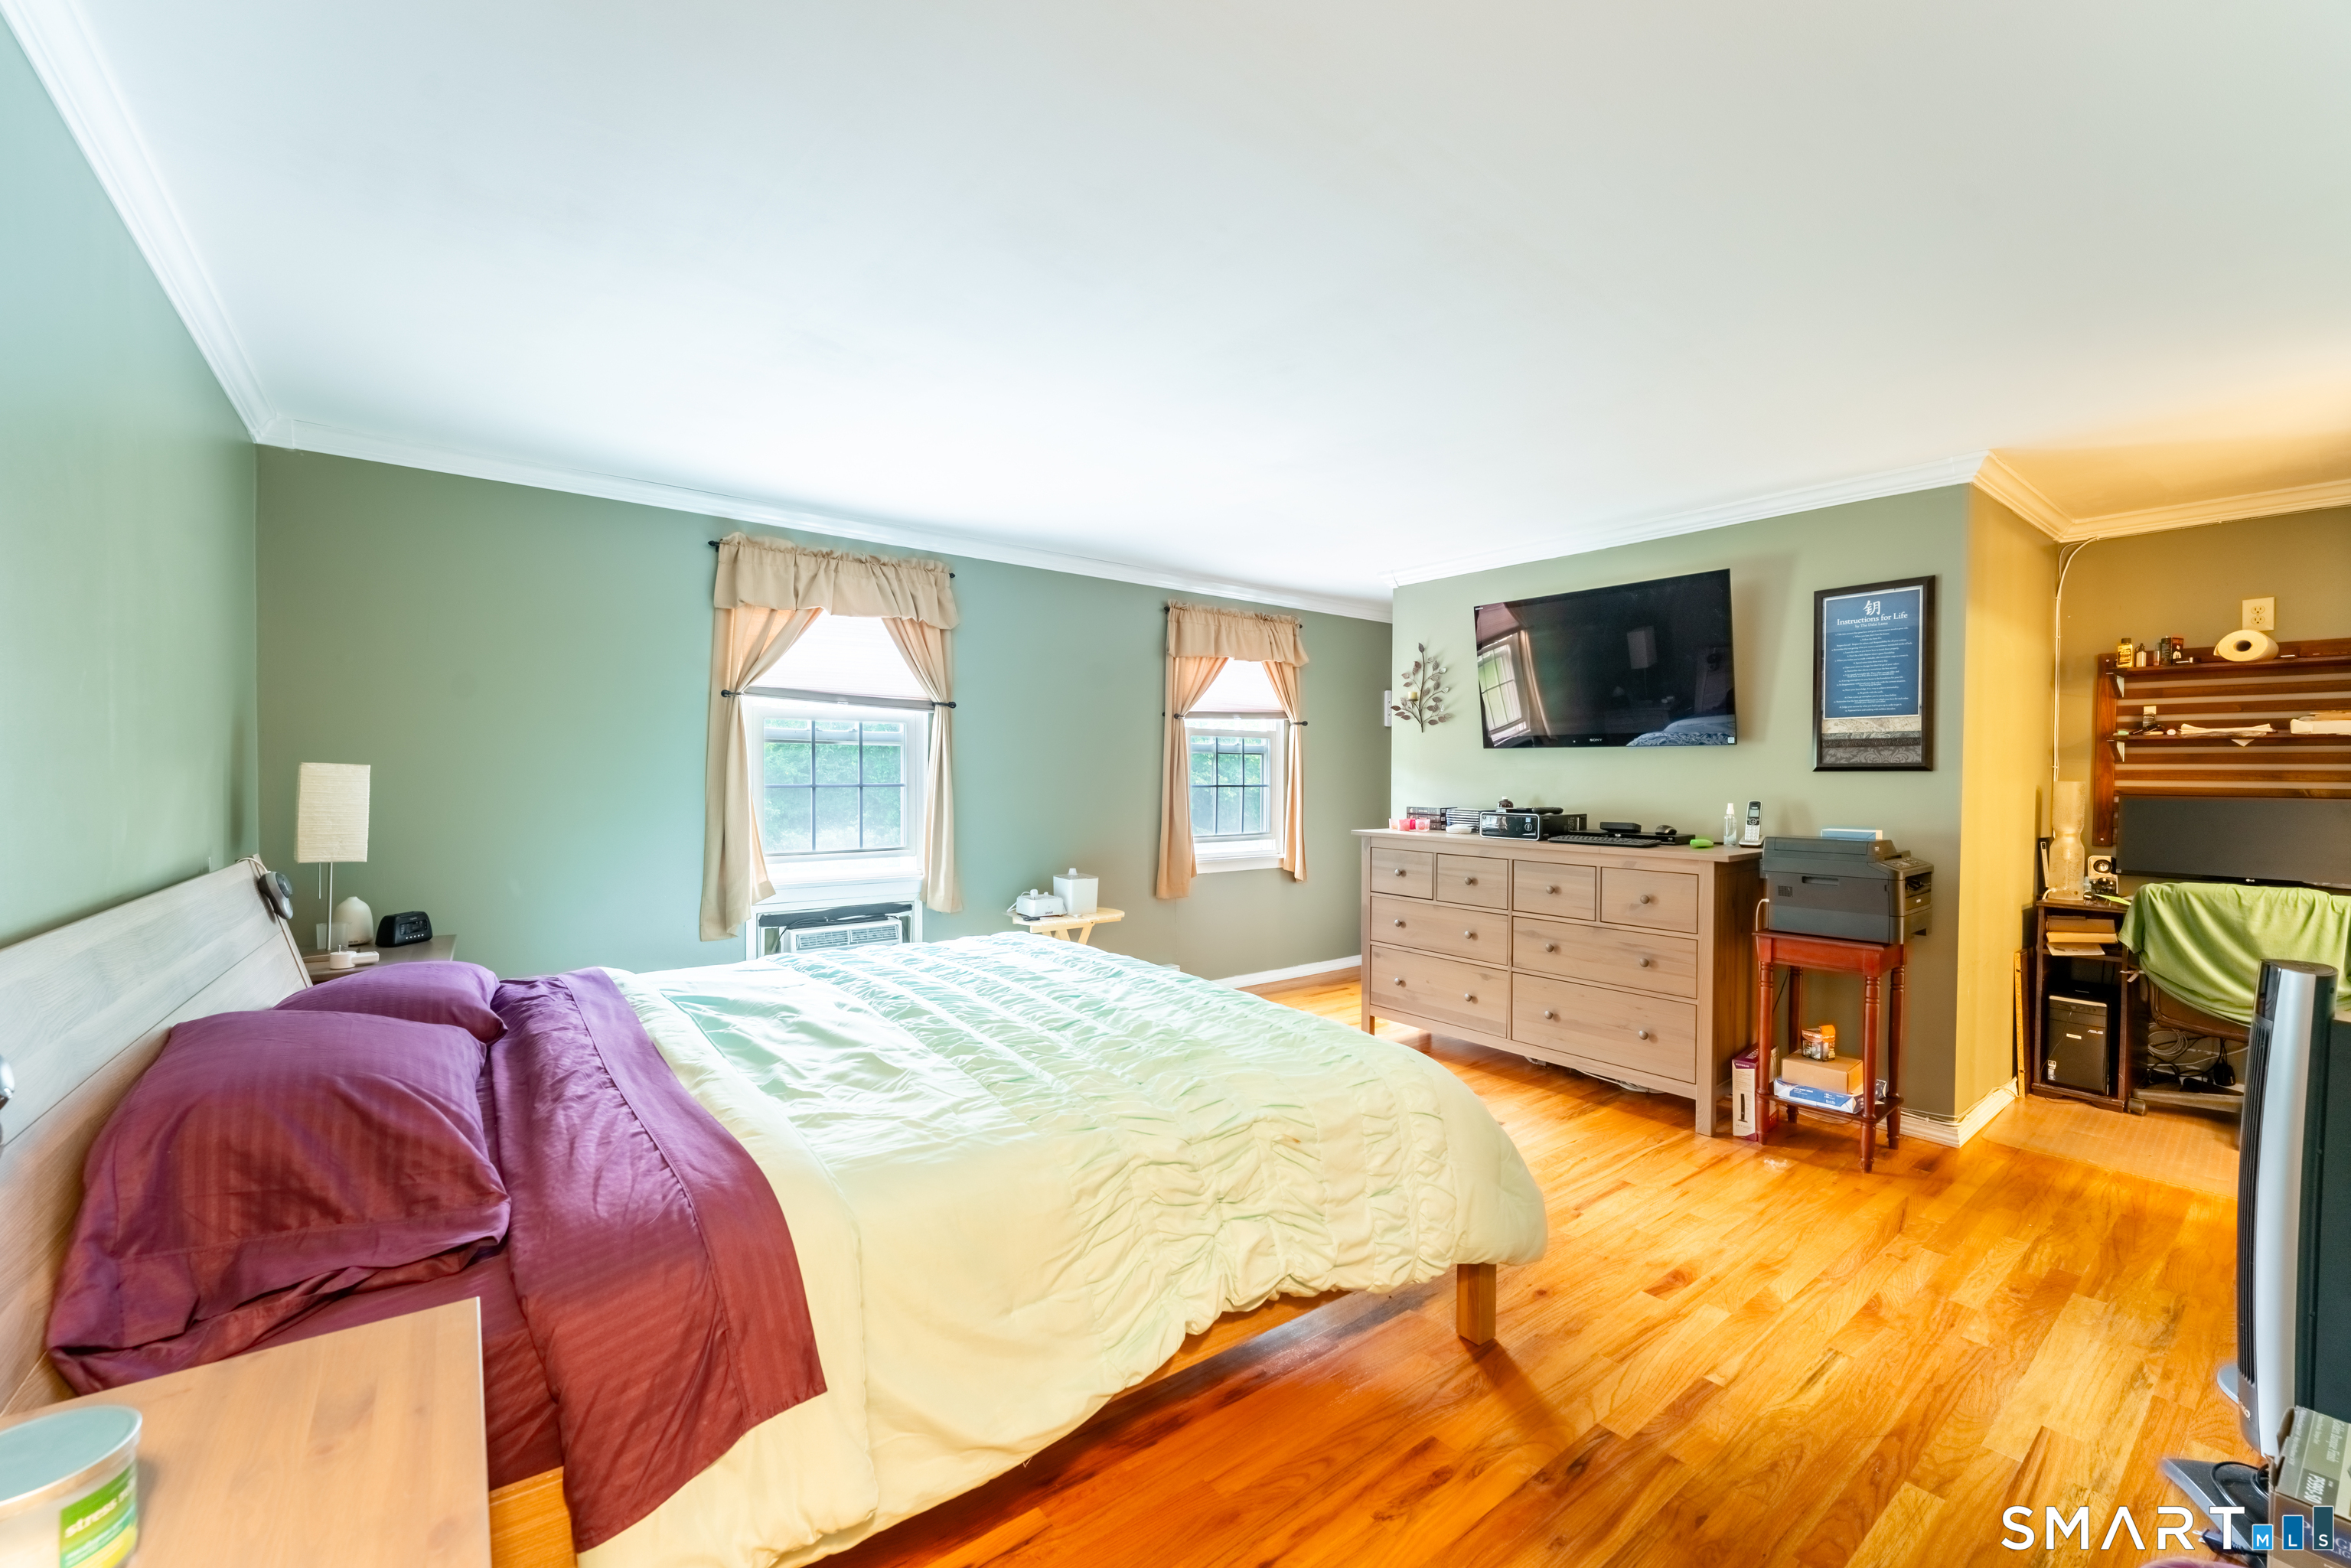
Furnished bedroom with purple and white bedding, hardwood floors, and a dresser beneath a wall-mounted television.
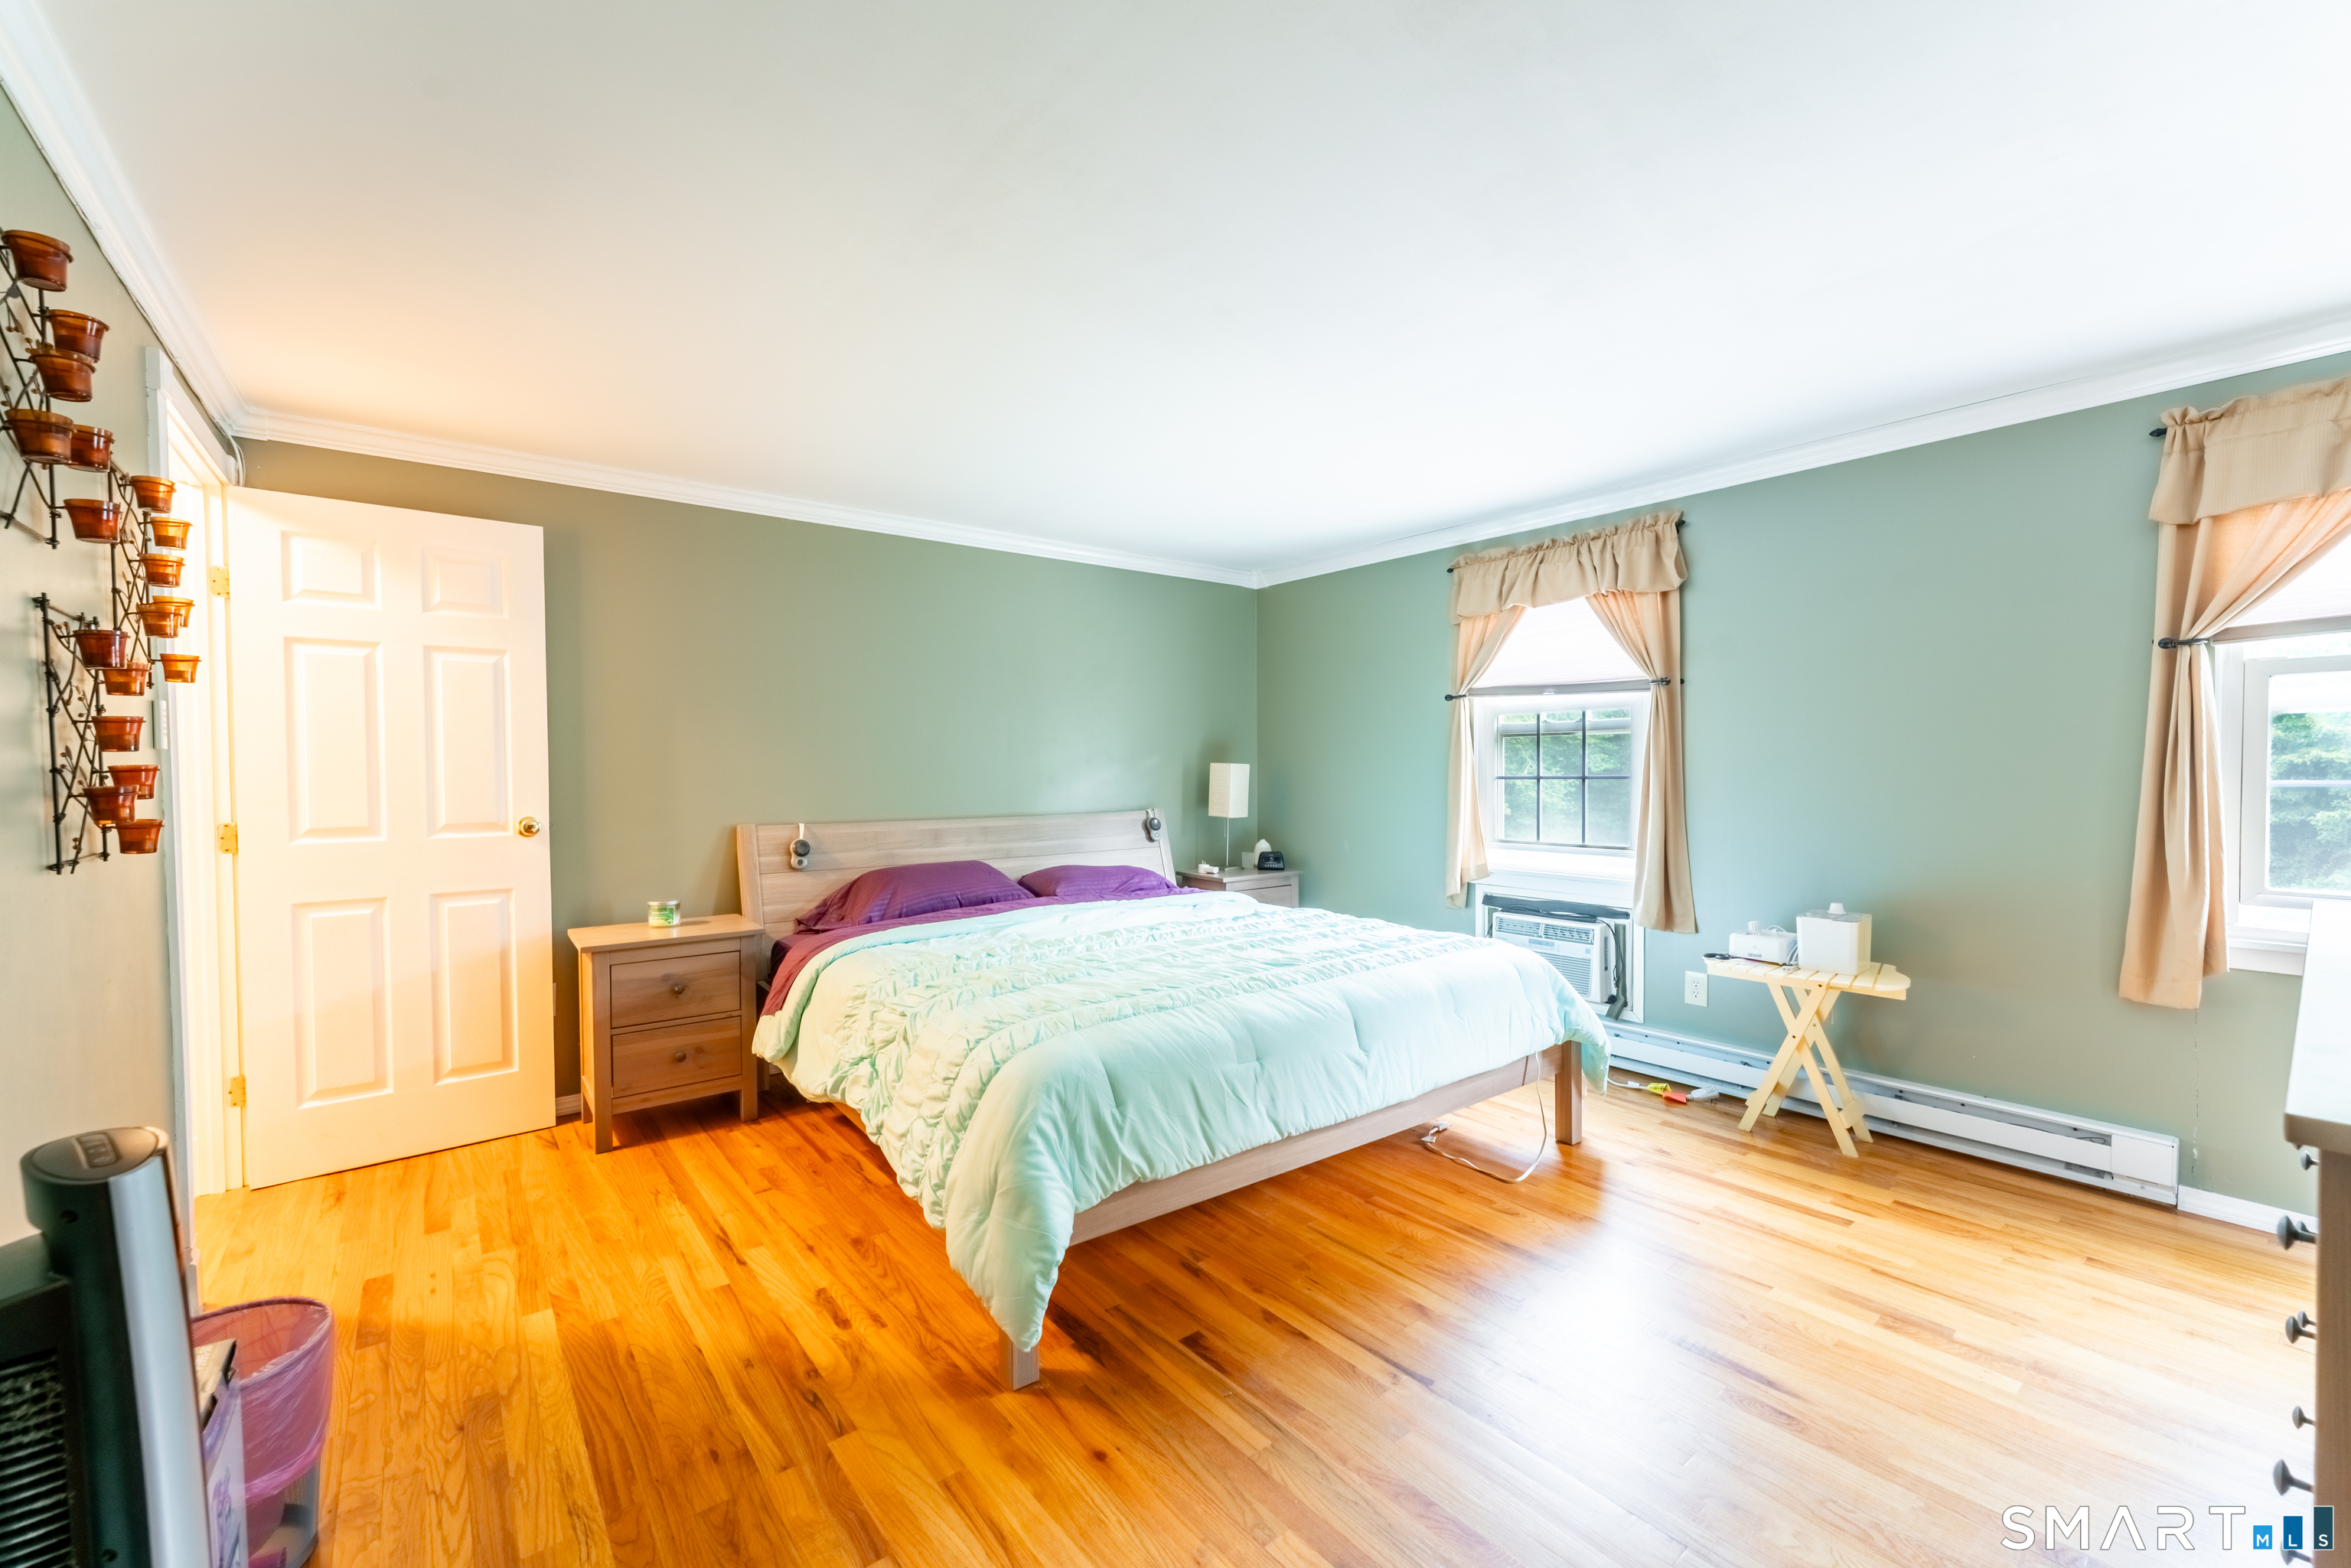
Bedroom with a large bed, sage-green walls, hardwood floors, and two curtained windows.
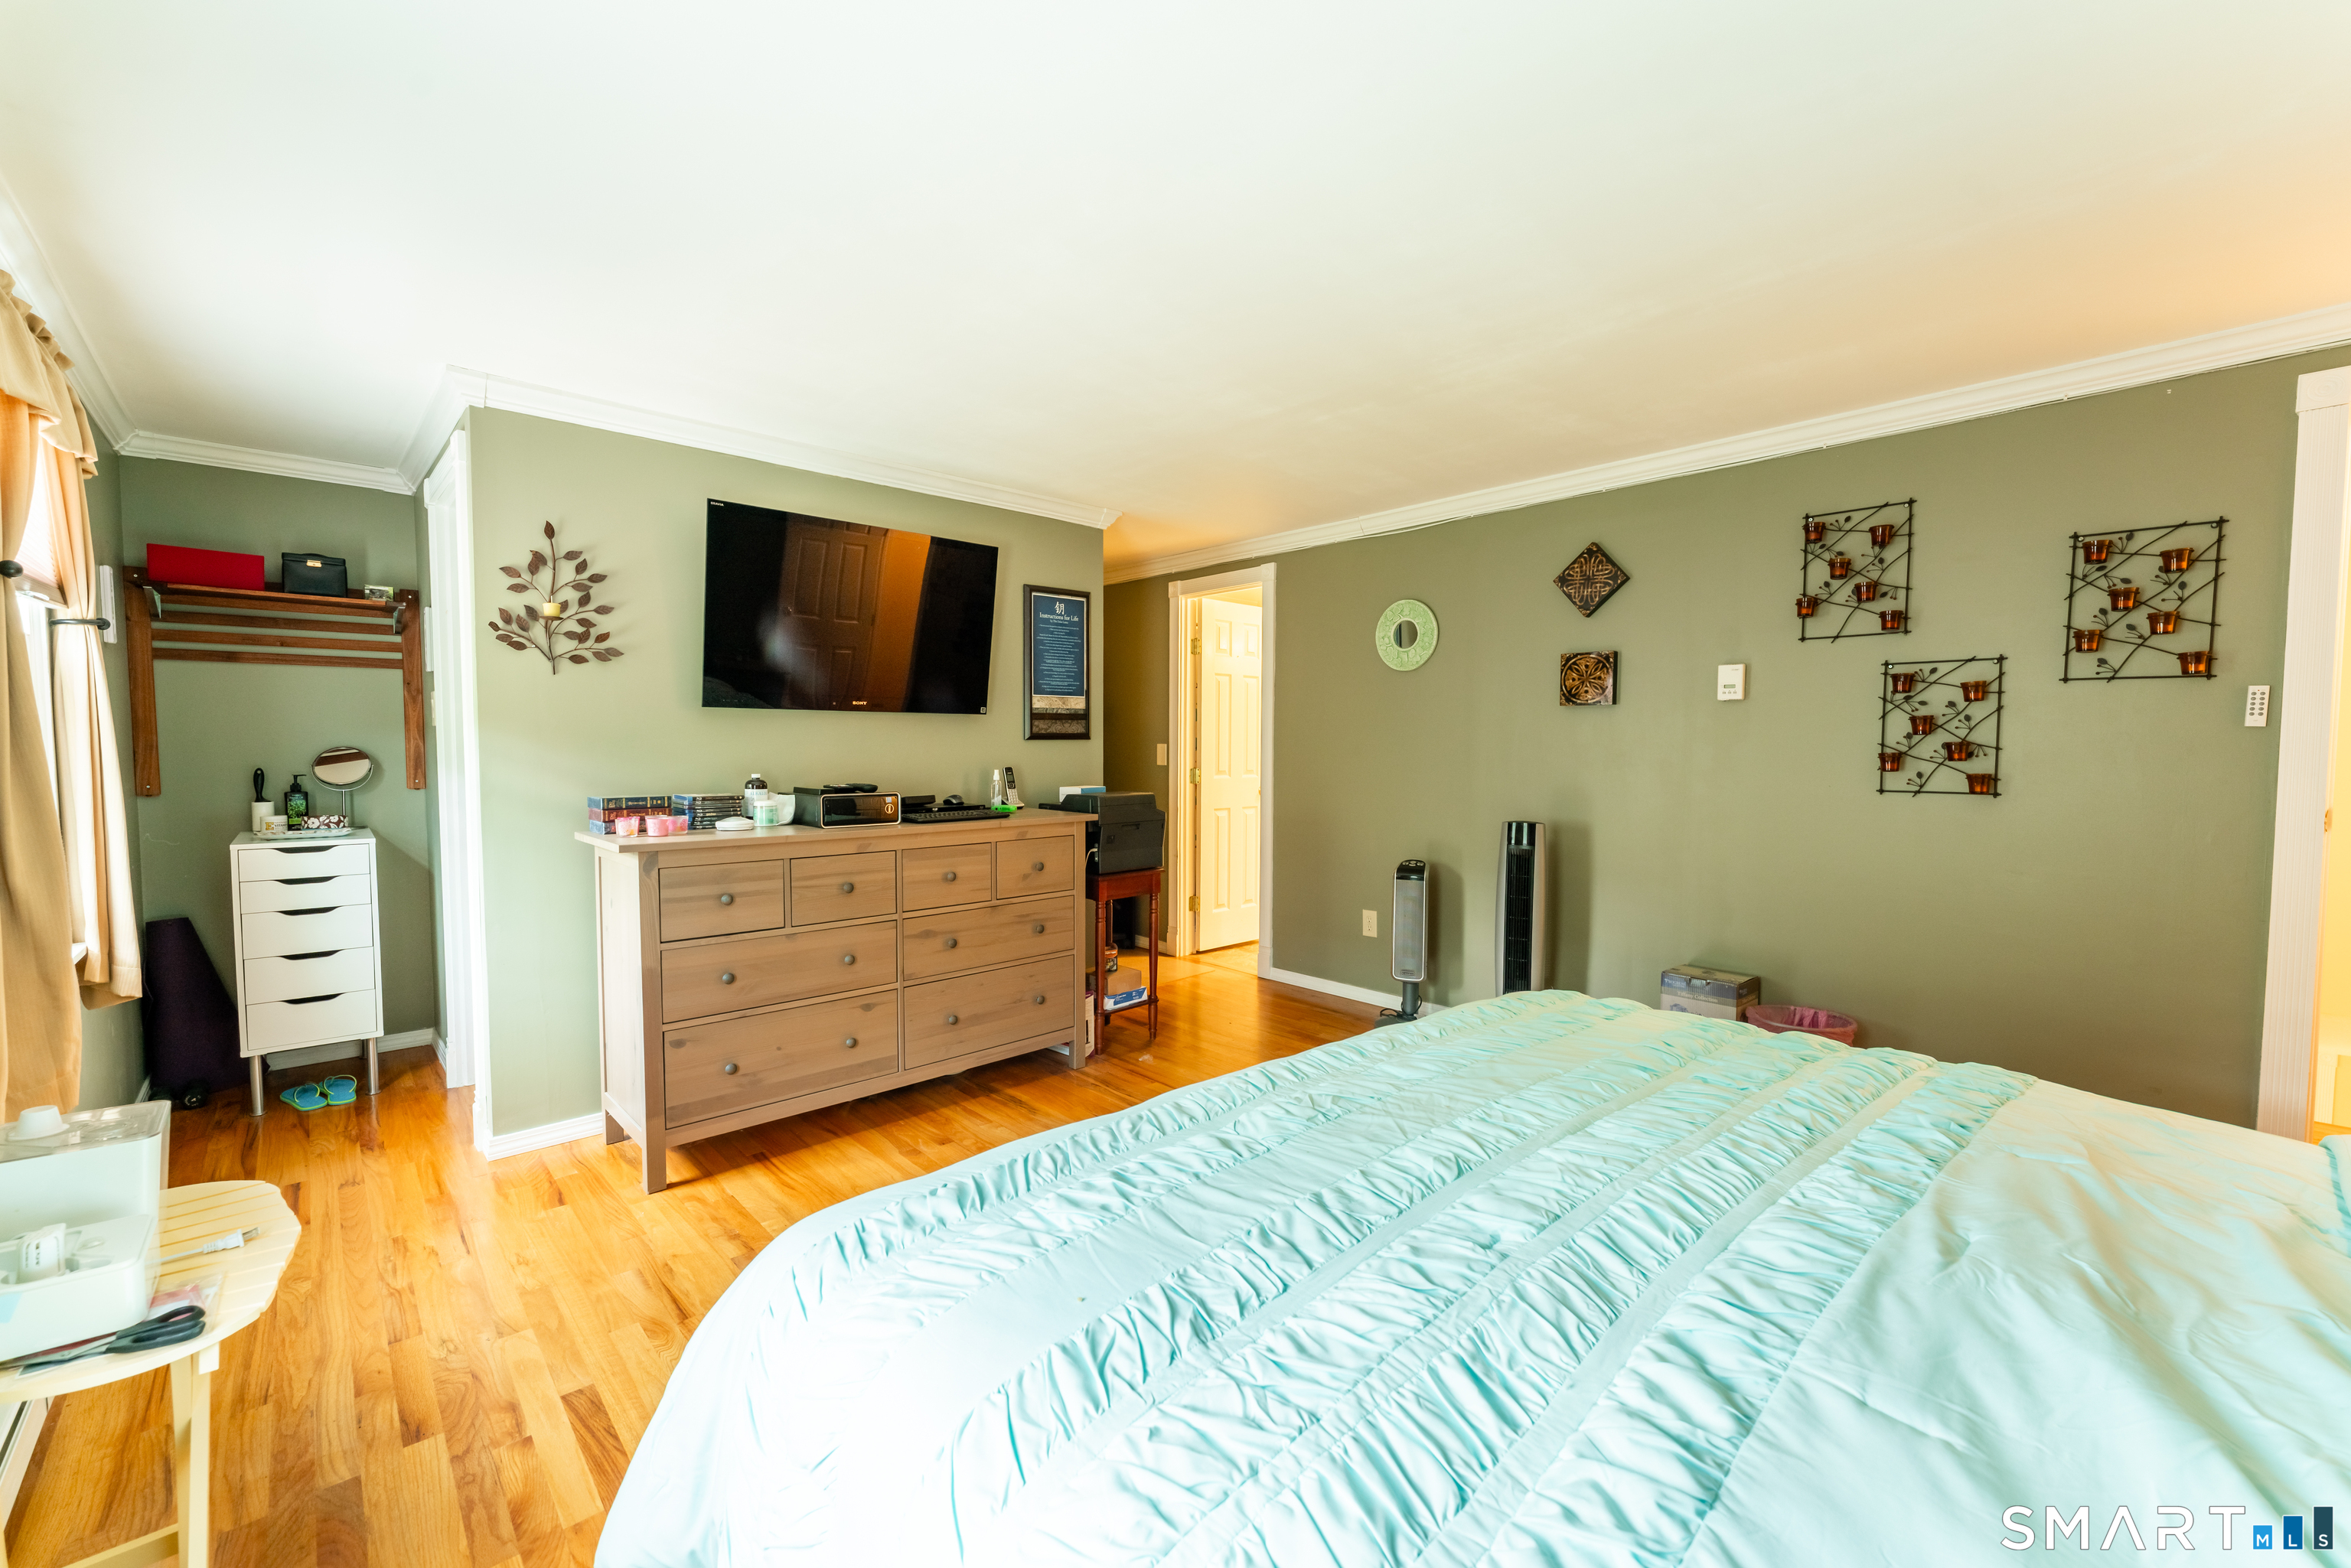
Furnished bedroom with pale aqua bedding, sage-green walls, hardwood floors, and a wide wooden dresser.
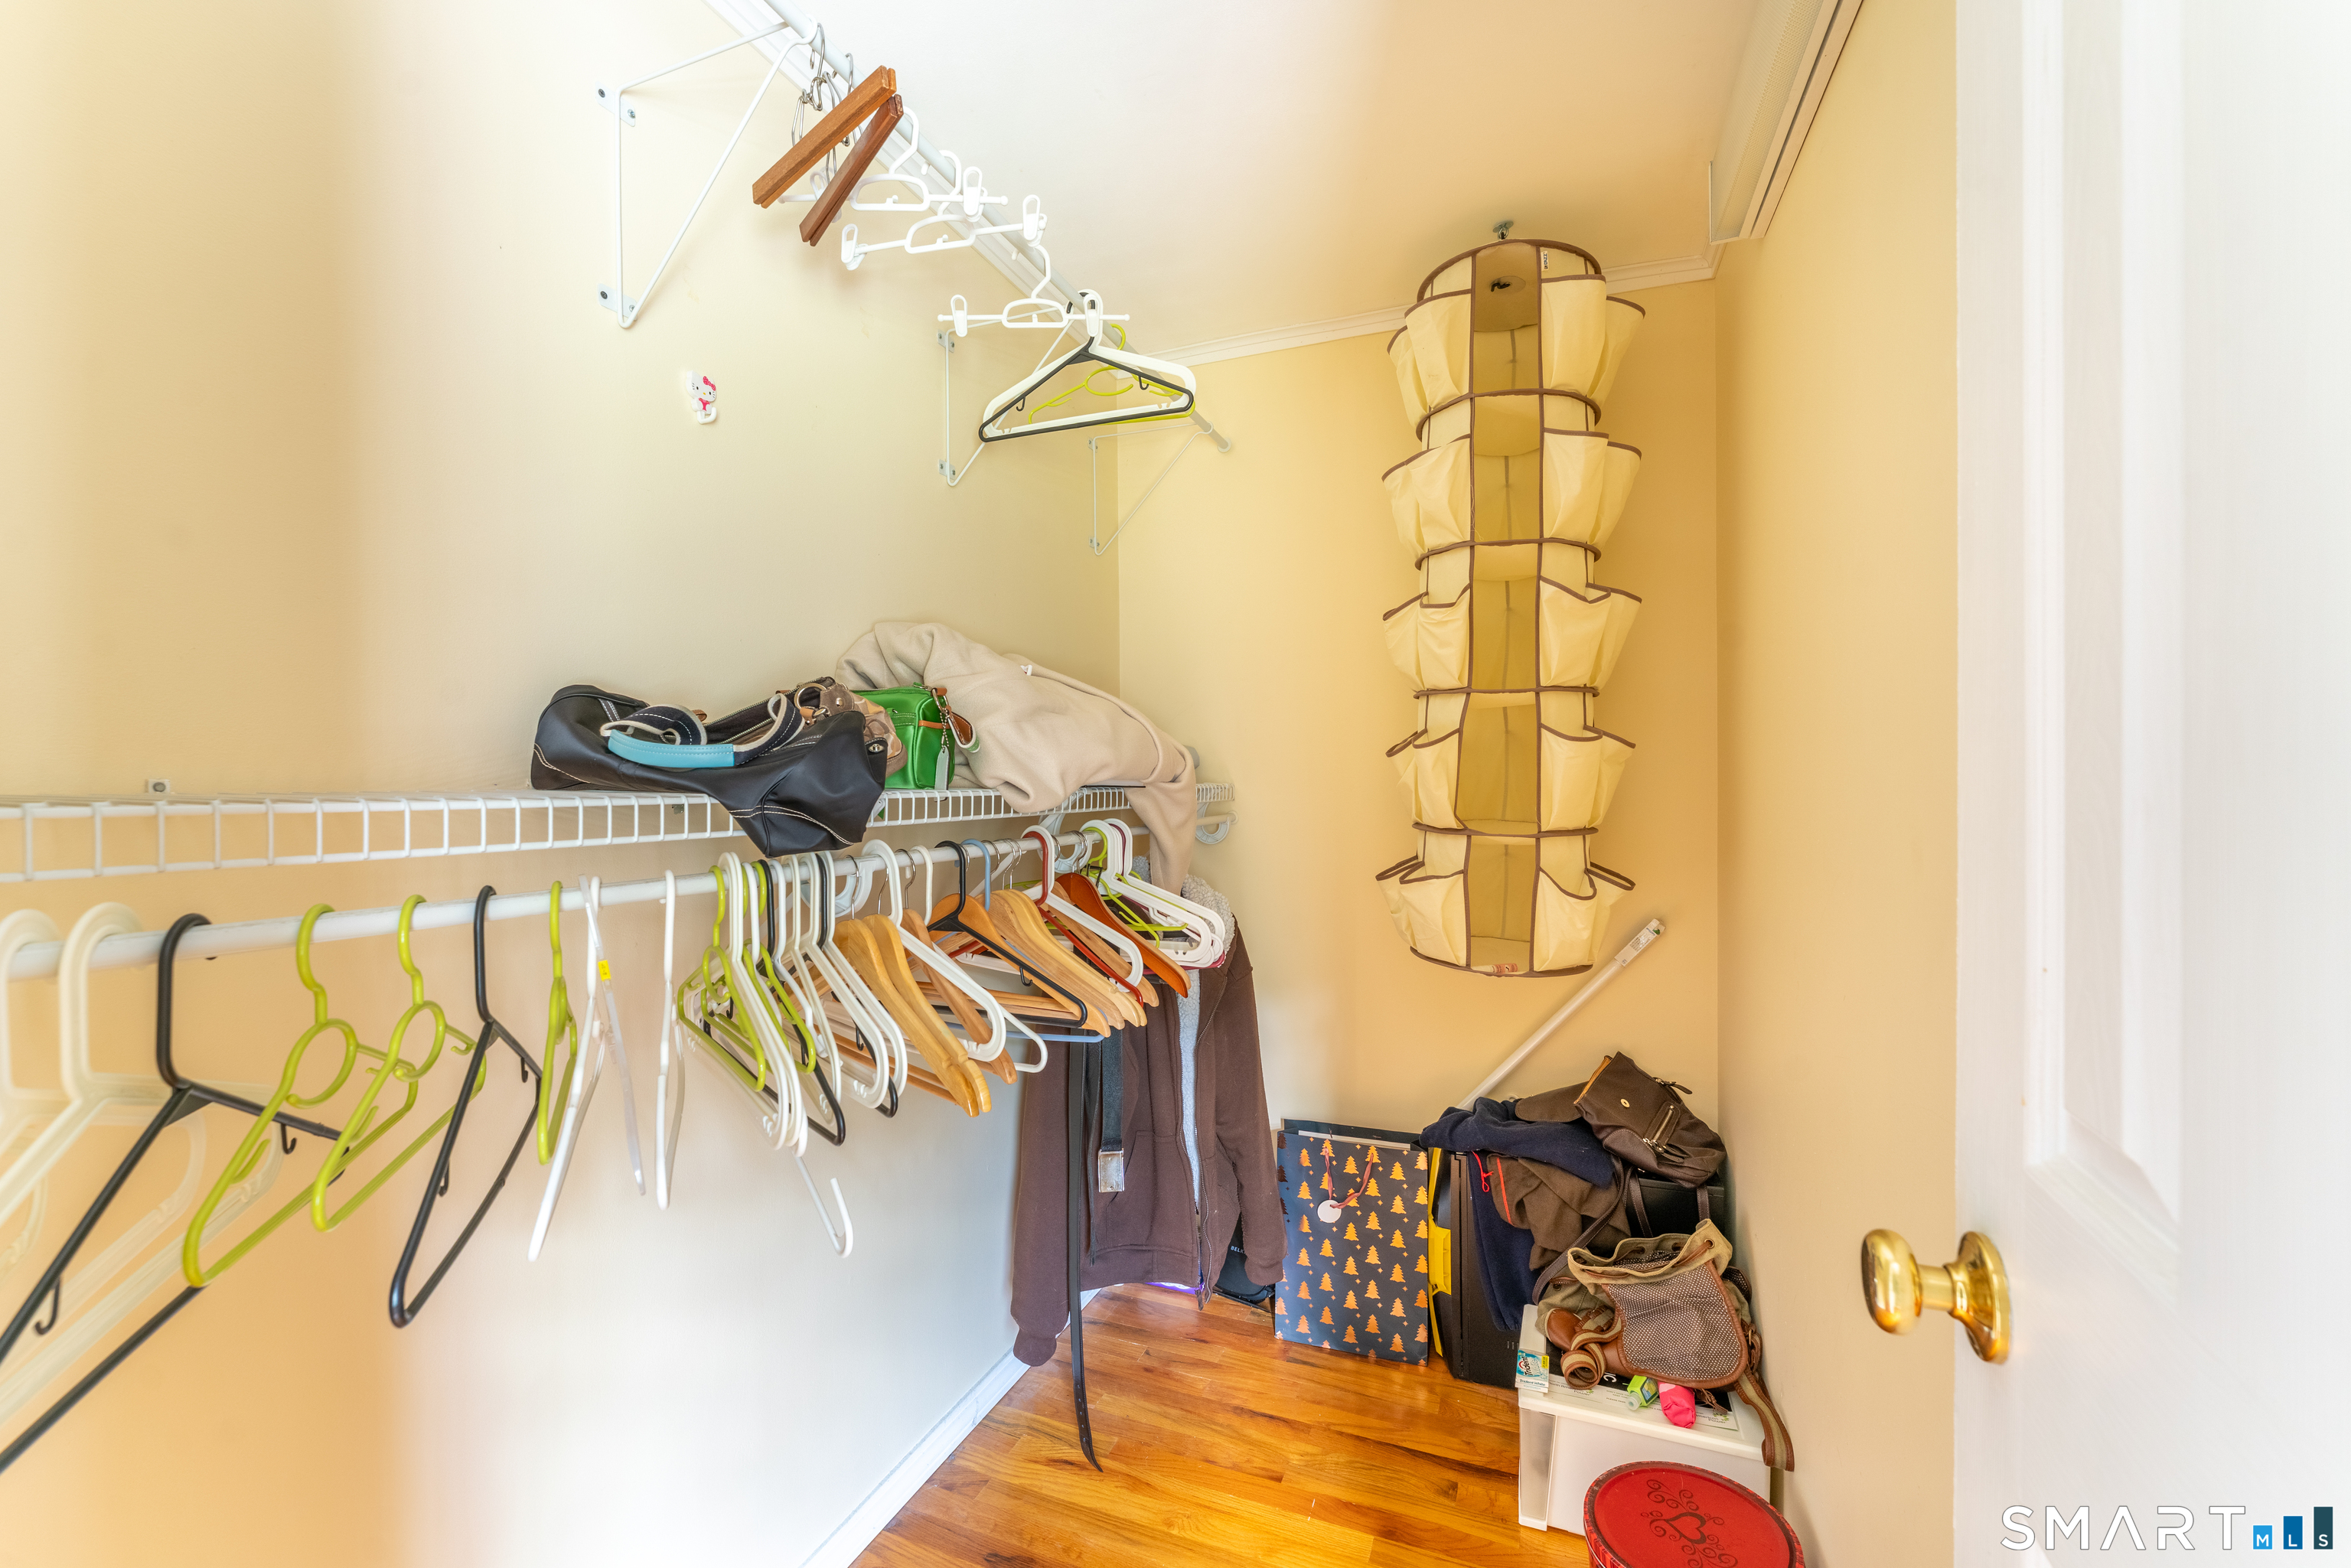
Walk-in closet with wire shelves, colorful hangers, hanging clothes, and a fabric organizer.
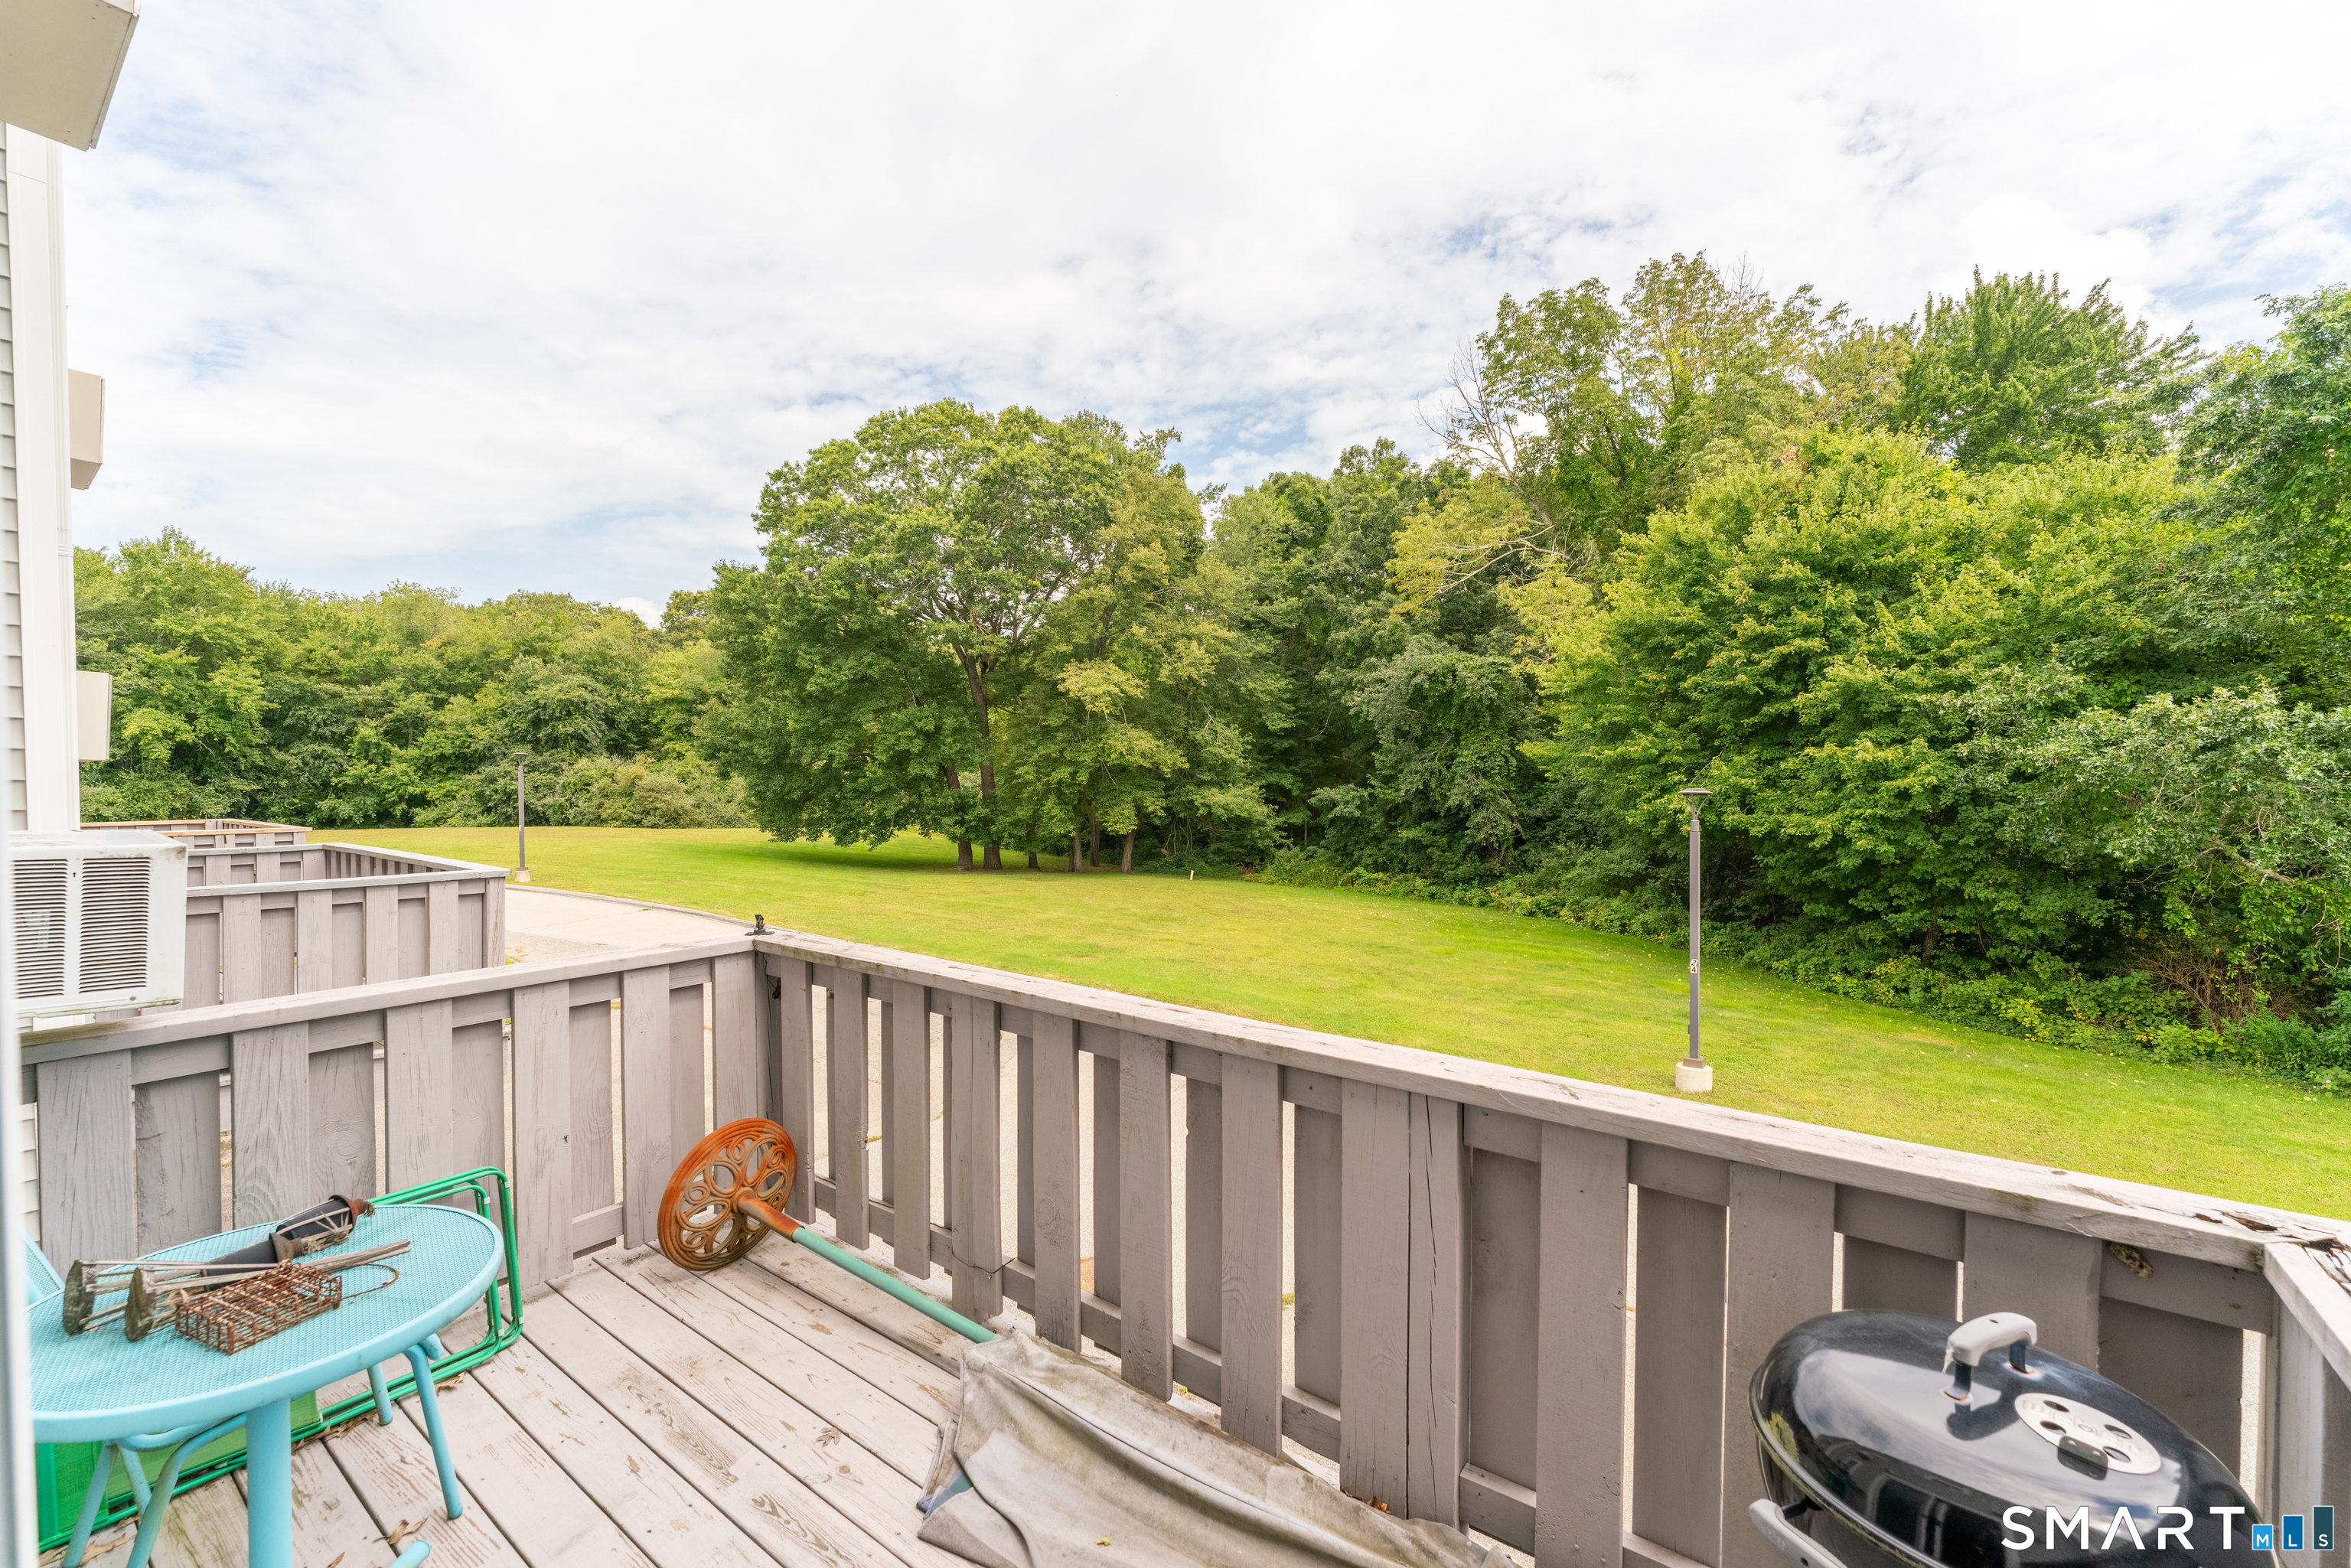
Wooden deck with patio furniture and barbecue overlooking a lawn and wooded edge.
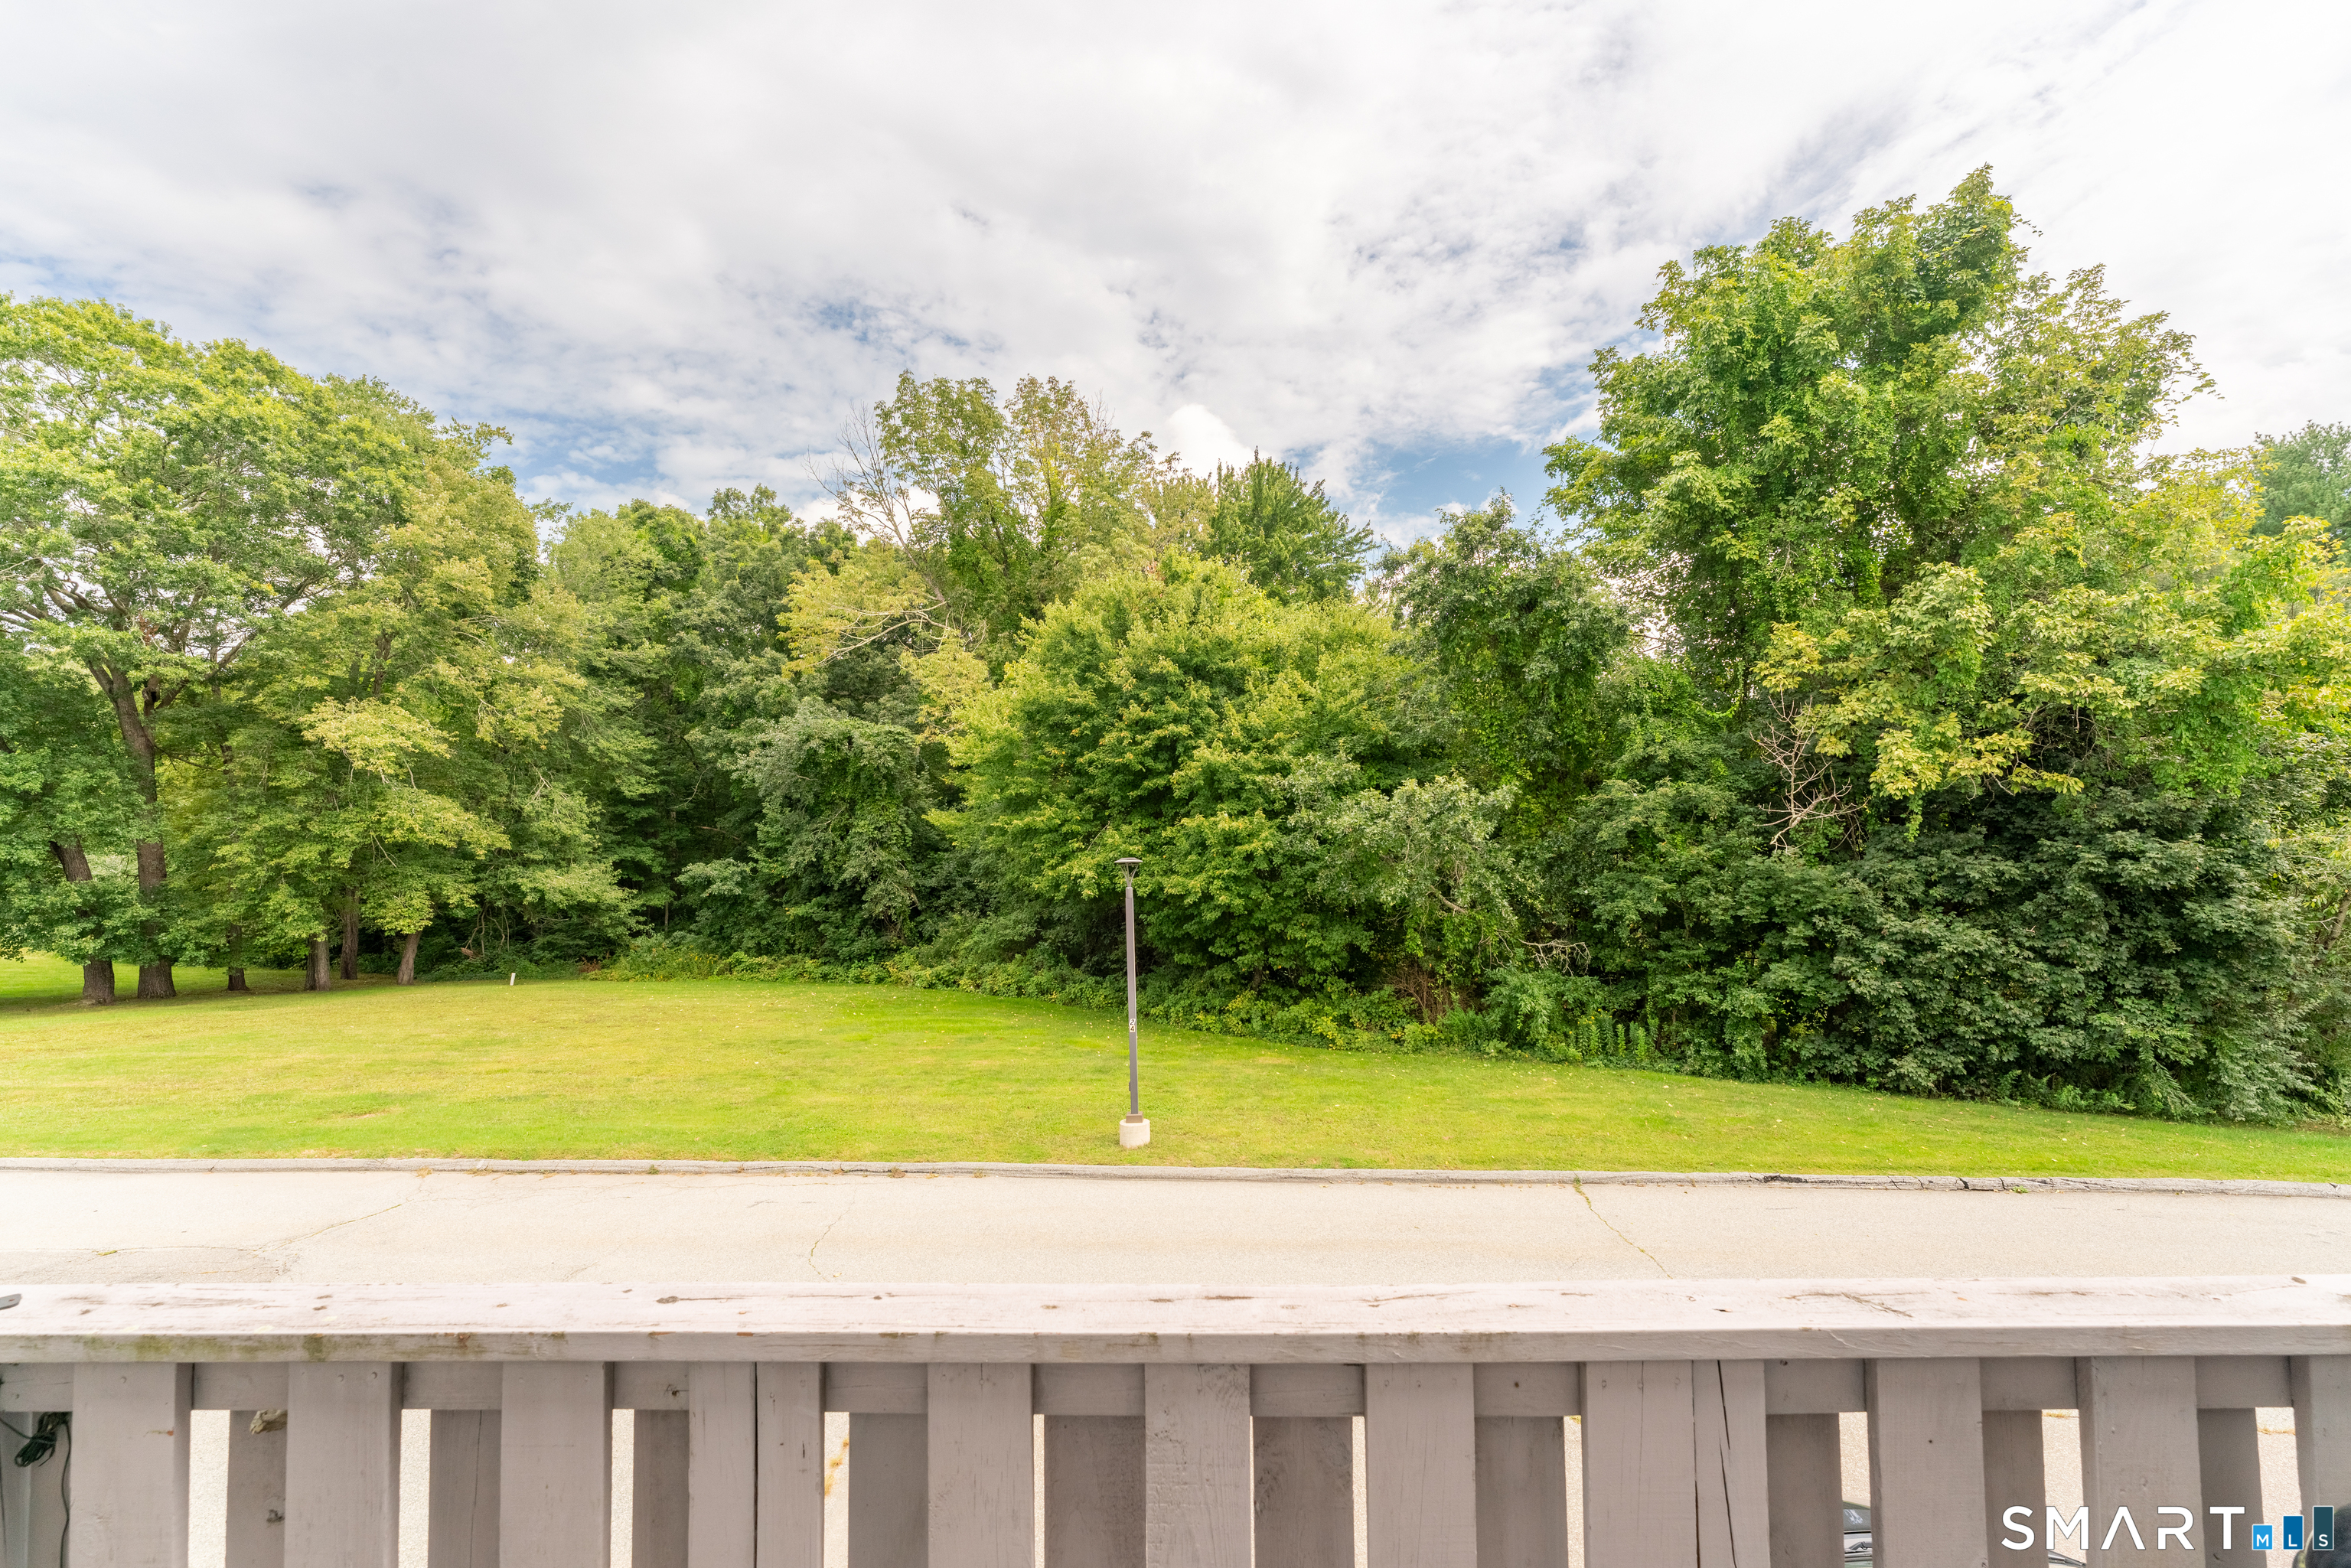
Deck view across a green lawn to dense trees, with a lamp post near the center.
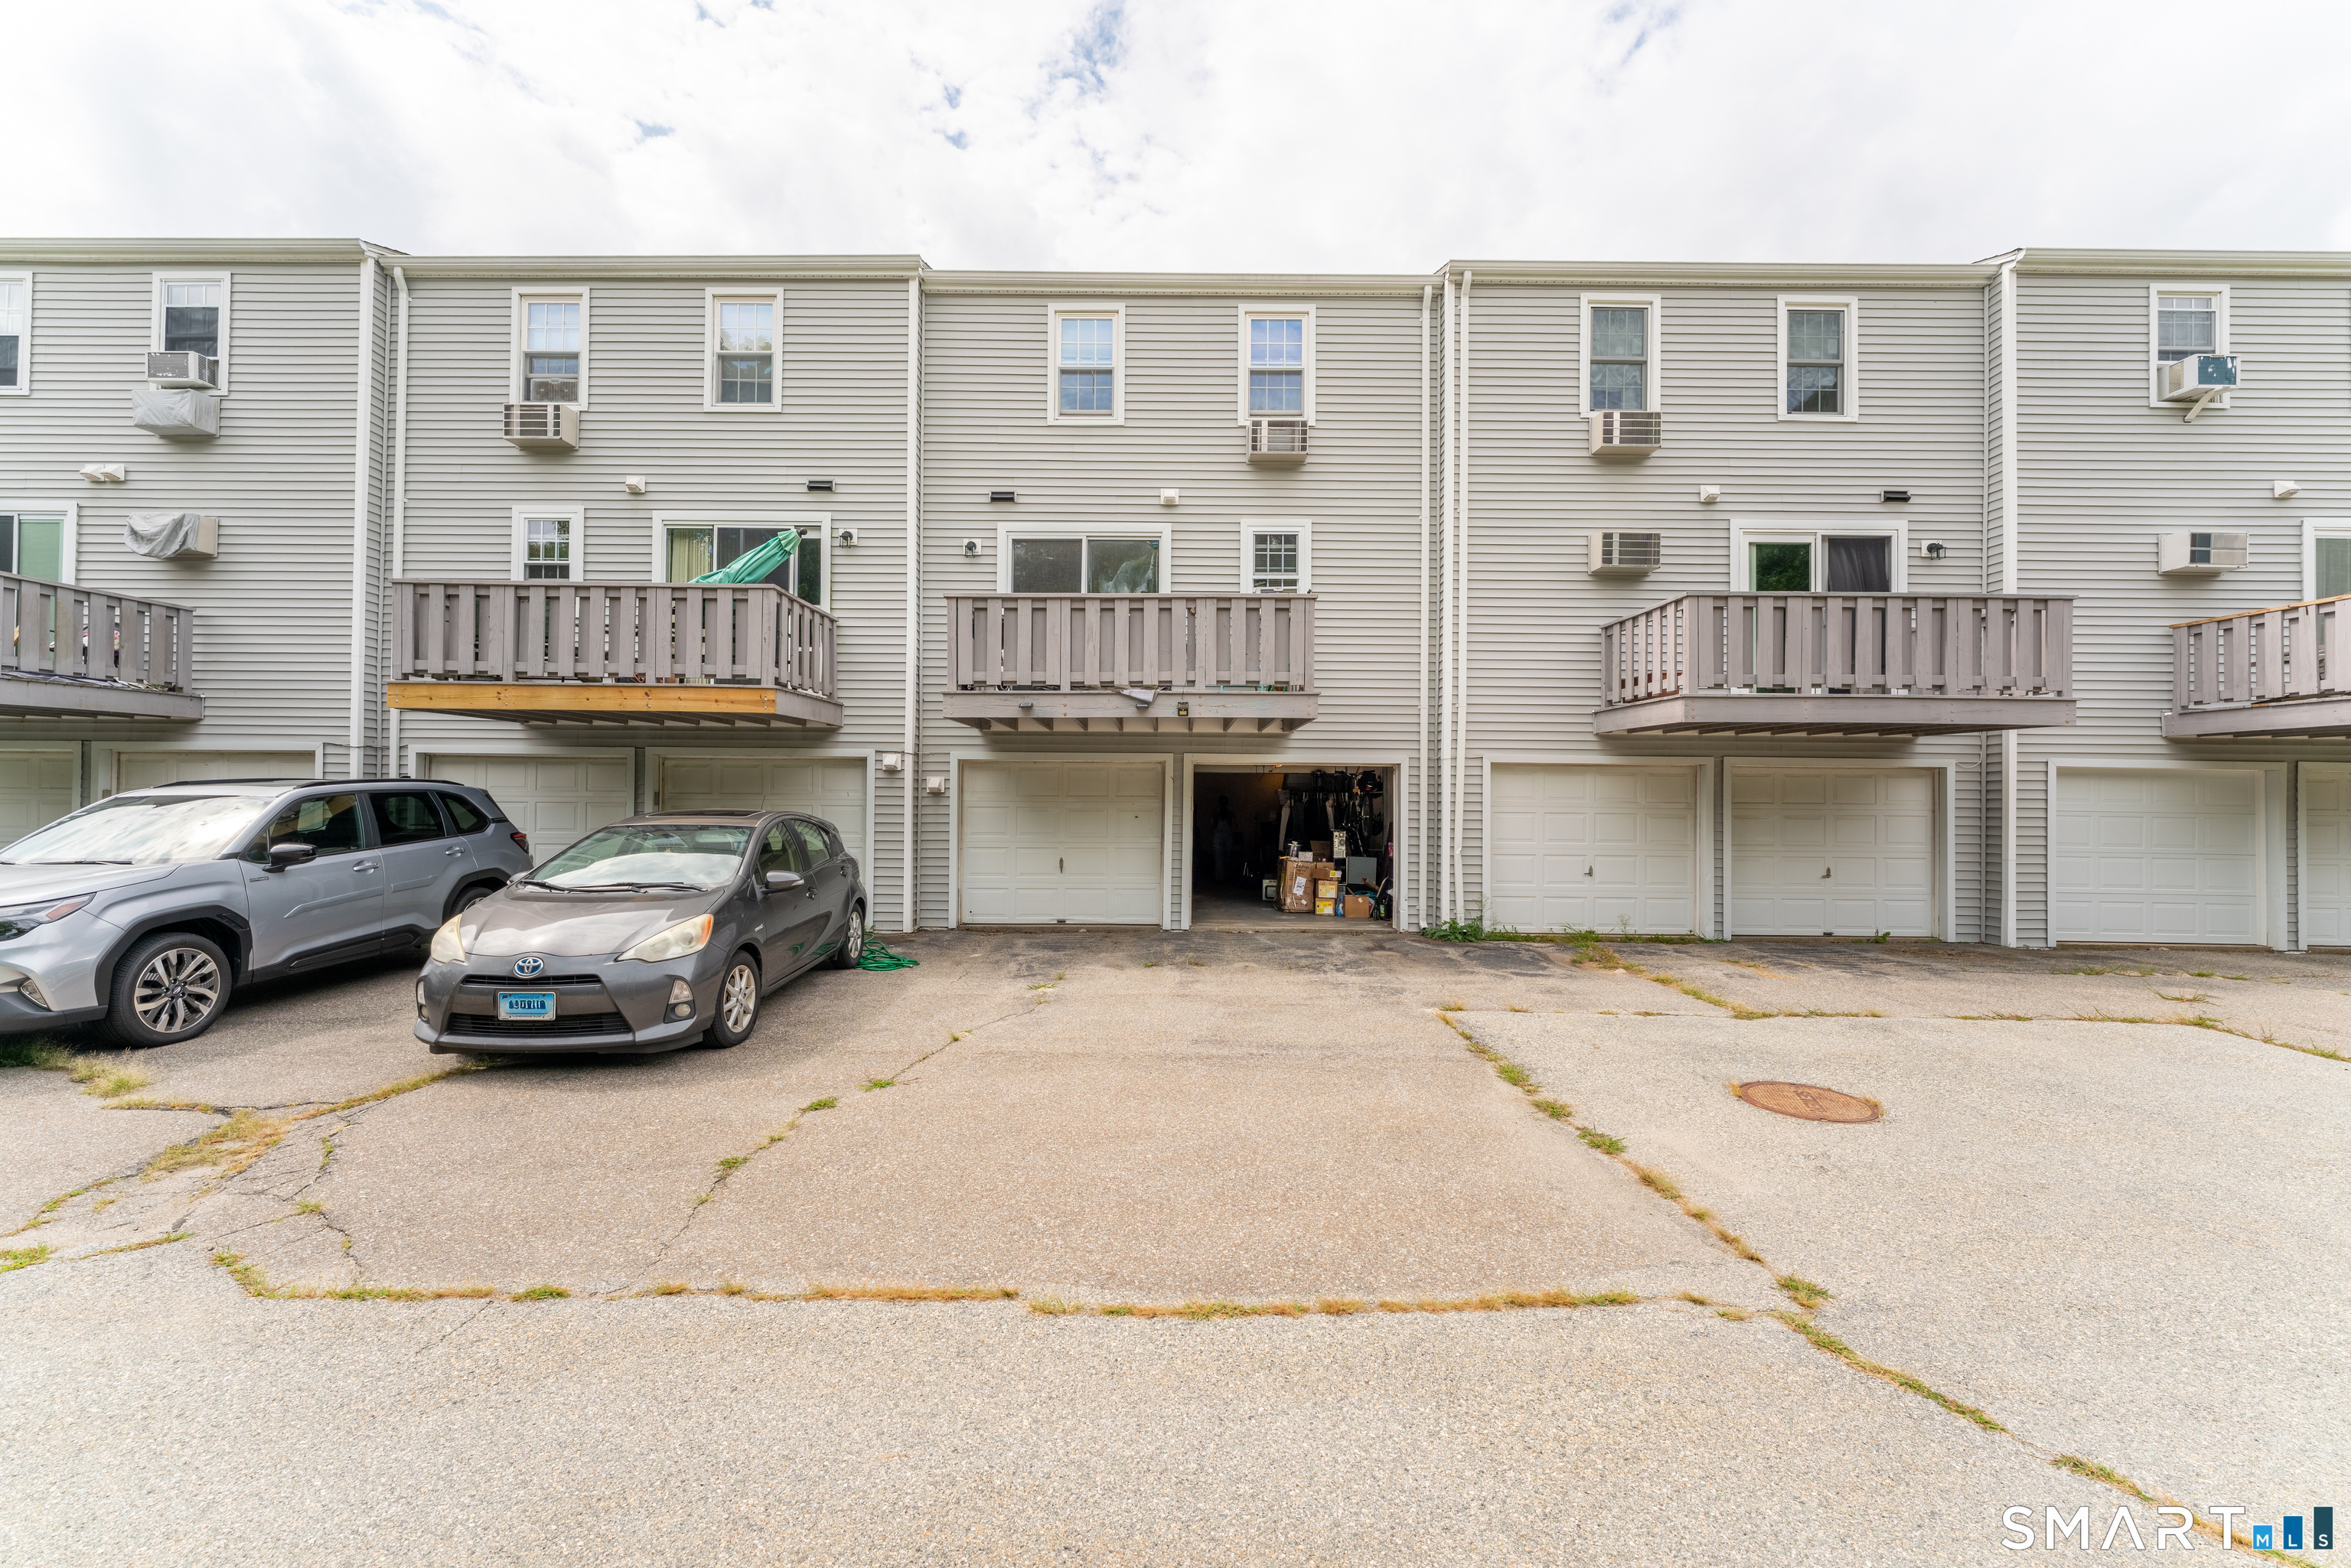
Multi-unit building with second-floor decks, ground-level garages, and parked cars.
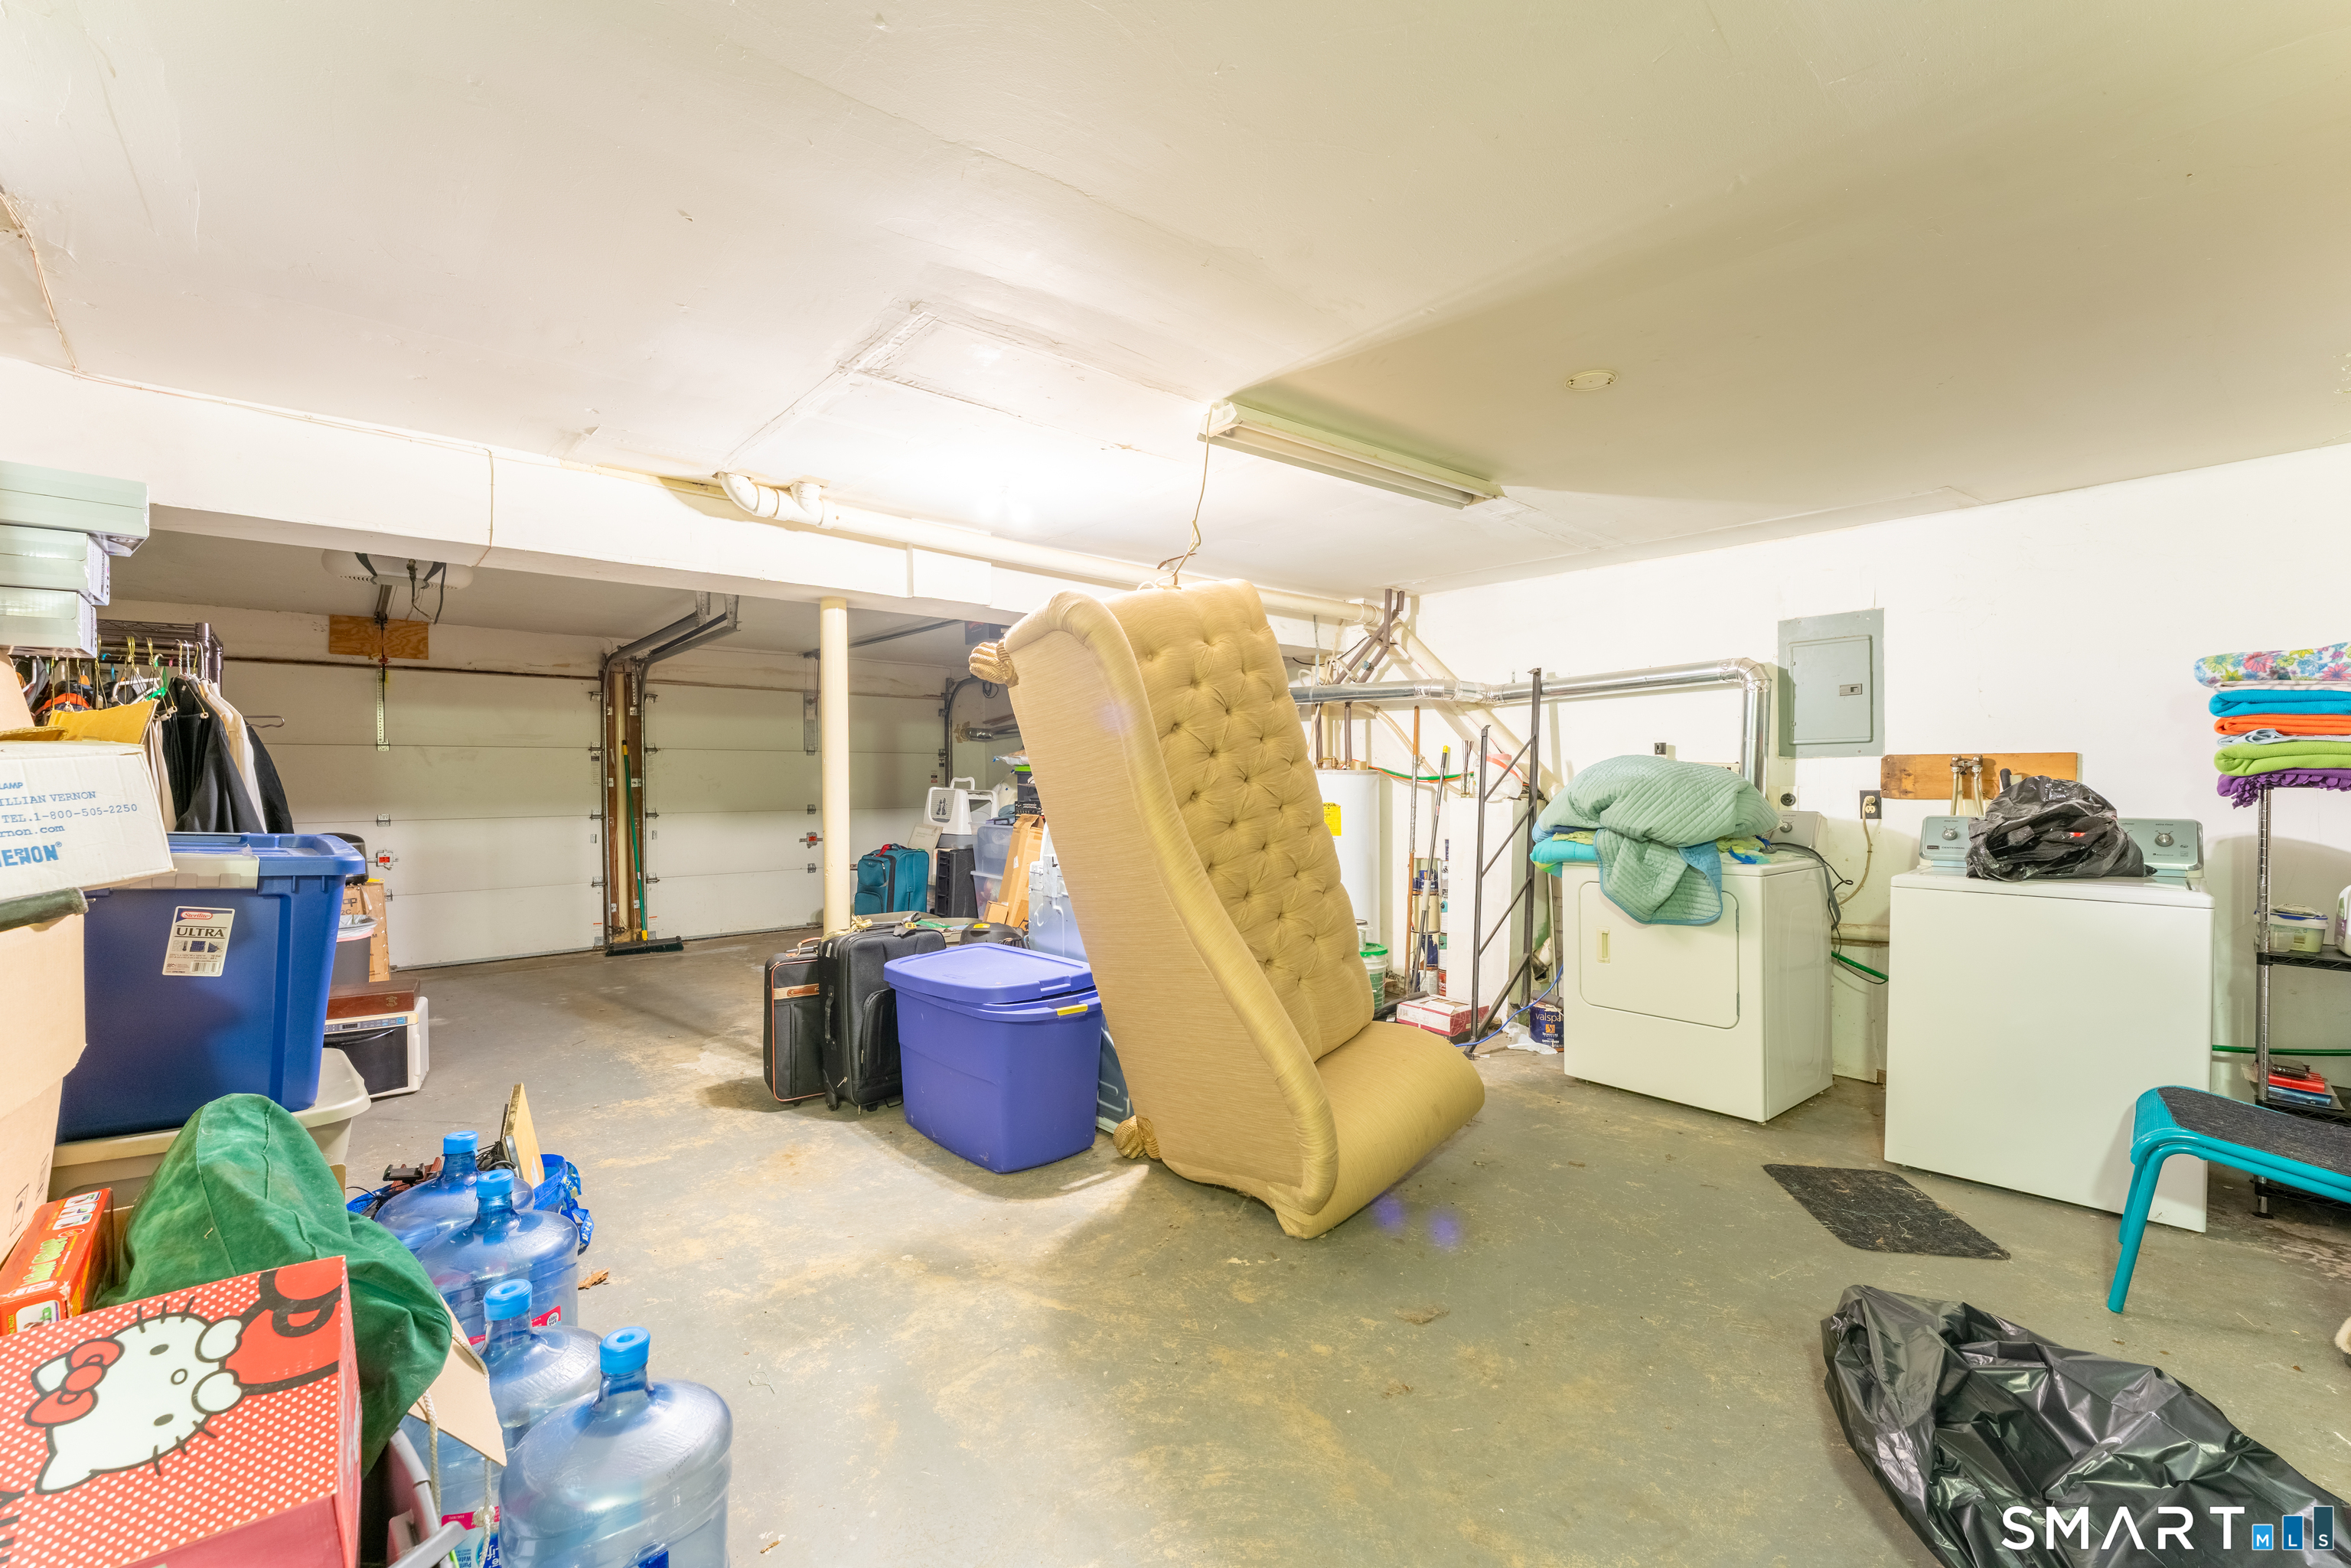
Cluttered garage with laundry machines and a mattress propped upright.
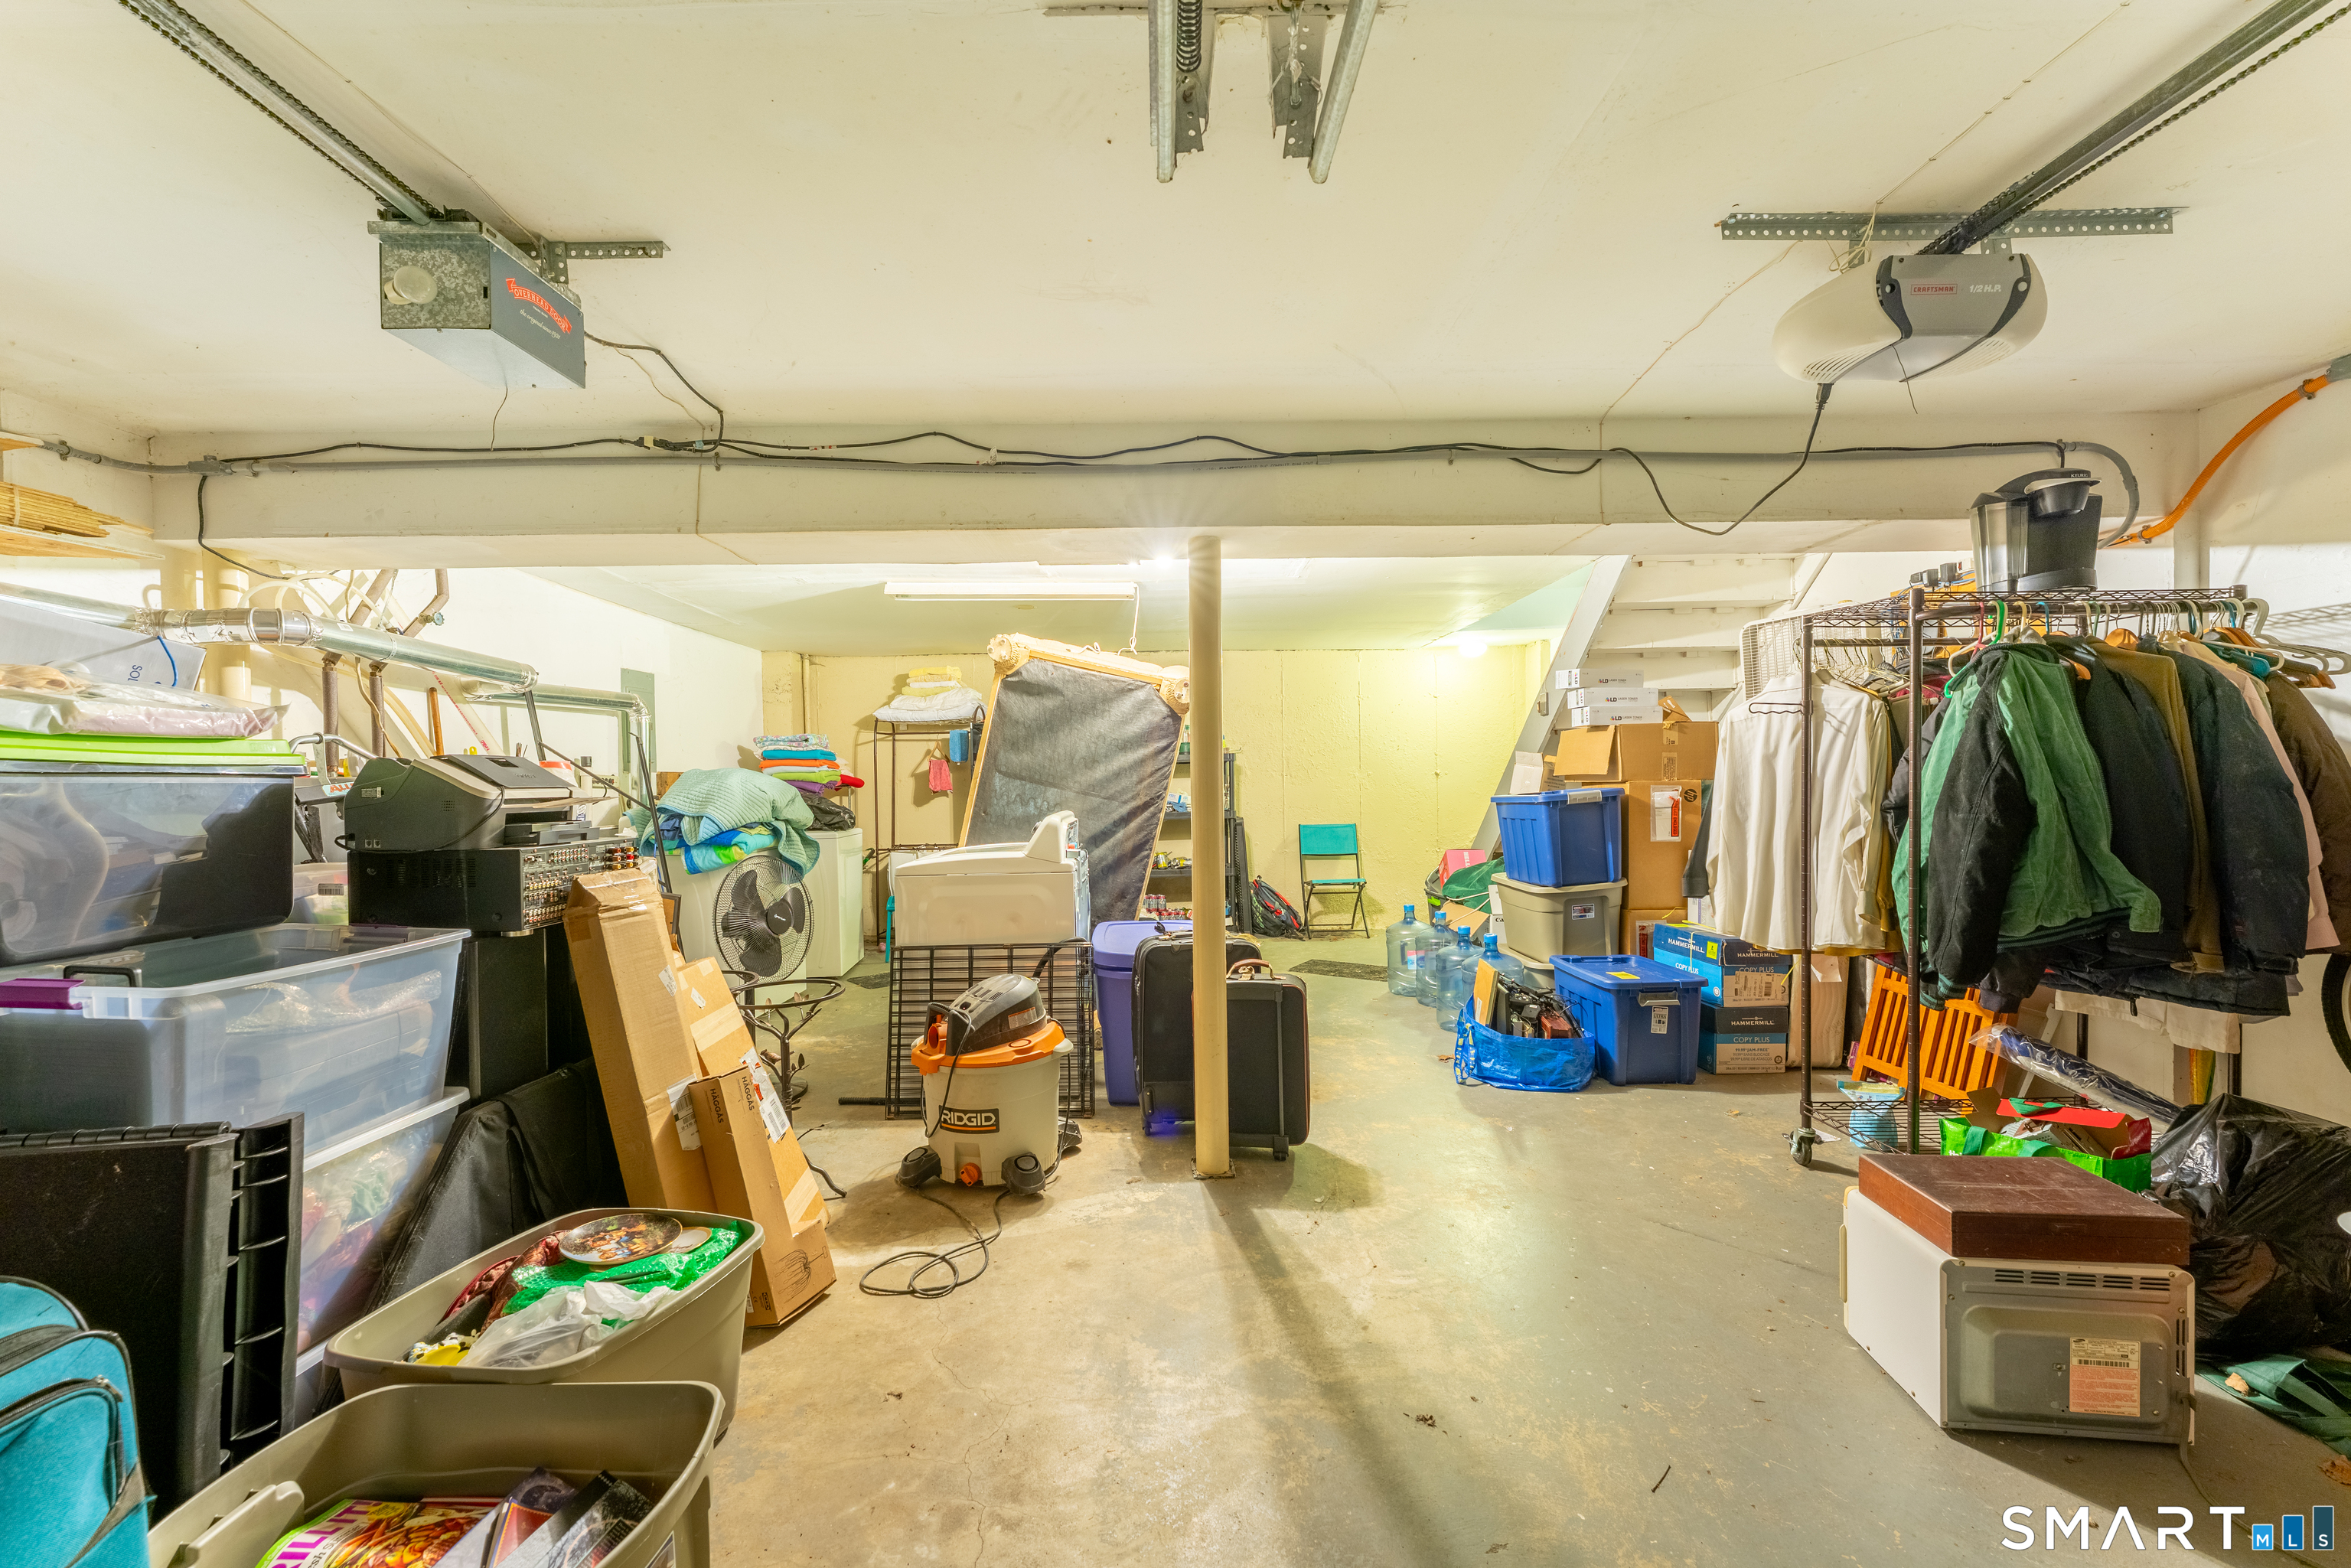
Crowded garage storage area with plastic bins, boxes, clothing racks, and a central support post.
SEE ALL PHOTOS
Long, two-story white residential building with dark shutters, a central gable, and a broad front lawn.
Aerial view of white townhomes beside visitor parking, with dense woodland behind them.
Aerial view of a wooded residential complex, with an arrow marking a building near the pool and sports courts.
Aerial view of townhouses, a swimming pool, basketball court, and wooded grounds beside a lake.
Aerial view of lakeside condominiums surrounded by woods, lawns, and parking areas.
Aerial view of a wooded lake beside a recreation area with a playground and open lawn.
Aerial view of a townhouse complex with parking courts, balconies, and surrounding woodland.
Entryway with white front door, wooden-tread staircase, and small shoe rack.
Entryway with a white front door, tiled floor, shoe rack, and staircase.
Kitchen with warm wood cabinets, a large peninsula, and a dining table beside broad windows.
Eat-in dining area with a wooden table and chairs between two curtained windows and the entryway.
Kitchen with honey-colored cabinets, a central island, and a staircase at left.
Galley kitchen with honey-colored wood cabinets, white appliances, and a pebble-accented backsplash.
Kitchen with honey-colored cabinets, white appliances, and a long light-colored countertop.
Kitchen with honey-colored cabinets, a central peninsula, and a dining area by two windows.
Living and dining area with a sectional sofa, long wooden table, and sliding doors to a deck.
Open-plan living and dining area with a light-wood table, bench, and cream sectional.
Furnished living room with beige sectional sofas, wall-mounted television, and light wood flooring.
Living room with beige sectional sofas, wall-mounted TV, and sliding glass door overlooking trees.
Entry hallway with terracotta-toned tile and a powder room pedestal sink in the foreground.
Bathroom with a pedestal sink, toilet, and beach-themed wall decoration.
Hallway with warm hardwood floors, white paneled doors, and coastal wall decorations.
Hallway with warm hardwood floors, white paneled doors, and a coastal seahorse wall decoration.
Bedroom with a quilted bed, warm hardwood floors, and two windows with blinds.
Bedroom with a wooden bed, hardwood floors, and a large television beside the bed.
Furnished bedroom with a quilted bed, hardwood floors, three windows, and double-door closets.
Bathroom with a tub-shower, colorful curtain, toilet, and dark vanity with a large mirror.
Bathroom with a dark vanity, framed mirror, and toilet beside a partially visible bathtub.
Furnished bedroom with purple and white bedding, hardwood floors, and a dresser beneath a wall-mounted television.
Bedroom with a large bed, sage-green walls, hardwood floors, and two curtained windows.
Furnished bedroom with pale aqua bedding, sage-green walls, hardwood floors, and a wide wooden dresser.
Walk-in closet with wire shelves, colorful hangers, hanging clothes, and a fabric organizer.
Wooden deck with patio furniture and barbecue overlooking a lawn and wooded edge.
Deck view across a green lawn to dense trees, with a lamp post near the center.
Multi-unit building with second-floor decks, ground-level garages, and parked cars.
Cluttered garage with laundry machines and a mattress propped upright.
Crowded garage storage area with plastic bins, boxes, clothing racks, and a central support post.
Active Under Contract

8 Lakeside Drive Unit: L

8 Lakeside Drive Unit: L, Ledyard, CT 06339

$255,000
Welcome to 8 Lakeside Drive, a beautifully maintained 1,200-square-foot townhouse offering two spacious bedrooms, 1.5 baths, and the rare convenience of a two-car garage an exceptional feature that seldom becomes available in this community! The generous kitchen features oak cabinetry, Corian countertops, and plenty of space for cooking and gathering. The large living room offers comfortable everyday living, a sliding door leading to the private deck, and an additional window that fills the room with natural light. Both bedrooms are nicely sized with excellent closet space. Seller will be replacing slider door soon. Enjoy the ease of low-maintenance condominium living with outstanding amenities, including an in-ground pool, playground, basketball court, and a clubhouse available to rent for private gatherings. Conveniently located approximately 3.5 miles from Foxwoods Resort Casino and only 15 minutes from downtown Mystic, this home offers easy access to dining, shopping, entertainment, and the beautiful southeastern Connecticut shoreline. Townhouses with two-car garages do not come along often don't miss this exceptional opportunity! dishwasher stays

2
beds

2
baths

1,200 Sq.Ft. LIVING AREA

Dan Contino

Dan Contino

Features & Amenities

Interior

  • total bedrooms2
  • Total bathrooms2
  • full bathroom1
  • half bathroom1
  • APPLIANCES Oven/Range, Microwave, Refrigerator, Dishwasher, Washer, Dryer
  • other interior Features Auto Garage Door Opener

Area & Lot

  • Status Active Under Contract
  • Living Area1,200 Sq.Ft.
  • Total Area1,200 Sq.Ft.
  • MLS® ID24206305
  • TypeCondo
  • YEAR BUILT1971
  • Architecture StylesTownhouse
  • Water FrontageNot Applicable
  • Elementary SchoolPer Board of Ed
  • High SchoolPer Board of Ed

Exterior

  • STORIES2
  • Garage Space2.0
  • water SourcePublic Water Connected
  • PoolPool House, In Ground Pool
  • lot featuresLevel Lot
  • parkingUnder House Garage, Paved
  • HEAT TYPEBaseboard
  • AIR CONDITIONINGNone
  • sewerPublic Sewer Connected
  • HOA AmenitiesPool
  • other exterior FeaturesDeck

Financial

  • Sales Price$255,000
  • Real Estate Tax $3,769/yr
  • HOA $571/mo
  • Zoning R
Long, two-story white residential building with dark shutters, a central gable, and a broad front lawn.
Aerial view of white townhomes beside visitor parking, with dense woodland behind them.

The generous kitchen features oak cabinetry, Corian countertops, and plenty of space for cooking and gathering.

– Dan Contino
Aerial view of a wooded residential complex, with an arrow marking a building near the pool and sports courts.
Aerial view of white townhomes beside visitor parking, with dense woodland behind them.

Schedule a Showing

We would love to show you our beautiful property. Please select your preferred date and time below. An agent will be in touch shortly to confirm your appointment.

Schedule a Showing

We would love to show you our beautiful property. Please select your preferred date and time below. An agent will be in touch shortly to confirm your appointment.

Thank you for your interest in 8 Lakeside Drive Unit: L, Ledyard, CT 06339. We are reviewing your request and will be in touch shortly!

Mortgage Calculator

Estimate your monthly mortgage payment, including the principal and interest, property taxes, and HOA. Adjust the values to generate a more accurate rate.

All estimates are provided for informational purposes only. Actual amounts may vary.
$0,000 Your Payment 20 15 65
$0,000 Your Payment

Experience on Your Side

From determining the right value to creating an effective selling strategy, we combine decades of market knowledge with personalized service to make your real estate experience seamless and successful.

Follow Us on Instagram