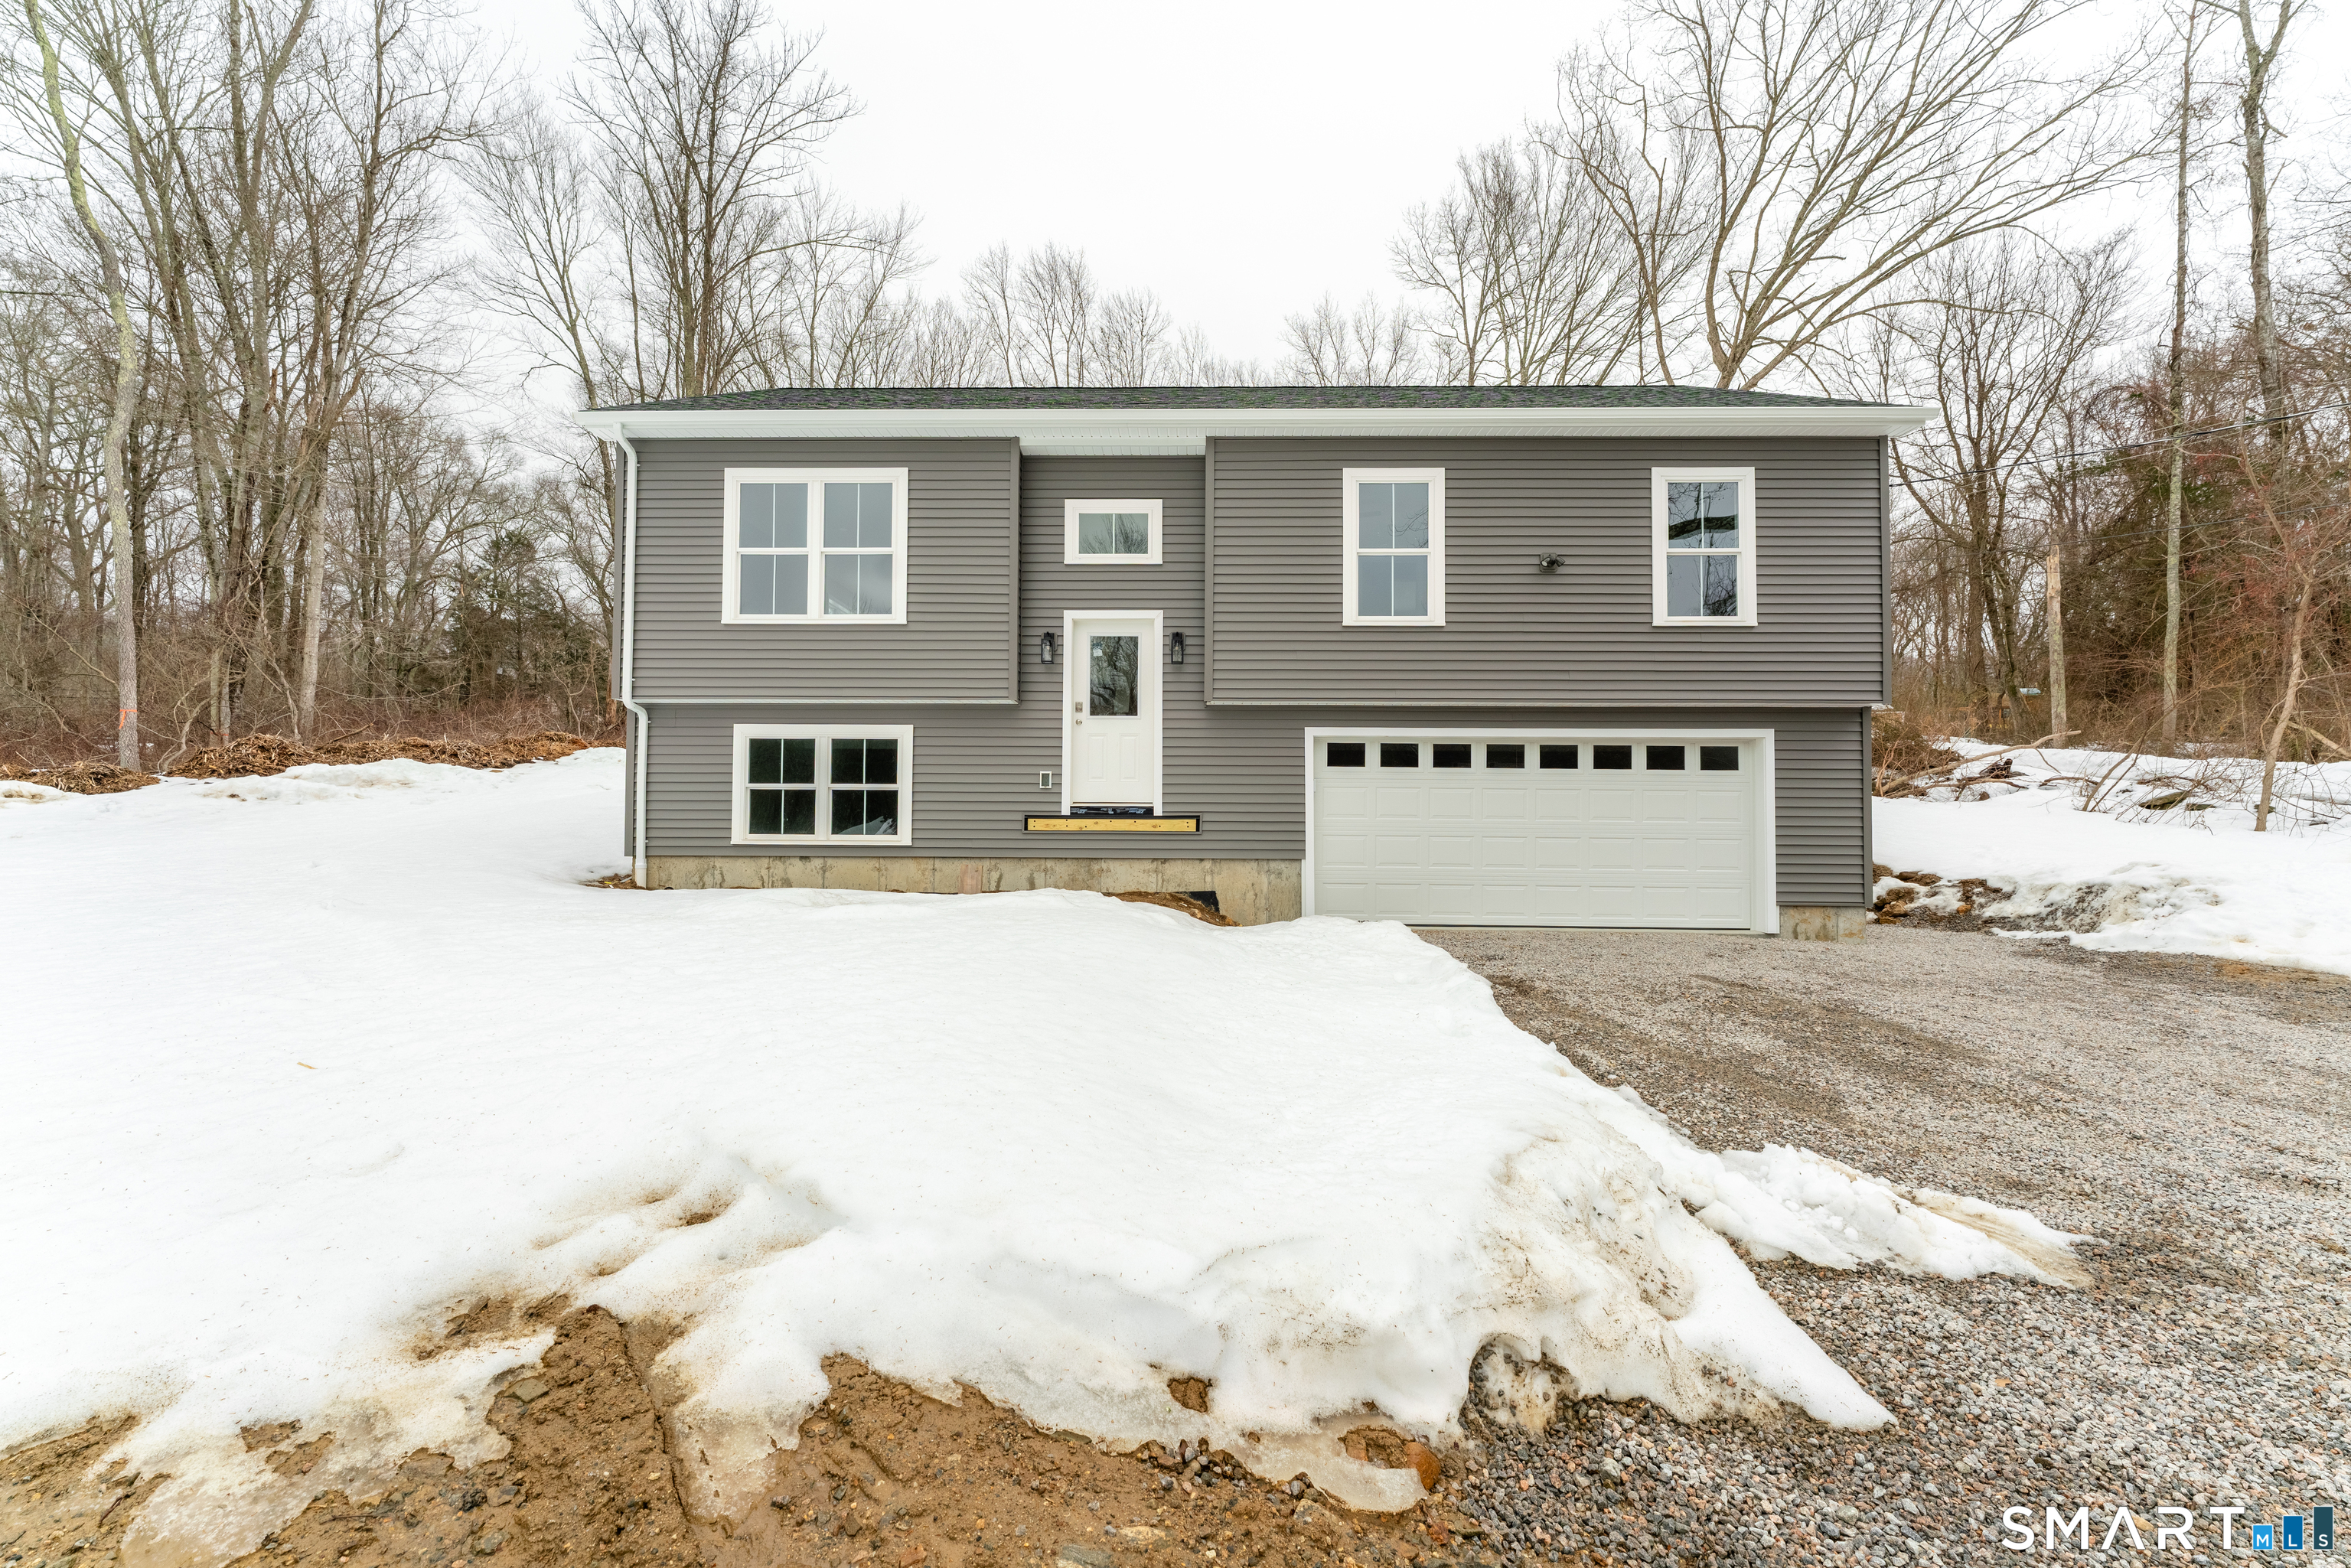
Brand new and nearing completion expected to be ready in approximately 55 days, this thoughtfully constructed home is located in the beautiful town of Preston. Offering 1,826 square feet of living space, the home features three bedrooms, two and a half bathrooms, and a welcoming open floor plan designed for both everyday comfort and entertainment. The main living area, dining room, and kitchen will feature solid oak flooring, adding timeless warmth and character. The kitchen will include an appliance allowance, allowing the buyer to select their preferred appliance finishes, along with elegant granite countertops that create a functional and stylish centerpiece for the home. The full bathrooms will be tastefully finished with tile flooring, solid-surface vanities, and undermount sinks, providing a refined and durable design. An attractive oak staircase leads to the lower level, where a spacious family room offers additional living space ideal for relaxation, recreation, or gatherings. This level also includes a convenient half bath and a dedicated laundry room. The home is equipped with forced warm air heating and central air conditioning, ensuring year-round comfort in every season. Set on a level parcel of land, the property offers a peaceful and private setting-an ideal backdrop for quiet living while still being conveniently located. Completion is approaching, and this exceptional new home will soon be ready to welcome its first owner.