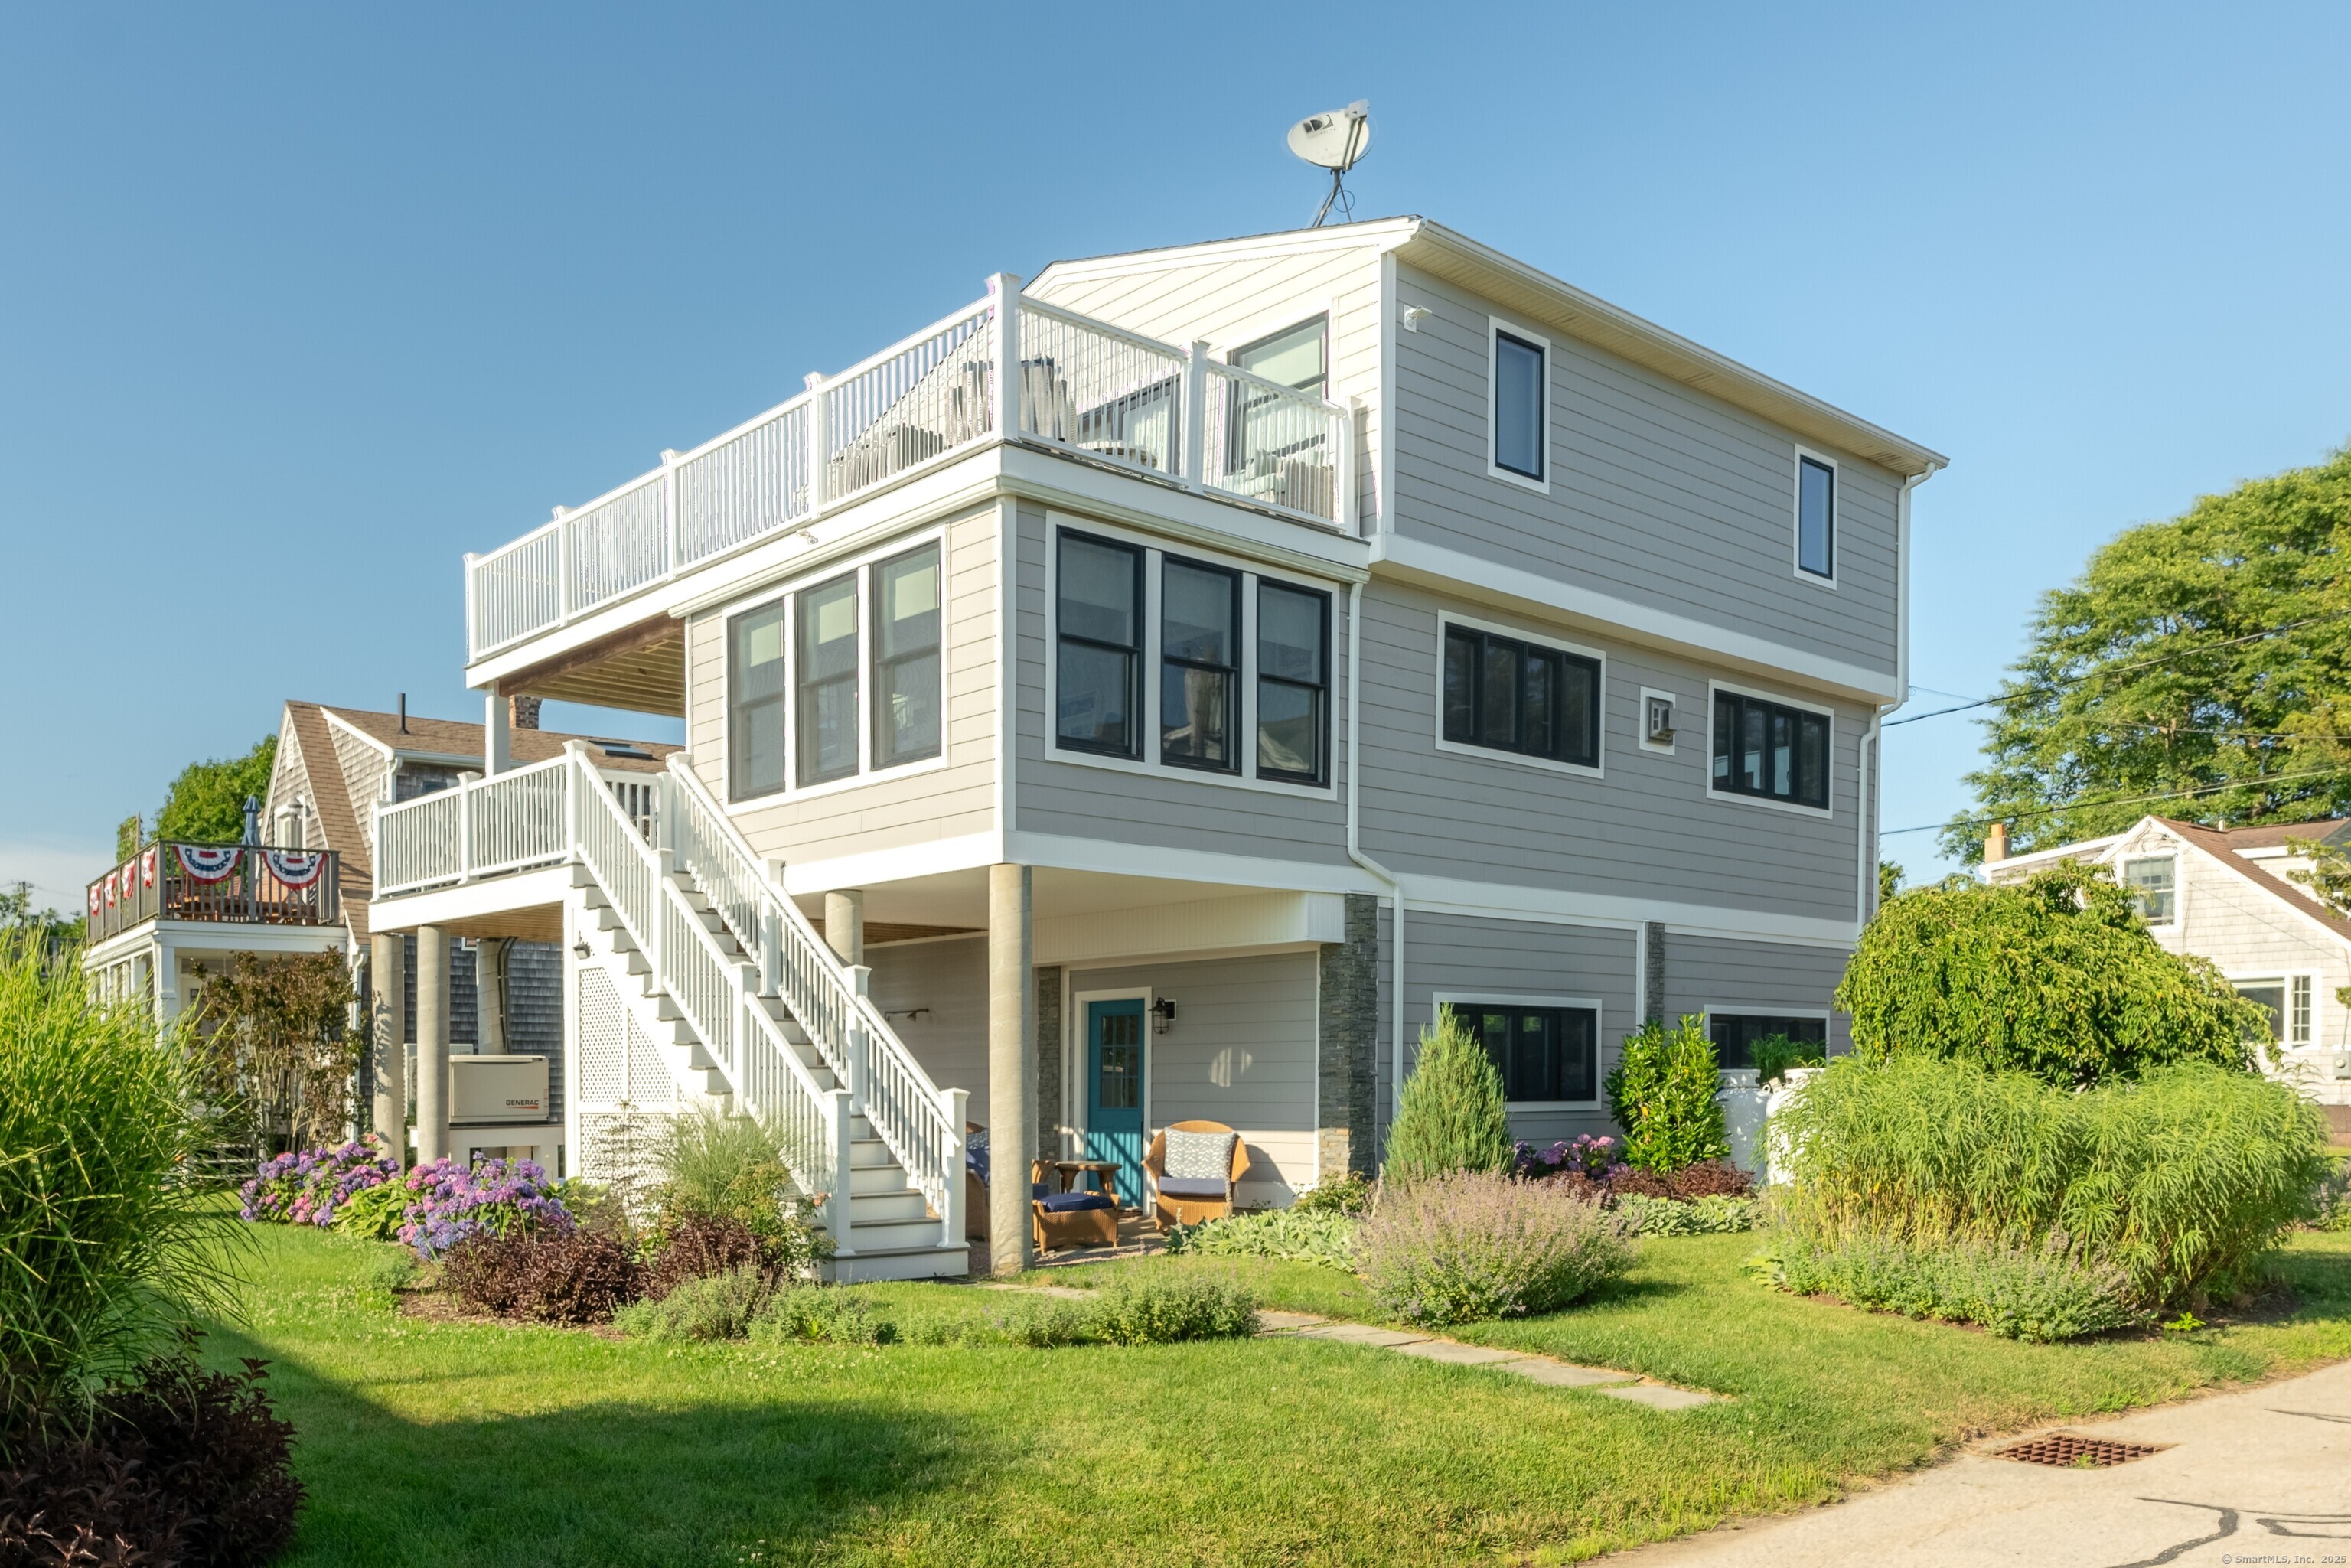
Gray multi-story house with white-railed decks, exterior staircase, and landscaped lawn.
Sold

5 James Street

5 James Street, Stonington, CT 06378

$1,499,000
Welcome to 5 James Street, Stonington, CT - Coastal Living at Its Finest! This beautifully renovated home sits just steps from James Beach, offering breathtaking views of the Atlantic Ocean and Fisher's Island. Located in the private shoreline village of Lords Point, this 3-bedroom, 2-bath gem was extensively updated in 2023 - including new siding, windows, sunroom, custom decks, heated garage, and more. The home features a custom kitchen with granite countertops, tile flooring, and a light-filled sunroom with sweeping Waterview's. Red oak hardwood floors flow throughout the living space. Enjoy two full baths, an outdoor shower, Generac-ready system, garden shed, and two moorings with lines - perfect for boaters. The spacious decks invite you to relax and take in the stunning coastal scenery. Lords Point offers a one-of-a-kind lifestyle with six private beaches, two resident-only docks, and an array of amenities: tennis and basketball courts, soccer fields, bocce, and a vibrant Community House with summer activities like bingo, art programs, young adult nights, and more. Whether you're looking for a year-round residence or a seaside escape, 5 James Street is your dream come true where every day feels like a vacation.

3
beds

2
baths

1,838 Sq.Ft. LIVING AREA

5,227.2 Sq.Ft. lot

Dan Contino

Dan Contino

Features & Amenities

Interior

  • total bedrooms3
  • Total bathrooms2
  • full bathrooms2
  • Laundry room Upper Level
  • APPLIANCES Oven/Range, Wall Oven, Microwave, Refrigerator, Dishwasher, Washer, Dryer, Wine Chiller
  • other interior Features Auto Garage Door Opener, Open Floor Plan

Area & Lot

  • Status Sold
  • Date Sold September 24, 2025
  • Living Area1,838 Sq.Ft.
  • Total Area1,838 Sq.Ft.
  • Lot Area5,227.2 Sq.Ft.
  • MLS® ID24112836
  • TypeResidential
  • YEAR BUILT1955
  • NeighborhoodStonington
  • Architecture StylesColonial, Contemporary
  • Water FrontageWalk to Water, Dock or Mooring, Beach Rights
  • Elementary SchoolPer Board of Ed
  • High SchoolStonington

Exterior

  • Garage Space2.0
  • water SourcePublic Water Connected
  • roofAsphalt Shingle
  • lot featuresLevel Lot, Water View
  • parkingUnder House Garage, Paved
  • HEAT TYPEBaseboard, Other
  • AIR CONDITIONINGCentral Air
  • sewerPublic Sewer Connected
  • SubstructureConcrete
  • other exterior FeaturesDeck, Gutters, Covered Deck, Patio

Financial

  • Sales Price$1,499,000
  • Real Estate Tax $12,229/yr
  • Zoning RM-20

Stonington

Explore

Experience on Your Side

From determining the right value to creating an effective selling strategy, we combine decades of market knowledge with personalized service to make your real estate experience seamless and successful.

Follow Us on Instagram