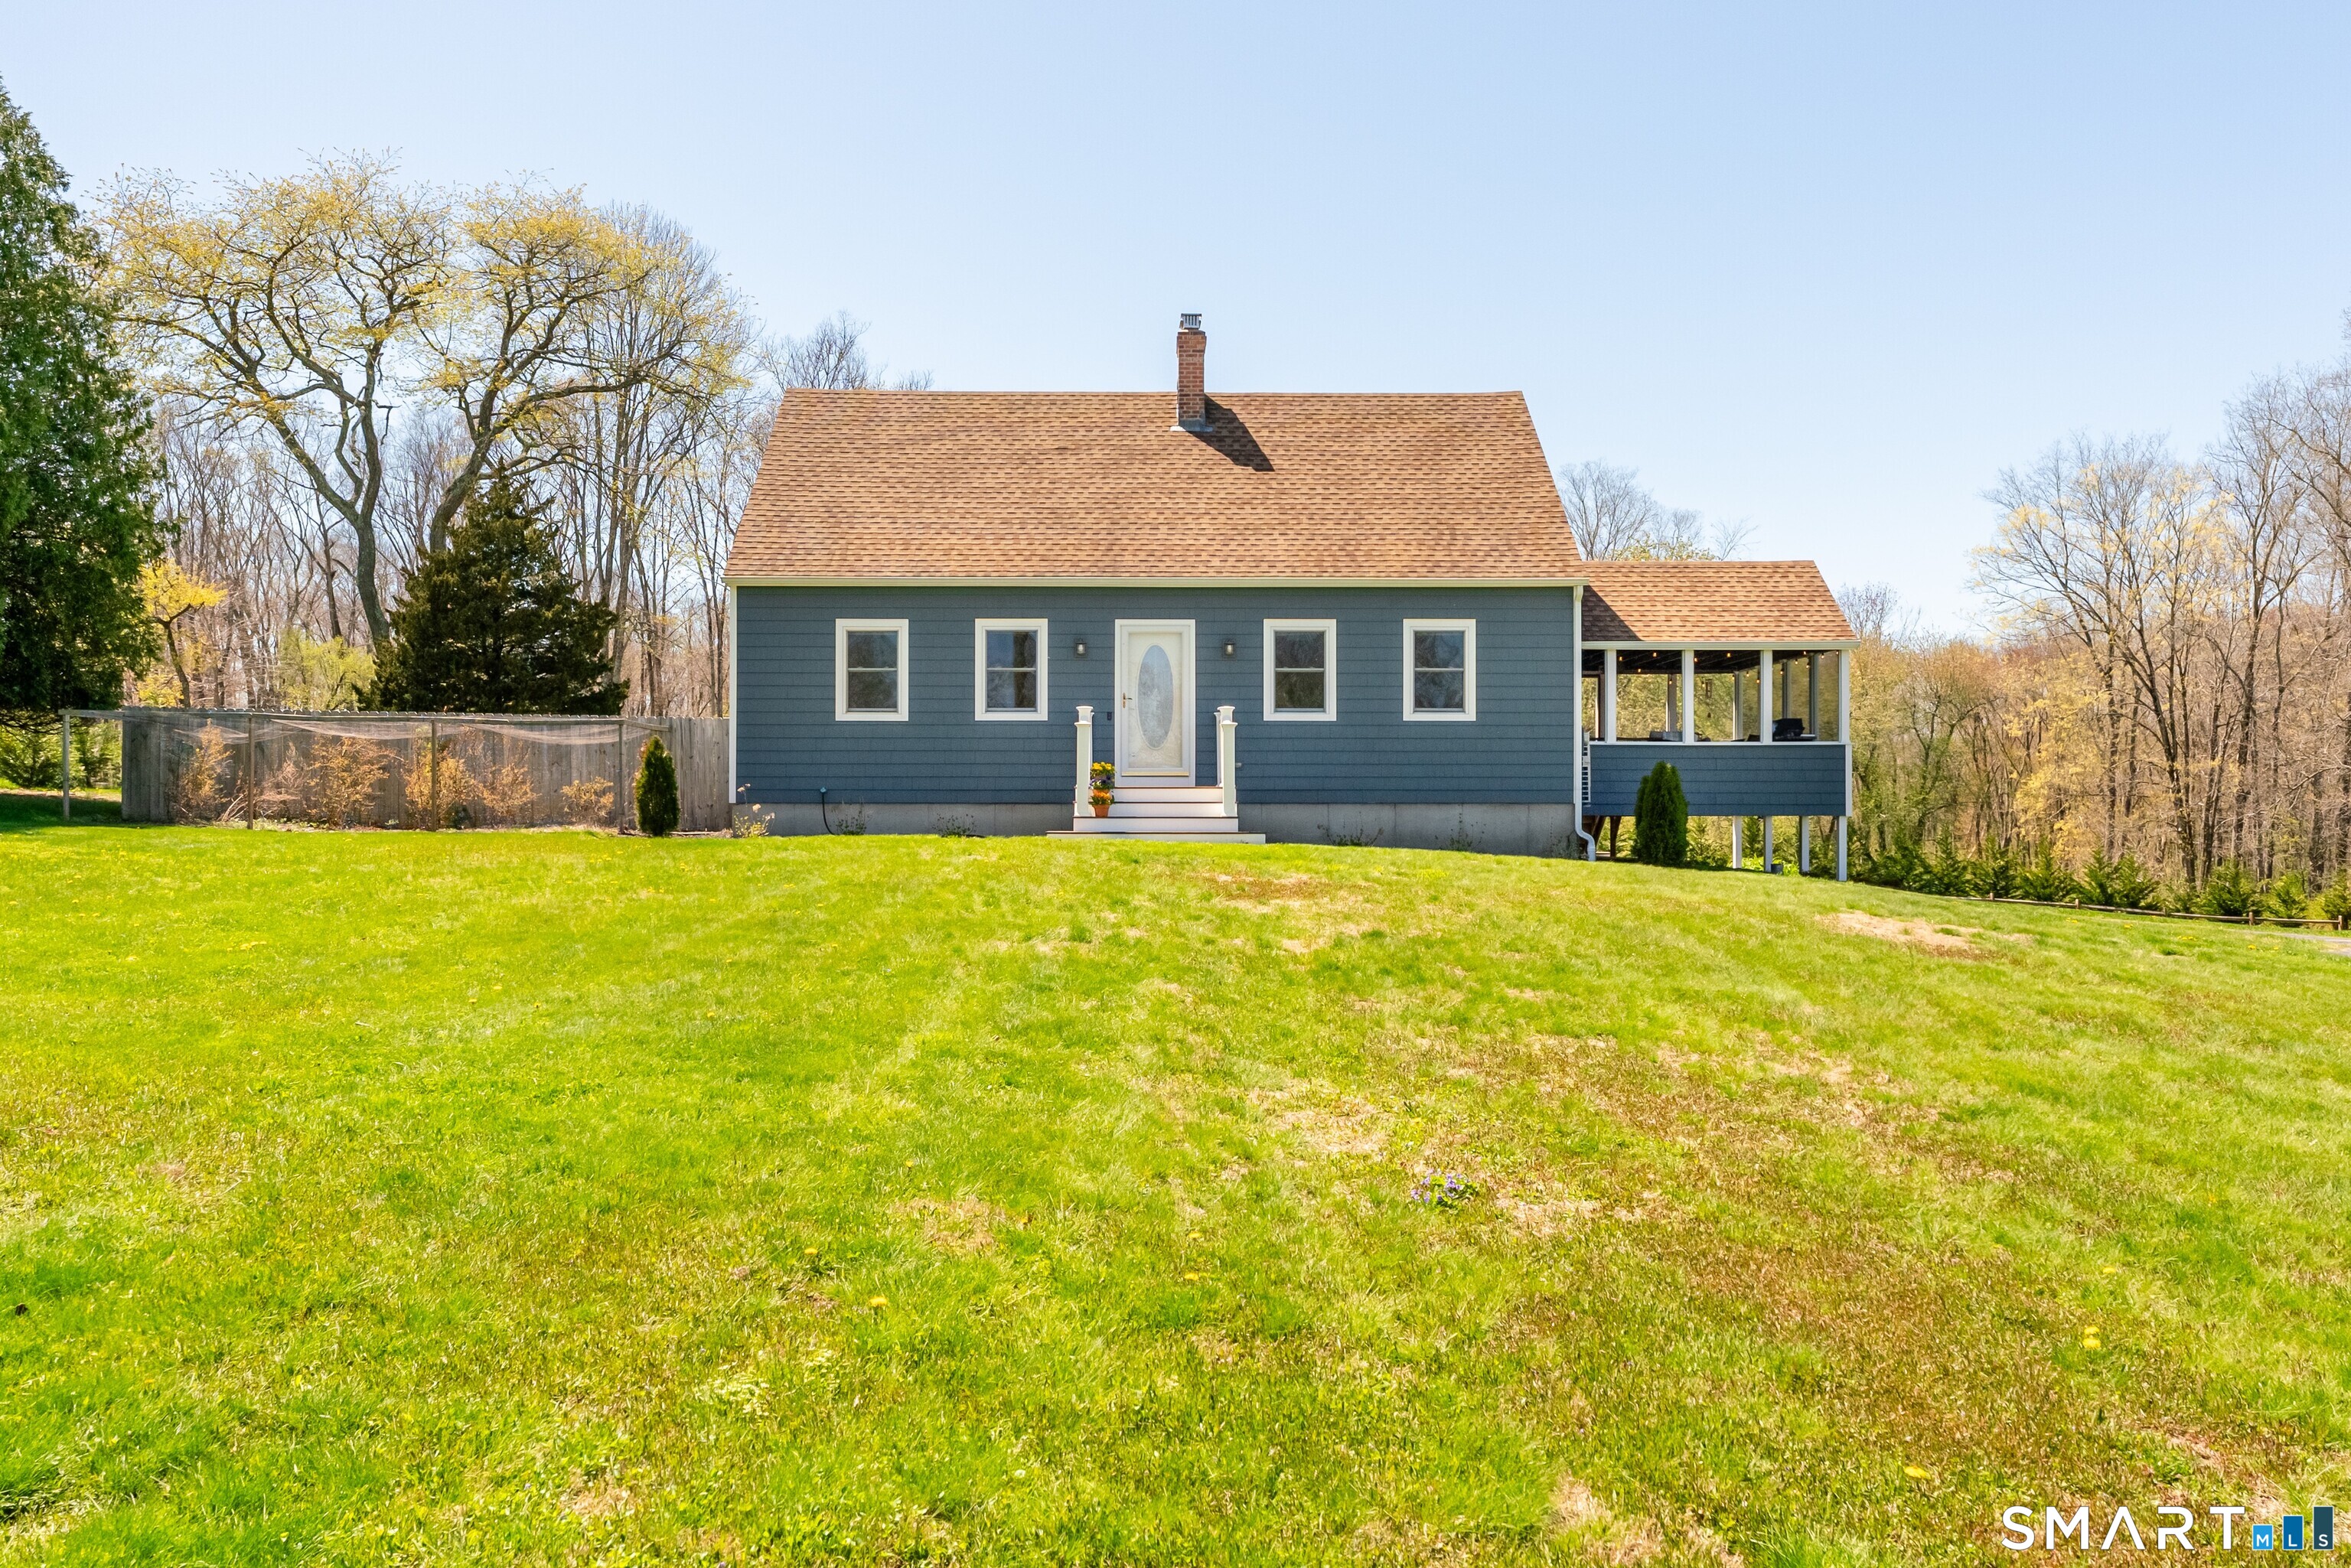
Blue-gray house with a raised enclosed sunroom, broad lawn, and wooded backdrop.
Sold

36 Jeremy Hill Road

36 Jeremy Hill Road, North Stonington, CT 06359

$646,000
**Attention Highest and Best is due by Tuesday 5/5/26 at 6pm** Welcome to 36 Jeremy Hill Road in North Stonington a classic 3-bedroom, 2-bath New England Cape set on a private and well-maintained 2.18-acre parcel. This home offers the perfect balance of rural charm, modern updates, and everyday functionality. Recent improvements include four Mitsubishi mini-splits (2023) for efficient heating and cooling, a gas heating stove (2026) with potential to expand to a cooking range and added insulation in both the attic and basement for improved efficiency. The interior is warm and inviting, featuring a spacious kitchen with a large center island, central vacuum, and excellent storage throughout, including a full basement with built-ins. All appliances are in excellent working condition, making this home truly move in ready. Outdoor living is a standout with a screened-in porch (2025) overlooking beautifully maintained grounds, mature plantings, and space for gardening or expansion. The detached 2-car garage includes a full second-floor storage area, offering added flexibility. Set in a peaceful location yet just minutes to Mystic, Stonington Borough, Westerly, beaches, and casinos, this property delivers privacy, convenience, and long-term value in one of the area's most desirable settings.

3
beds

2
baths

1,630 Sq.Ft. LIVING AREA

2.18 Acres lot

Dan Contino

Dan Contino

Features & Amenities

Interior

  • total bedrooms3
  • Total bathrooms2
  • full bathrooms2
  • Laundry room Main Level
  • APPLIANCES Oven/Range, Refrigerator, Dishwasher, Washer, Dryer
  • other interior Features Central Vacuum, Open Floor Plan, Security System

Area & Lot

  • Status Sold
  • Date Sold June 10, 2026
  • Living Area1,630 Sq.Ft.
  • Total Area1,630 Sq.Ft.
  • Lot Area2.18 Acres
  • MLS® ID24171150
  • TypeResidential
  • YEAR BUILT1979
  • NeighborhoodNorth Stonington
  • Architecture StylesCape Cod
  • Water FrontageNot Applicable
  • Elementary SchoolPer Board of Ed
  • High SchoolPer Board of Ed

Exterior

  • Garage Space2.0
  • water SourcePrivate Well
  • roofAsphalt Shingle
  • lot featuresSecluded, Level Lot, Open Lot
  • parkingDetached Garage, Paved
  • HEAT TYPEHeat Pump
  • AIR CONDITIONINGSplit System
  • sewerSeptic
  • SubstructureConcrete
  • other exterior FeaturesUnderground Utilities, Gutters, Covered Deck

Financial

  • Sales Price$646,000
  • Real Estate Tax $5,626/yr
  • Zoning R60

North Stonington

Explore

Experience on Your Side

From determining the right value to creating an effective selling strategy, we combine decades of market knowledge with personalized service to make your real estate experience seamless and successful.

Follow Us on Instagram