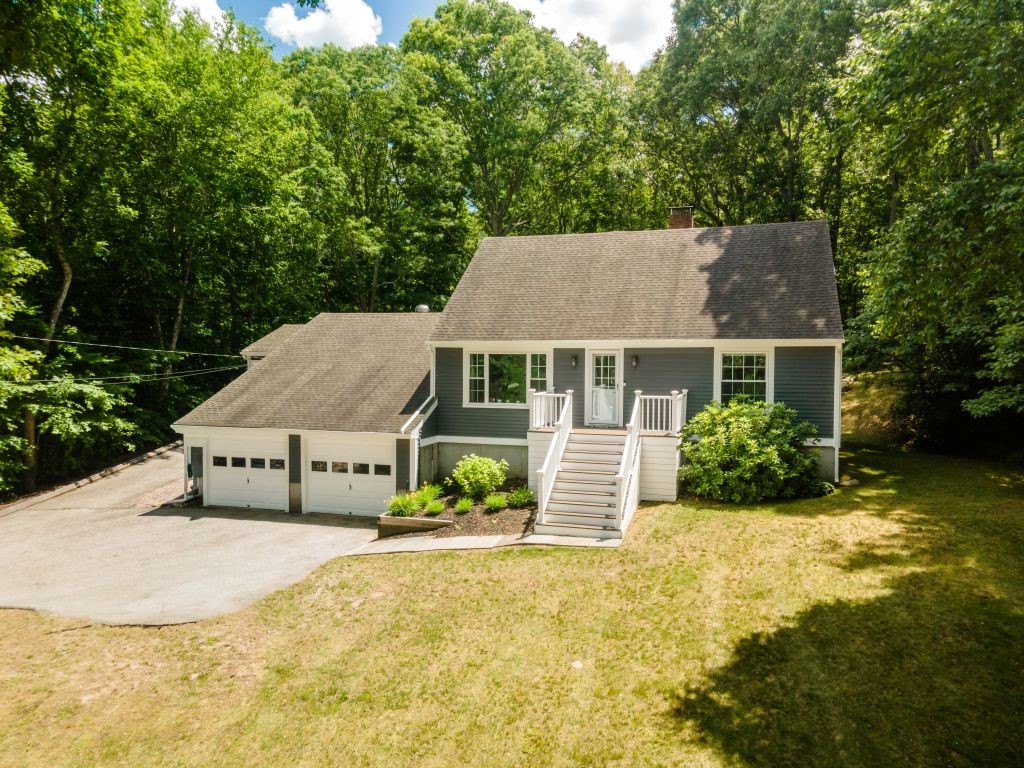
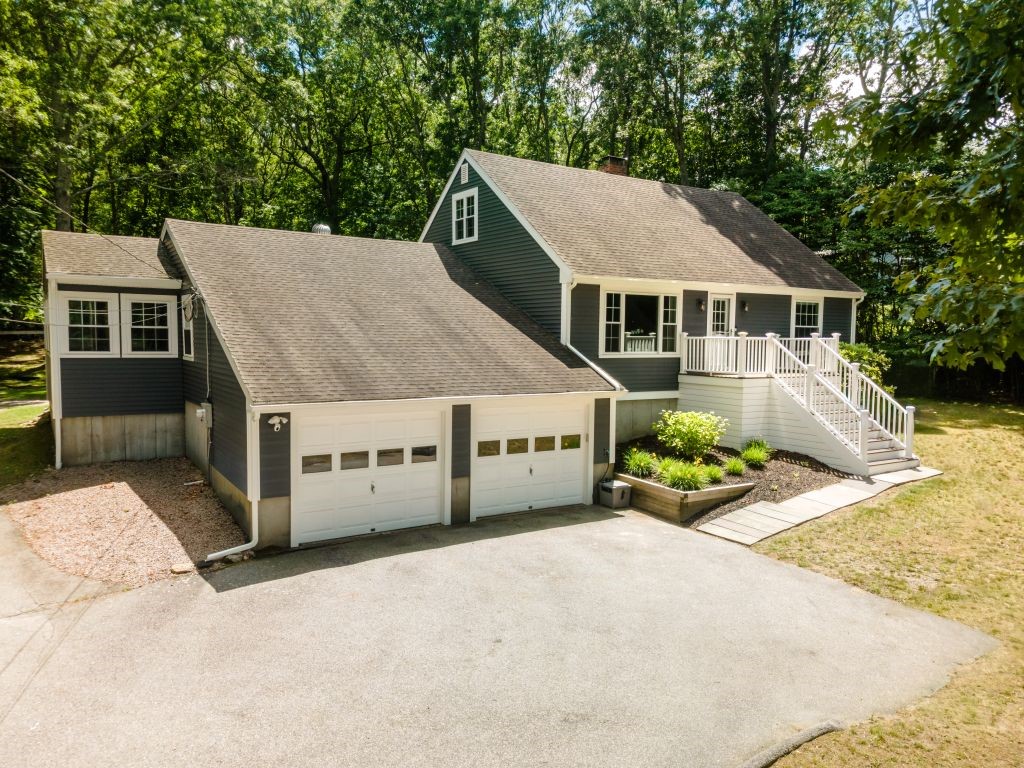
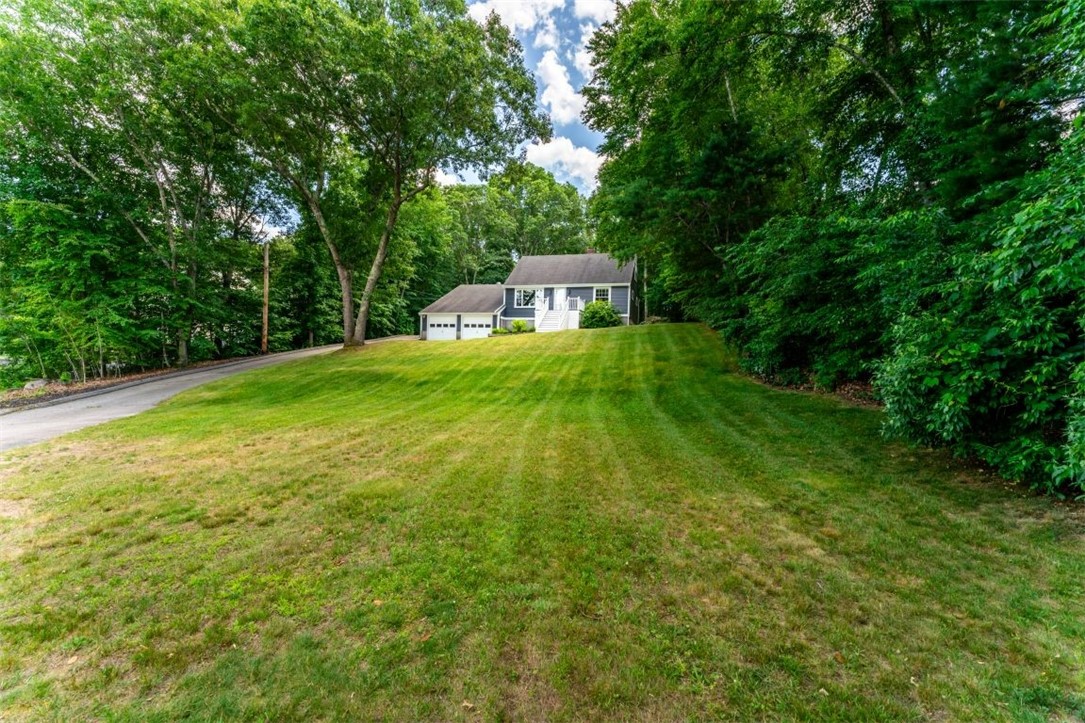
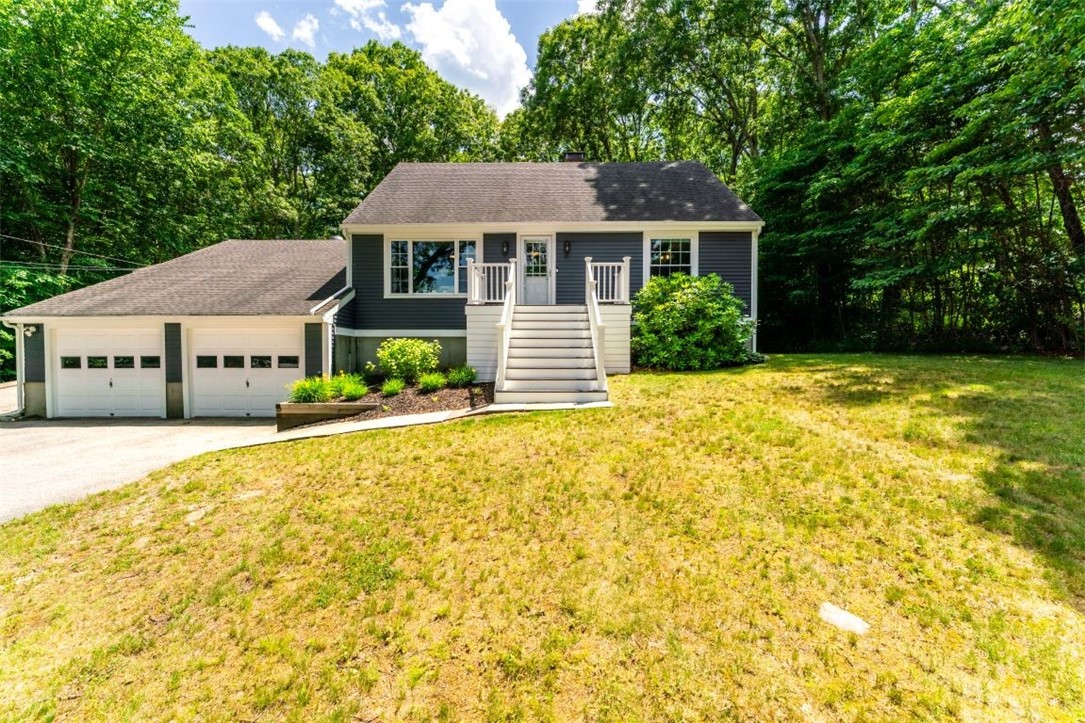
Gray house with an attached two-car garage and white front stairs, surrounded by trees.
25 Hickory Lane
25 Hickory Lane
25 Hickory Lane
25 Hickory Lane
25 Hickory Lane
25 Hickory Lane
25 Hickory Lane
25 Hickory Lane
25 Hickory Lane
25 Hickory Lane
25 Hickory Lane
25 Hickory Lane
25 Hickory Lane
25 Hickory Lane
25 Hickory Lane
25 Hickory Lane
25 Hickory Lane
25 Hickory Lane
25 Hickory Lane
25 Hickory Lane
25 Hickory Lane
25 Hickory Lane
25 Hickory Lane
25 Hickory Lane
25 Hickory Lane
25 Hickory Lane
25 Hickory Lane
25 Hickory Lane
25 Hickory Lane
25 Hickory Lane
25 Hickory Lane
SEE ALL PHOTOS
Gray house with an attached two-car garage and white front stairs, surrounded by trees.
25 Hickory Lane
25 Hickory Lane
25 Hickory Lane
25 Hickory Lane
25 Hickory Lane
25 Hickory Lane
25 Hickory Lane
25 Hickory Lane
25 Hickory Lane
25 Hickory Lane
25 Hickory Lane
25 Hickory Lane
25 Hickory Lane
25 Hickory Lane
25 Hickory Lane
25 Hickory Lane
25 Hickory Lane
25 Hickory Lane
25 Hickory Lane
25 Hickory Lane
25 Hickory Lane
25 Hickory Lane
25 Hickory Lane
25 Hickory Lane
25 Hickory Lane
25 Hickory Lane
25 Hickory Lane
25 Hickory Lane
25 Hickory Lane
25 Hickory Lane
25 Hickory Lane
Sold

25 Hickory Lane

25 Hickory Lane, Westerly, RI 02891

$760,000
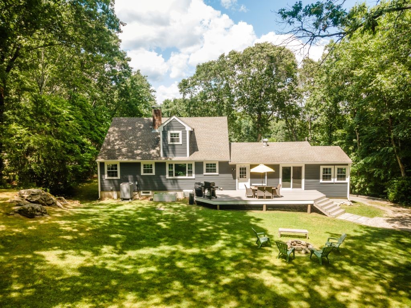
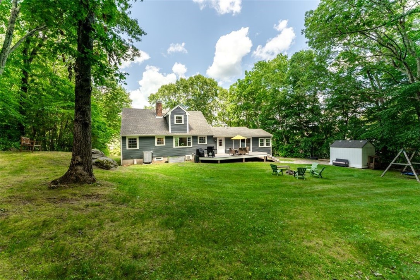
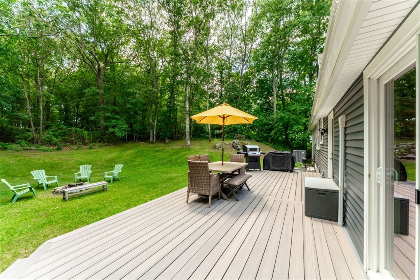
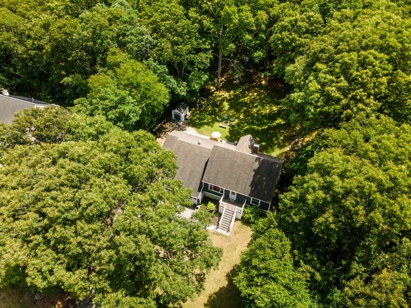
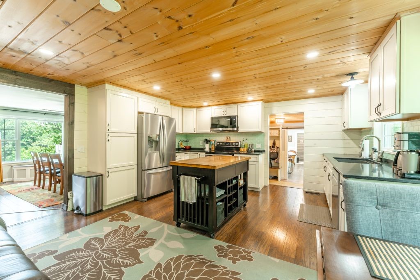
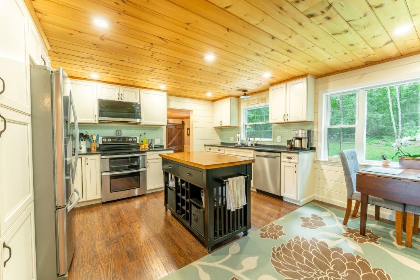
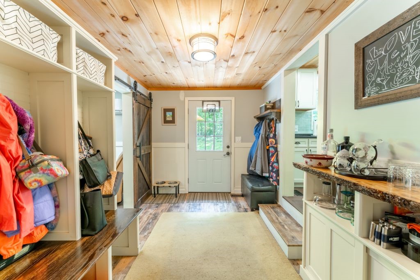
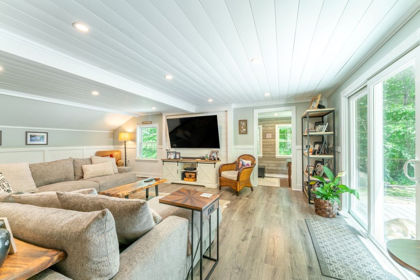
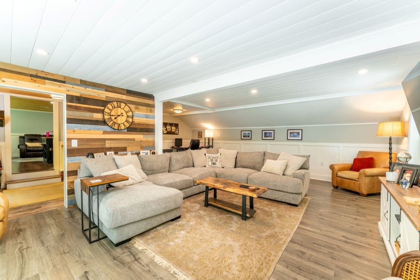
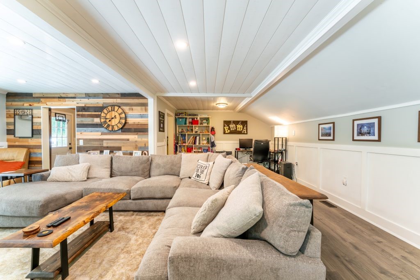
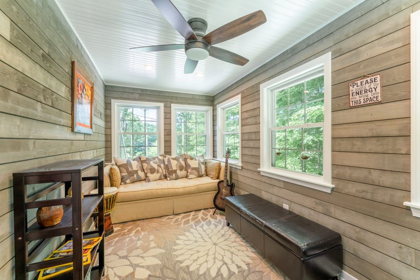
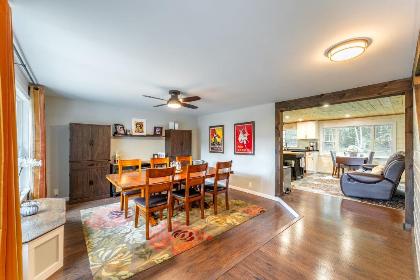
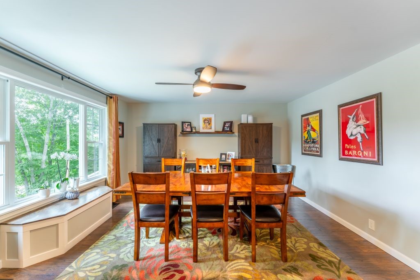
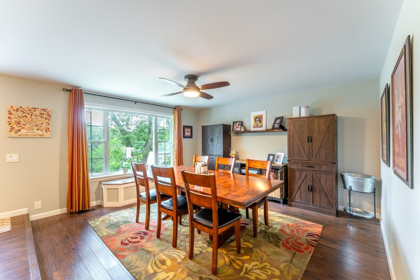
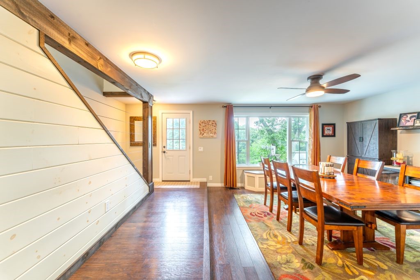
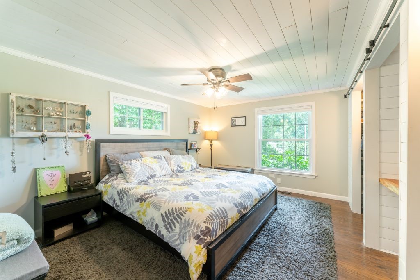
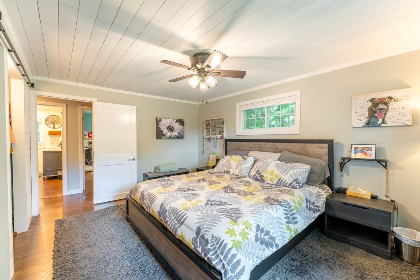
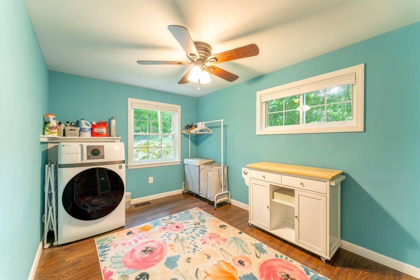
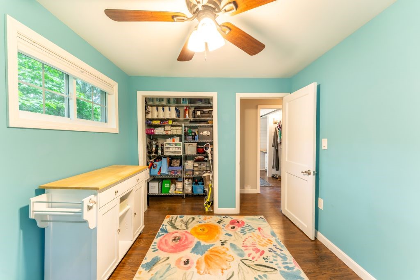
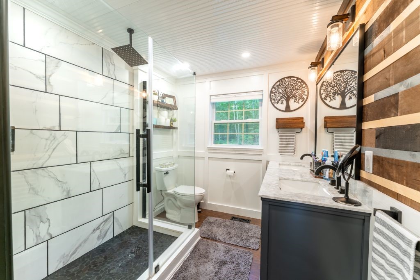
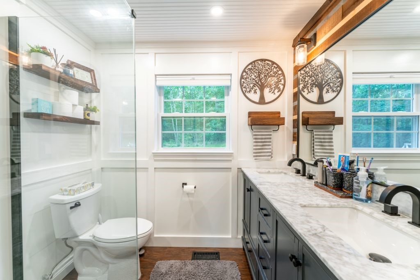
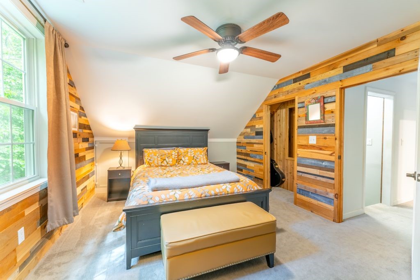
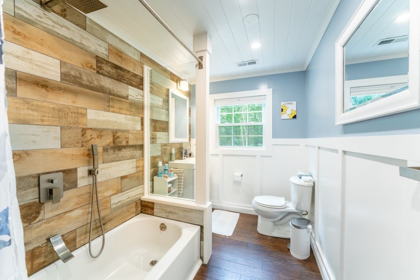
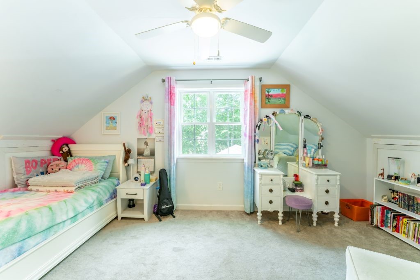
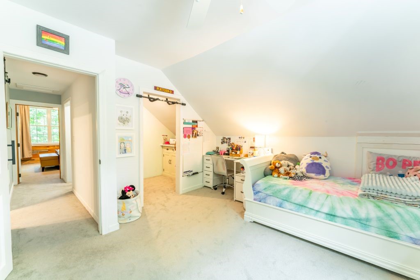
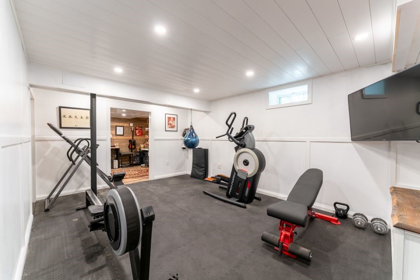
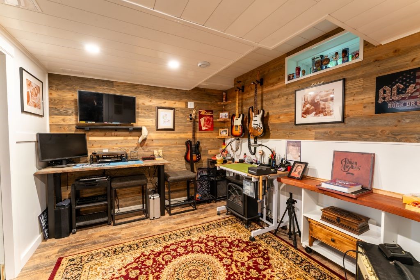
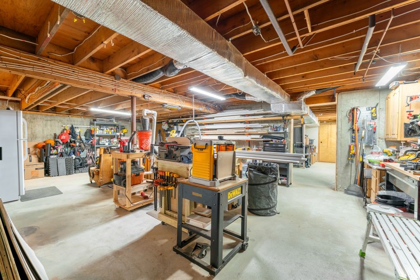
Nestled on a private 0.64-acre cul-de-sac lot, this beautifully maintained 4-bedroom, 2-bath home offers the perfect blend of comfort, functionality, and privacy. The spacious floor plan features a custom kitchen with center island, formal dining room, large living room, quiet sitting room/sunroom, and a practical mudroom. The first floor offers the convenience of a primary bedroom, full bath, and a fourth bedroom/laundry, providing the option for one-level living. Upstairs you'll find two additional bedrooms and a second full bath. The finished lower level adds valuable space with a workout room, music room, and abundant storage. W/D hookup available. Outside, enjoy a spacious backyard with room to relax, entertain, or play. Exceptionally well maintained, spotless throughout, and truly move-in ready this is a home you'll be proud to own.

4
beds

2
baths

2,555 Sq.Ft. LIVING AREA

0.64 Acres lot

Dan Contino

Dan Contino

Features & Amenities

Interior

  • total bedrooms4
  • Total bathrooms2
  • full bathrooms2
  • Flooring Carpet, Laminate
  • Fireplace None
  • APPLIANCES Electric Water Heater
  • other interior Features Stall Shower, Tub Shower

Area & Lot

  • Status Sold
  • Date Sold August 14, 2026
  • Living Area2,555 Sq.Ft.
  • Total Area2,555 Sq.Ft.
  • Lot Area0.64 Acres
  • MLS® ID1416431
  • TypeResidential
  • YEAR BUILT1983
  • NeighborhoodWesterly
  • Architecture StylesCape Cod

Exterior

  • STORIES2
  • Garage Space2.0
  • water SourceConnected, Public
  • parkingAttached, Garage, Garage Door Opener
  • HEAT TYPEElectric, Forced Air, Heat Pump, Wood
  • AIR CONDITIONINGDuctless, Central Air
  • sewerSeptic Tank
  • SubstructureConcrete Perimeter

Financial

  • Sales Price$760,000
  • Real Estate Tax $3,632/yr
  • Zoning R20

Westerly

Explore

Experience on Your Side

From determining the right value to creating an effective selling strategy, we combine decades of market knowledge with personalized service to make your real estate experience seamless and successful.

Follow Us on Instagram