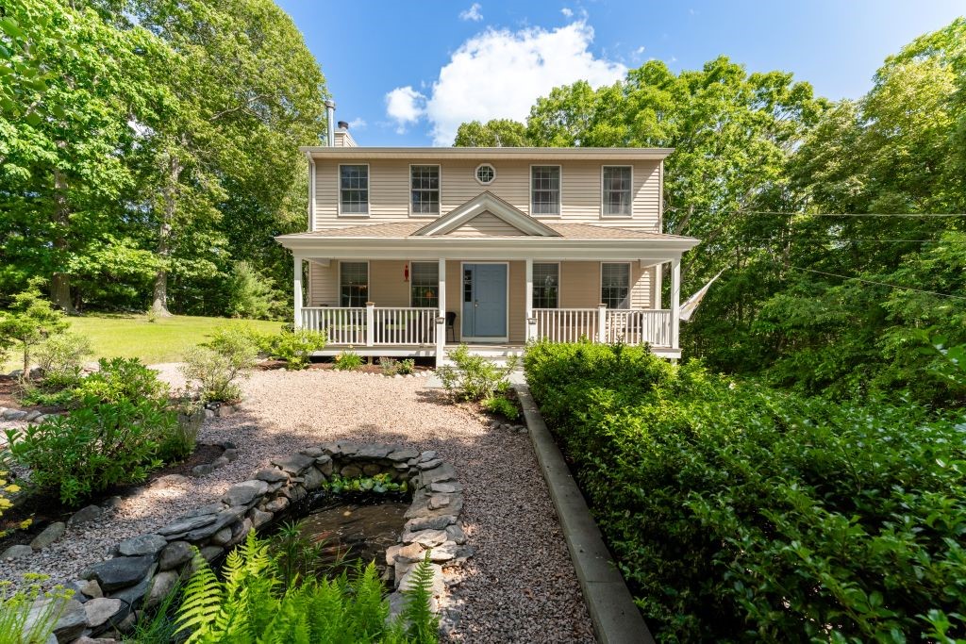
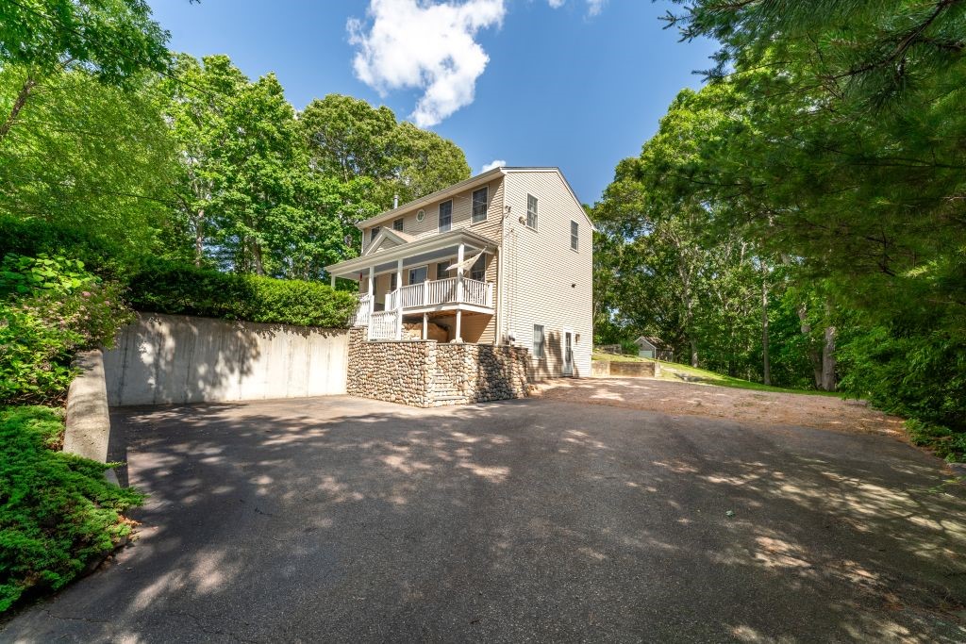
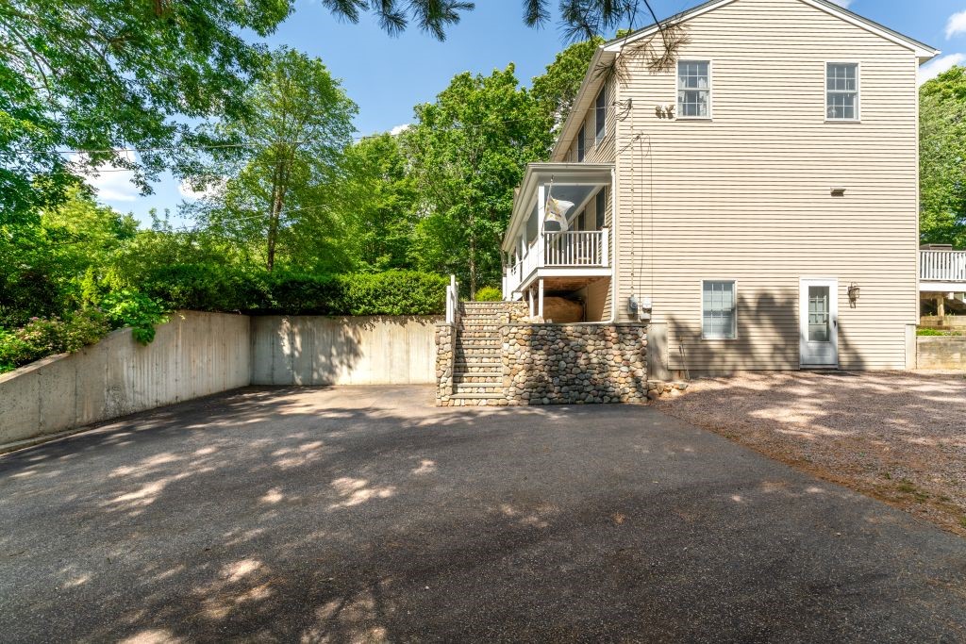
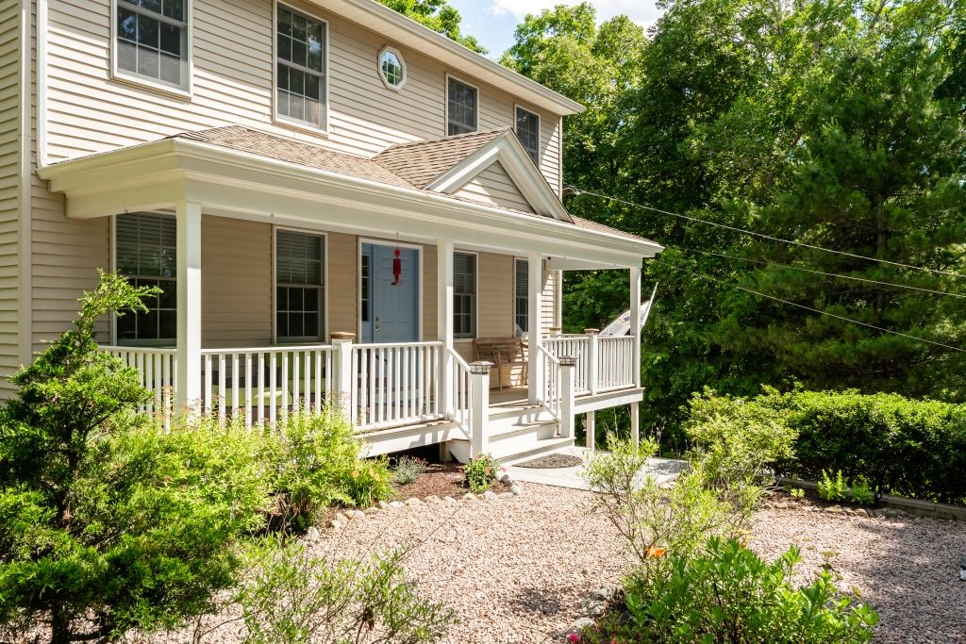
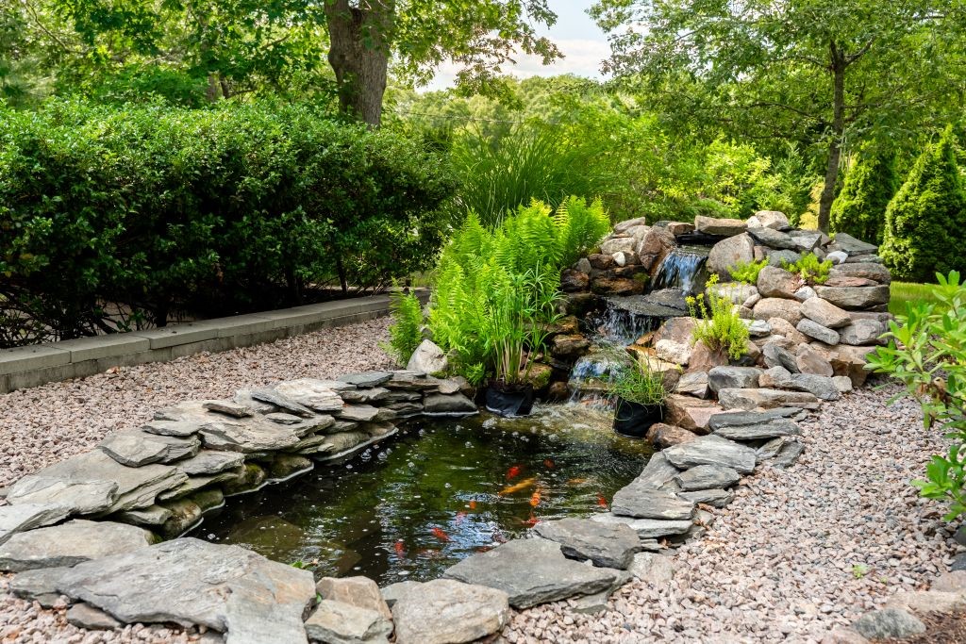

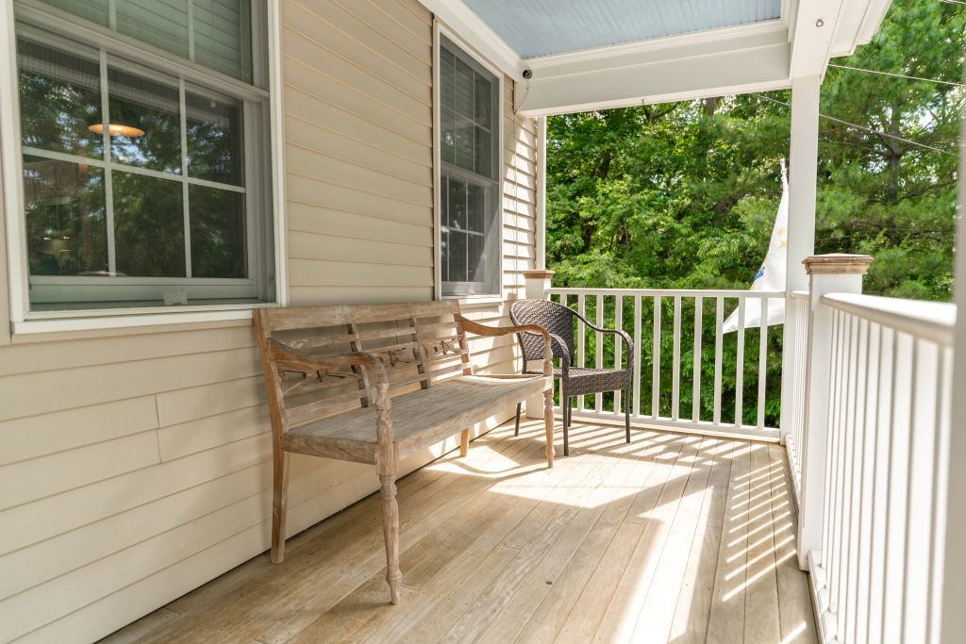

Two-story beige house with a covered porch, blue front door, and stone-edged garden pond.
11 Sylvan Lane
11 Sylvan Lane
11 Sylvan Lane
11 Sylvan Lane
11 Sylvan Lane
11 Sylvan Lane
11 Sylvan Lane
11 Sylvan Lane
11 Sylvan Lane
11 Sylvan Lane
11 Sylvan Lane
11 Sylvan Lane
11 Sylvan Lane
11 Sylvan Lane
11 Sylvan Lane
11 Sylvan Lane
11 Sylvan Lane
11 Sylvan Lane
11 Sylvan Lane
11 Sylvan Lane
11 Sylvan Lane
11 Sylvan Lane
11 Sylvan Lane
11 Sylvan Lane
11 Sylvan Lane
11 Sylvan Lane
11 Sylvan Lane
11 Sylvan Lane
11 Sylvan Lane
11 Sylvan Lane
11 Sylvan Lane
11 Sylvan Lane
11 Sylvan Lane
11 Sylvan Lane
11 Sylvan Lane
11 Sylvan Lane
11 Sylvan Lane
11 Sylvan Lane
11 Sylvan Lane
11 Sylvan Lane
11 Sylvan Lane
11 Sylvan Lane
SEE ALL PHOTOS
Two-story beige house with a covered porch, blue front door, and stone-edged garden pond.
11 Sylvan Lane
11 Sylvan Lane
11 Sylvan Lane
11 Sylvan Lane
11 Sylvan Lane
11 Sylvan Lane
11 Sylvan Lane
11 Sylvan Lane
11 Sylvan Lane
11 Sylvan Lane
11 Sylvan Lane
11 Sylvan Lane
11 Sylvan Lane
11 Sylvan Lane
11 Sylvan Lane
11 Sylvan Lane
11 Sylvan Lane
11 Sylvan Lane
11 Sylvan Lane
11 Sylvan Lane
11 Sylvan Lane
11 Sylvan Lane
11 Sylvan Lane
11 Sylvan Lane
11 Sylvan Lane
11 Sylvan Lane
11 Sylvan Lane
11 Sylvan Lane
11 Sylvan Lane
11 Sylvan Lane
11 Sylvan Lane
11 Sylvan Lane
11 Sylvan Lane
11 Sylvan Lane
11 Sylvan Lane
11 Sylvan Lane
11 Sylvan Lane
11 Sylvan Lane
11 Sylvan Lane
11 Sylvan Lane
11 Sylvan Lane
11 Sylvan Lane
Sold

11 Sylvan Lane

11 Sylvan Lane, Westerly, RI 02891

$750,000
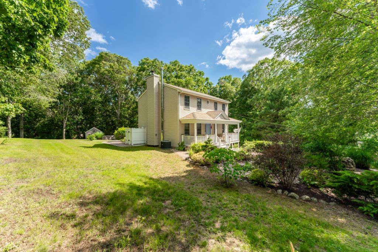
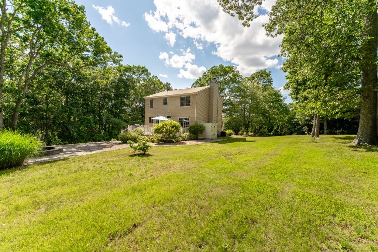
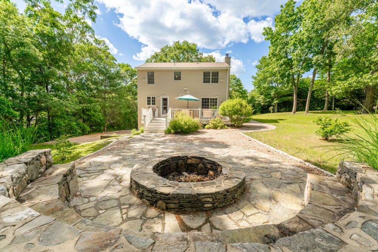
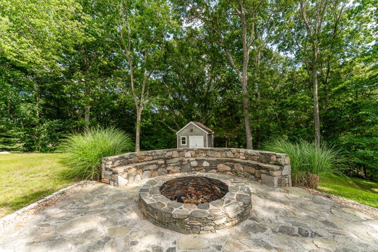
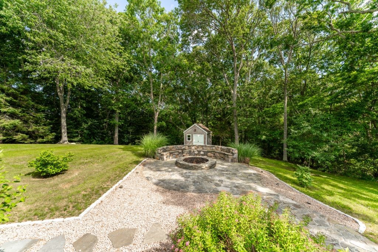
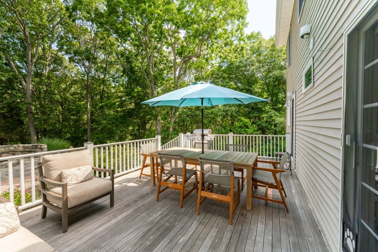
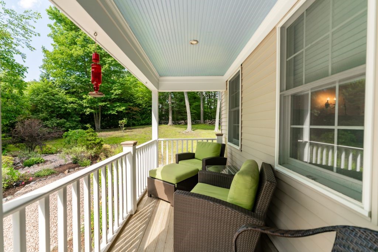
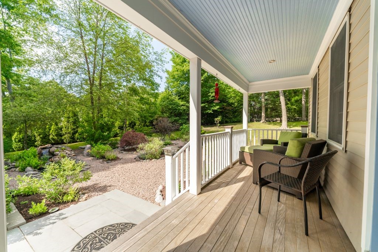
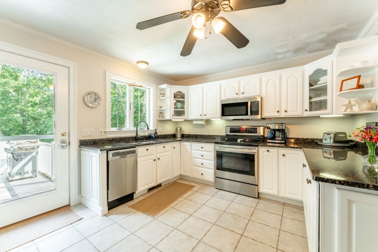
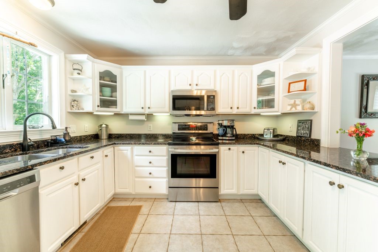
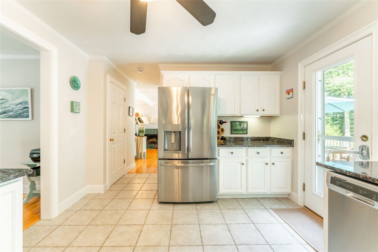
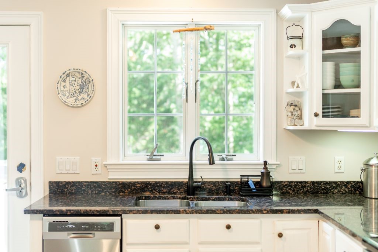
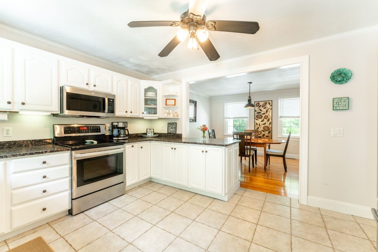
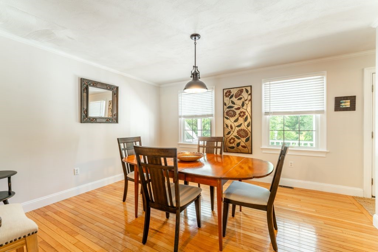
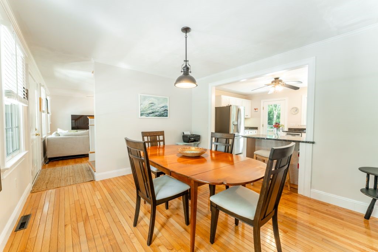
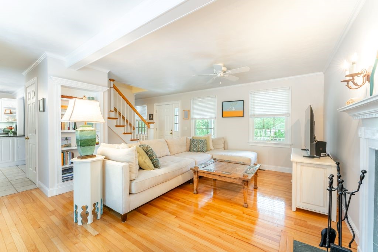
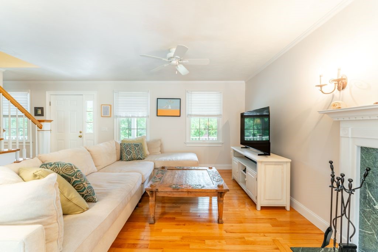
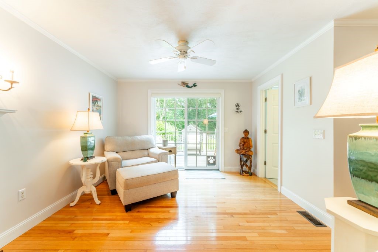
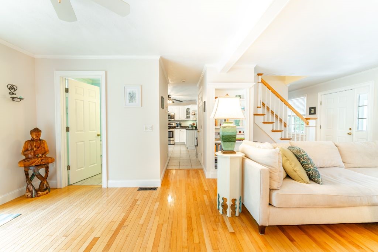
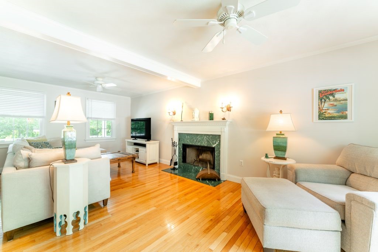
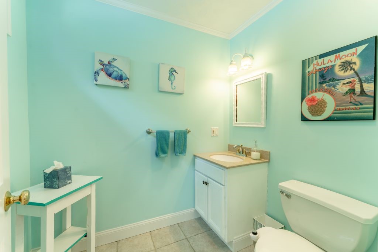
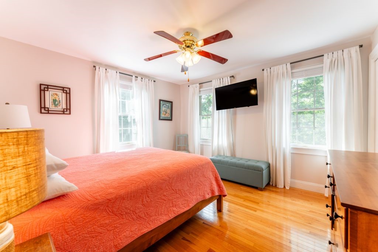
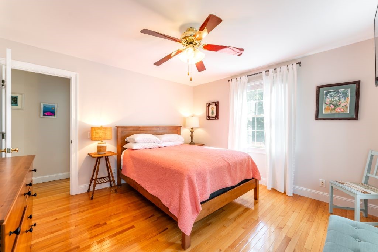
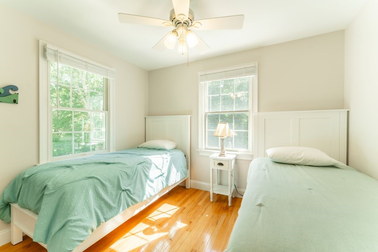
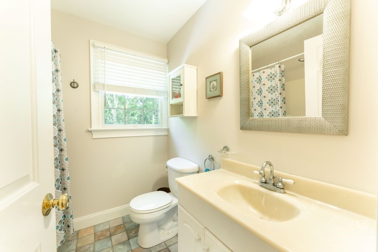
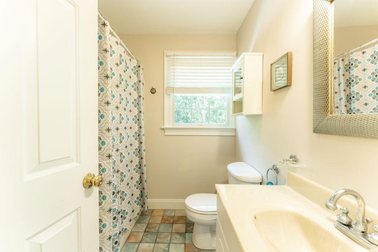
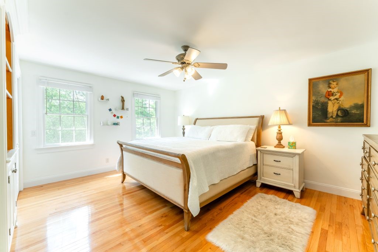
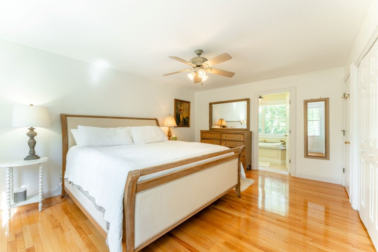
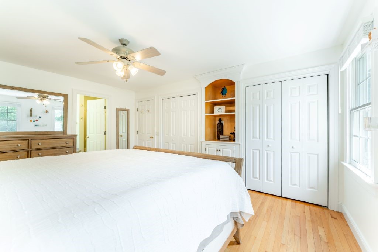
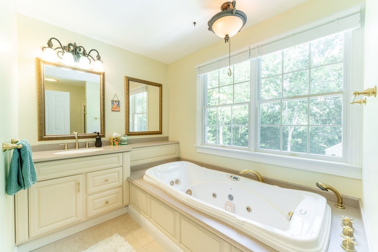
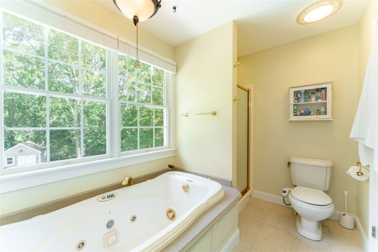
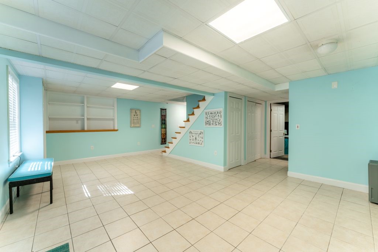
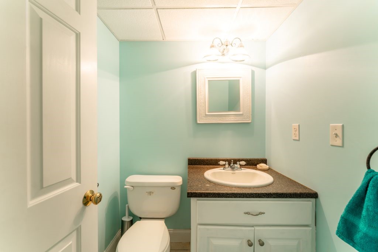
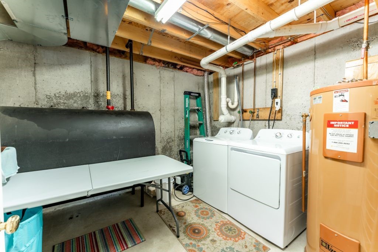
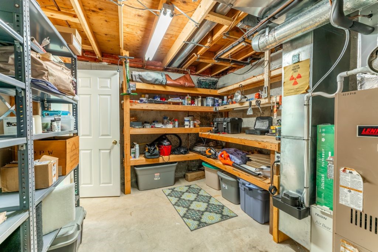
Approximately one mile from the Weekapaug Breachway and the sandy beaches of Misquamicut, this beautifully maintained Colonial offers the perfect blend of privacy and coastal convenience. Perched on a hill at the end of a cul-de-sac, the property is surrounded by mature trees, stone walls, and professionally landscaped gardens. A welcoming 30-foot covered front porch overlooks a peaceful koi pond with waterfall. Inside, you'll find a spacious living room with a wood-burning fireplace and French doors leading to a 24' x 14' deck. The granite kitchen features newer stainless-steel appliances, abundant cabinetry, and opens to the dining room. Upstairs offers a spacious primary suite with two walk-in closets and a Jacuzzi bath, plus two additional bedrooms and a full bath. Hardwood and tile floors, crown molding, built-ins, and generous storage throughout. The walk-out lower level includes a finished family room, half bath, laundry, and storage. Complete with a custom stone fire pit and seating area, this home is just minutes from beaches, shopping, dining, and Watch Hill. Sale is subject to seller finding a suitable rental.

3
beds

4
baths

1,824 Sq.Ft. LIVING AREA

0.83 Acres lot

Dan Contino

Dan Contino

Features & Amenities

Interior

  • total bedrooms3
  • Total bathrooms4
  • full bathrooms2
  • half bathrooms2
  • Flooring Ceramic Tile, Hardwood
  • Fireplace Marble
  • APPLIANCES Dryer, Electric Water Heater, Microwave, Oven, Range, Refrigerator, Washer

Area & Lot

  • Status Sold
  • Date Sold August 14, 2026
  • Living Area1,824 Sq.Ft.
  • Total Area1,824 Sq.Ft.
  • Lot Area0.83 Acres
  • MLS® ID1416480
  • TypeResidential
  • YEAR BUILT1998
  • NeighborhoodWesterly
  • Architecture StylesColonial

Exterior

  • STORIES2
  • water SourcePublic
  • parkingNo Garage
  • HEAT TYPEForced Air, Oil
  • AIR CONDITIONINGCentral Air
  • sewerSeptic Tank
  • SubstructureConcrete Perimeter

Financial

  • Sales Price$750,000
  • Real Estate Tax $3,397/yr
View Virtual Tour

Westerly

Explore

Experience on Your Side

From determining the right value to creating an effective selling strategy, we combine decades of market knowledge with personalized service to make your real estate experience seamless and successful.

Follow Us on Instagram