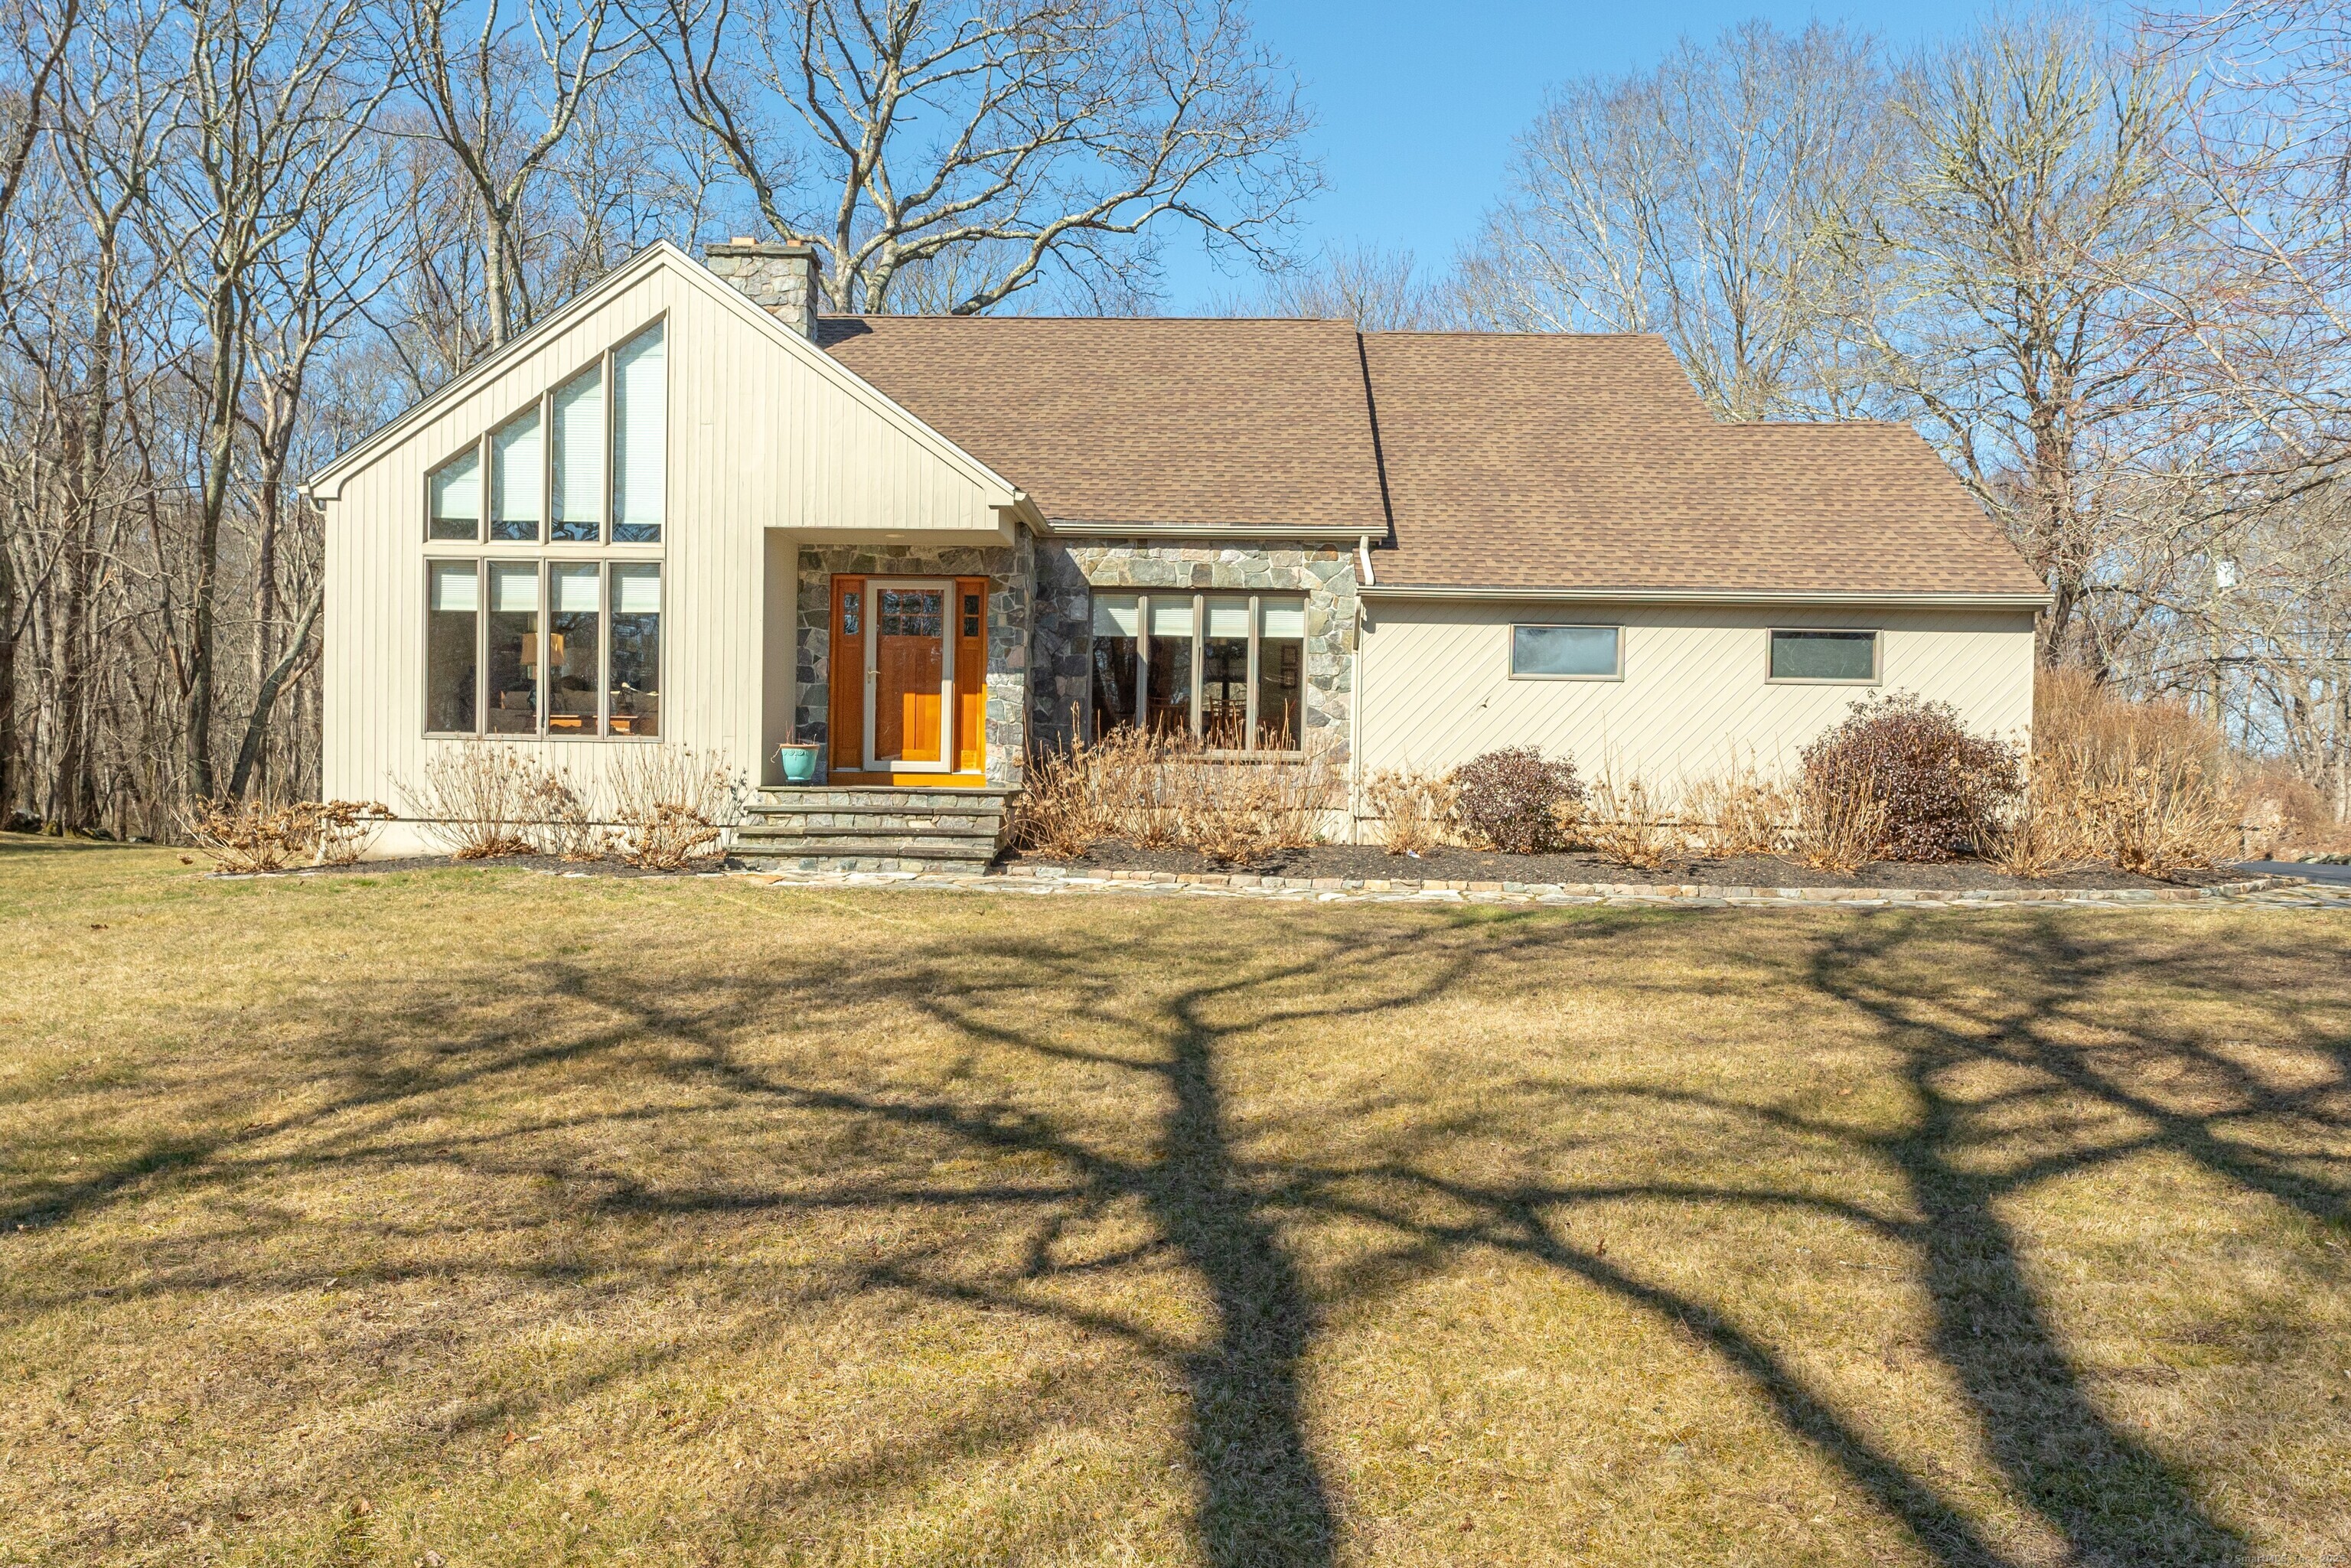
Home exterior with a stone entry facade, tall gable windows, and a broad lawn.
Sold

1 Wequetequock Passage

1 Wequetequock Passage, Stonington, CT 06379

$740,000
New Listing - Contemporary-Style Home with Privacy & Charm! Nestled on a serene .92-acre lot abutting over 144 acres of protected open space, this beautiful 3-bedroom, 2.5-bath contemporary home offers both privacy and a peaceful retreat. Step inside to a bright and inviting foyer that opens into a spacious, open-concept layout-perfect for entertaining. The kitchen boasts granite countertops, stainless steel appliances, and a large breakfast bar with seating for three. A formal dining room comfortably accommodates a large table, while the adjacent living room showcases a stunning custom stone fireplace, vaulted ceilings, and two stories of windows that flood the space with natural light. A comfortable family room sits just off the kitchen, offering easy access to the expansive rear deck-ideal for outdoor gatherings and relaxation. The main floor also features a versatile room, perfect for a home office, and a convenient powder room. Upstairs, the primary suite is a private retreat with ample closet space and a beautifully custom-designed ensuite bath. Two additional bedrooms share a well-appointed full hallway bath, providing plenty of room for family or guests. The lower level offers flexible space for a potential rec room, home gym, or additional living area. An oversized two-car garage provides extra storage and workspace. Set on a level, one-acre lot, this home is perfect for outdoor entertainment or simply unwinding in your own private oasis.

3
beds

3
baths

2,232 Sq.Ft. LIVING AREA

0.92 Acres lot

Dan Contino

Dan Contino

Features & Amenities

Interior

  • total bedrooms3
  • Total bathrooms3
  • full bathrooms2
  • half bathroom1
  • Laundry room Main Level
  • APPLIANCES Gas Range, Refrigerator, Dishwasher, Washer, Electric Dryer
  • other interior Features Auto Garage Door Opener, Open Floor Plan

Area & Lot

  • Status Sold
  • Date Sold May 2, 2025
  • Living Area2,232 Sq.Ft.
  • Total Area2,232 Sq.Ft.
  • Lot Area0.92 Acres
  • MLS® ID24080476
  • TypeResidential
  • YEAR BUILT1989
  • NeighborhoodStonington
  • Architecture StylesContemporary
  • Water FrontageNot Applicable
  • Elementary SchoolPer Board of Ed
  • High SchoolStonington

Exterior

  • Garage Space2.0
  • water SourcePublic Water Connected
  • roofAsphalt Shingle
  • lot featuresCorner Lot, Borders Open Space, Level Lot, On Cul-De-Sac, Open Lot
  • parkingAttached Garage, Paved
  • HEAT TYPEHot Water
  • AIR CONDITIONINGNone
  • sewerSeptic
  • SubstructureConcrete
  • other exterior FeaturesDeck

Financial

  • Sales Price$740,000
  • Real Estate Tax $7,004/yr
  • Zoning RA-40

Stonington

Explore

Experience on Your Side

From determining the right value to creating an effective selling strategy, we combine decades of market knowledge with personalized service to make your real estate experience seamless and successful.

Follow Us on Instagram